
6504 Glen Devon Road, Rockford, IL 61114
Local realty services provided by:Better Homes and Gardens Real Estate Star Homes
6504 Glen Devon Road,Rockford, IL 61114
$350,000
- 4 Beds
- 3 Baths
- 3,618 sq. ft.
- Single family
- Active
Listed by: ryan cherney
Office: circle one realty
MLS#:12810447
Source:MLSNI
Price summary
- Price:$350,000
- Price per sq. ft.:$96.74
About this home
# A Welcoming Colonial in a Desirable Rockford Neighborhood Discover the comfort, flexibility, and inviting character of this beautiful Colonial-style, two-story home in a highly desirable Rockford neighborhood. Conveniently located just minutes from Perryville Road and a wide range of local amenities, this four-bedroom, two-and-a-half-bath home offers generous living spaces, thoughtful features, and room to grow. The main level is designed for gathering and everyday living. An open family room sits just off the eat-in kitchen, creating an easy connection between relaxing, dining, and meal preparation. The kitchen is arranged with community in mind, with space to cook and connect. Quartz countertops and stainless steel appliances give it a clean, polished look. The home also offers several adaptable rooms to suit your needs. Use the formal dining room for special occasions, or make it an office or den. An additional room provides even more possibilities: it could serve as a fifth bedroom, craft room, or family room. Whether you need space for hobbies, work, guests, or a growing household, these flexible areas make it easy to shape the home around your lifestyle. For a cozier place to unwind, the living room features a fireplace and built-in bookshelves. It also opens to the backyard deck, offering a convenient transition between indoor and outdoor living. Enjoy a quiet evening by the fire, settle in with a favorite book, or step outside to relax and take in the garden setting. Upstairs, the primary bedroom includes a full bathroom with dual sinks and a whirlpool bath. Three additional bedrooms and a second full bathroom complete the second floor, providing comfortable space for household members and visitors alike. The fully finished basement adds valuable room for recreation, relaxation, and projects. Set it up for games, hobbies, a media area, or casual gatherings, while keeping a dedicated area available for tools and hands-on projects. Ample storage throughout the basement helps keep seasonal items, equipment, and everyday extras organized. With its flexible layout and useful storage, the home offers room to accommodate a growing family and changing needs. Step outside to a backyard that's truly a gardener's paradise. Designed with food production in mind, the yard features a functional custom greenhouse with raised beds as its centerpiece. Several additional garden plots offer plenty of room to grow, while blueberry and hazelnut bushes add to the landscape. A twelve-by-twelve shed provides storage for yard equipment, and a low fence surrounds the entire backyard. With welcoming living spaces, versatile rooms, a finished basement, and a productive garden retreat, this Rockford home offers a special blend of comfort and possibility. Enjoy the convenience of a sought-after location while making the most of the space inside and out....
Contact an agent
Home facts
- Year built:1991
- Subdivision & Development:Edgewood
- Listing ID #:12810447
- Updated:November 20, 2026 at 01:22 PM
Rooms and interior
- Bedrooms:4
- Total bathrooms:3
- Full bathrooms:2
- Half bathrooms:1
- Rooms Total:11
- Dining Description:Separate Dining Room
- Bathrooms Description:Double Sinks, Whirlpool
- Kitchen Description:Dishwasher, Disposal, High End Refrigerator, Microwave, Range, Stainless Steel Appliance(s)
- Basement Description:Finished, Full
- Living area:3,618 sq. ft.
Heating and cooling
- Cooling:Central Air
- Heating:Forced Air, Gas
- Central air:Yes
Structure and exterior
- Roof:Asphalt
- Year built:1991
- Building area:3,618 sq. ft.
- Lot area:0.31 Acres
- Architectural Style:Colonial
- Foundation Description:Concrete Perimeter
- Levels:2 Story
Schools
- High school:Guilford High School
- Middle school:Eisenhower Middle School
- Elementary school:Spring Creek Elementary School
Utilities
- Water:Public
- Sewer:Public Sewer
Finances and disclosures
- Price:$350,000
- Price per sq. ft.:$96.74
- Tax amount:$8,466 (2025)
Features and amenities
- Laundry features:Dryer, Washer
- Amenities:CO Detectors, Ceiling Fan(s), Radon Mitigation System, Sump Pump, Water-Softener Owned
Parking
- Total parking spaces:2
- Parking description:Asphalt, Attached Garage, Garage
- Garage:Yes
- Garage spaces:2
 Copyright 2026 Midwest Real Estate Data LLC. All rights reserved. The data relating to real estate for sale on this web site comes in part from the Broker Reciprocity Program of the Midwest Real Estate Data LLC. Listing information is deemed reliable but not guaranteed.
New listings near 6504 Glen Devon Road
- Open Sat, 11am to 2pmNew
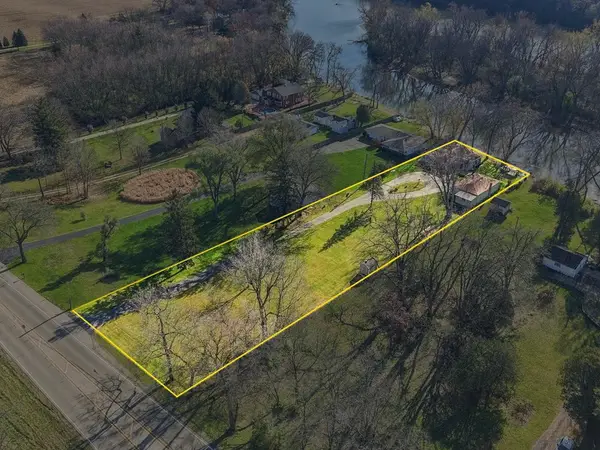 $249,900Active2 beds 1 baths1,365 sq. ft.
8890 S Main Street, Rockford, IL 61102
MLS# 12808506Listed by: KELLER WILLIAMS REALTY SIGNATURE - New
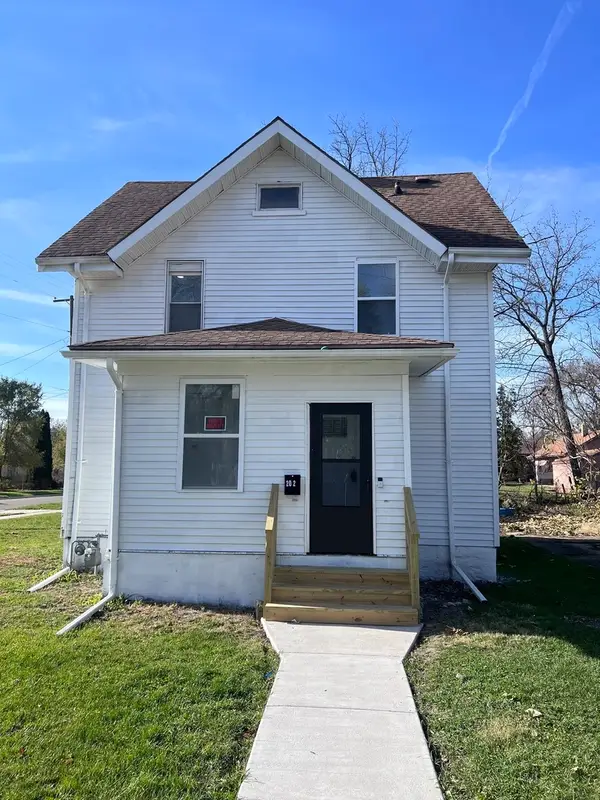 $187,900Active3 beds 1 baths1,529 sq. ft.
202 Soper Avenue, Rockford, IL 61102
MLS# 12810817Listed by: BAIRD & WARNER - New
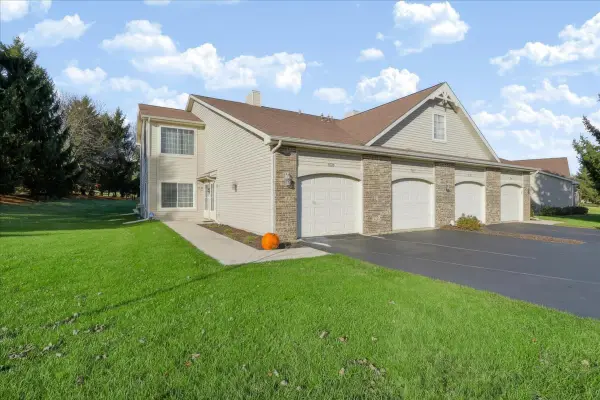 $180,000Active2 beds 2 baths1,144 sq. ft.
7518 Creek Bend #B, Rockford, IL 61114
MLS# 12811703Listed by: BERKSHIRE HATHAWAY HOMESERVICE - New
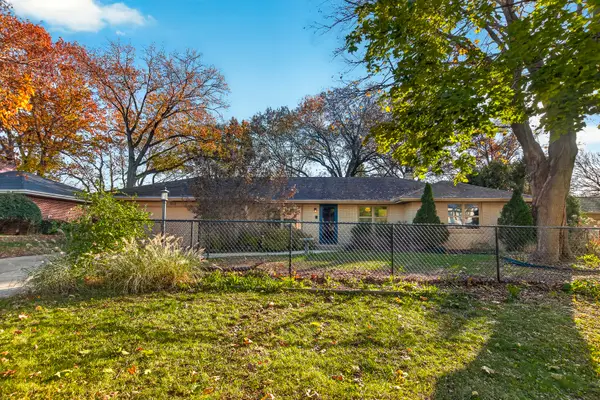 $310,000Active5 beds 4 baths2,322 sq. ft.
5463 Tam O Shanter Drive, Rockford, IL 61107
MLS# 12812391Listed by: DICKERSON & NIEMAN REALTORS - ROCKFORD - New
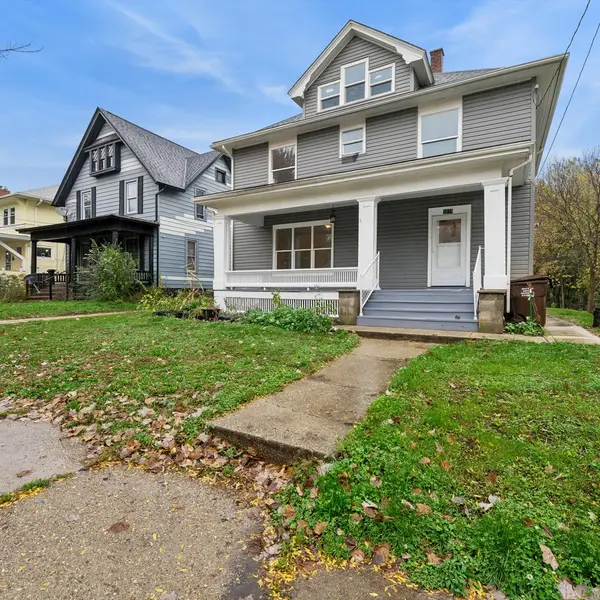 $229,000Active6 beds 2 baths2,000 sq. ft.
1019 Haskell Avenue, Rockford, IL 61103
MLS# 12811209Listed by: BAIRD & WARNER - New
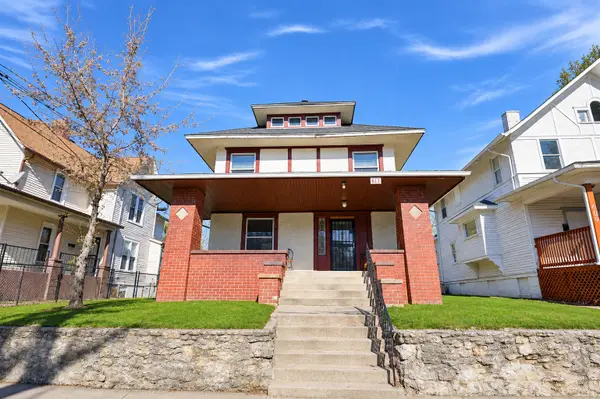 $89,900Active4 beds 2 baths1,748 sq. ft.
613 Bruce Street, Rockford, IL 61103
MLS# 12811560Listed by: KENTON REALTY GROUP - New
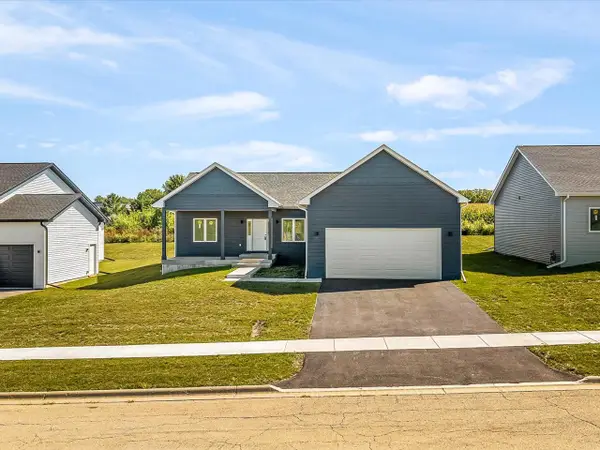 $393,900Active3 beds 2 baths1,796 sq. ft.
8531 Blue River Road, Rockford, IL 61107
MLS# 12812270Listed by: KELLER WILLIAMS REALTY SIGNATURE - New
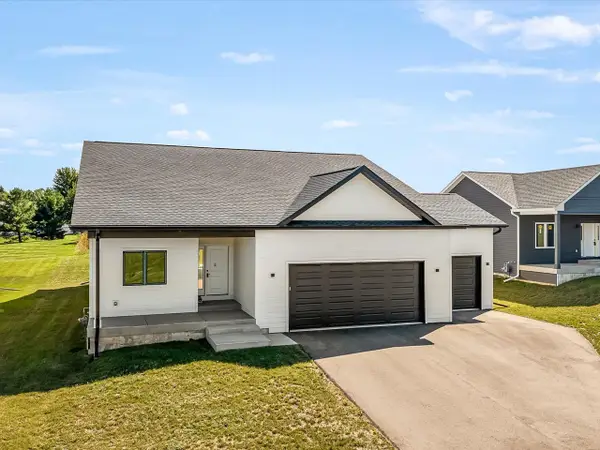 $399,900Active3 beds 2 baths1,850 sq. ft.
8557 Blue River Road, Rockford, IL 61107
MLS# 12812280Listed by: KELLER WILLIAMS REALTY SIGNATURE - New
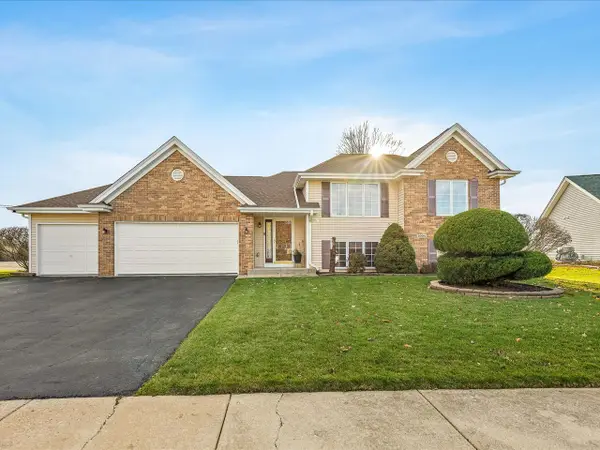 $278,900Active4 beds 2 baths1,705 sq. ft.
5004 Didier Avenue, Rockford, IL 61101
MLS# 12811312Listed by: GAMBINO REALTORS HOME BUILDERS - New
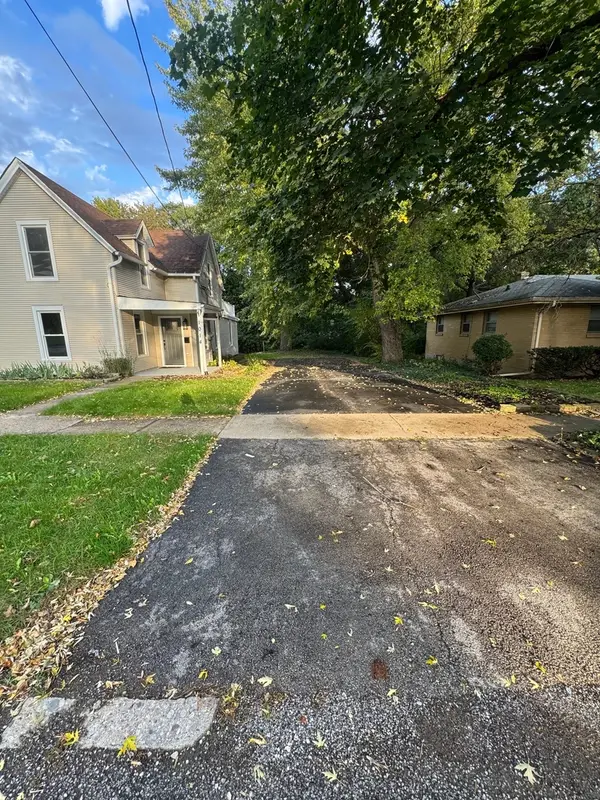 $194,900Active4 beds 2 baths2,410 sq. ft.
1014 22nd Street, Rockford, IL 61108
MLS# 12811224Listed by: ROCKLAND REAL ESTATE


Protect your home and budget from life's surprises with an Assurant Home Warranty, backed by a partner that supports you through every step of homeownership. Explore Plans.
© 2026 Better Homes and Gardens Real Estate LLC. An Anywhere Real Estate company. All rights reserved. Better Homes and Gardens® Real Estate is a registered trademark owned by Meredith Operations Corporation, licensed to Better Homes and Gardens Real Estate LLC and used with permission. Better Homes and Gardens Real Estate LLC fully supports the principles of the Fair Housing Act and the Equal Opportunity Act. Listing information is deemed reliable but is not guaranteed accurate.
Each office is independently owned and operated.
Any services or products provided by third parties are not provided by, affiliated with or related to Better Homes and Gardens Real Estate LLC, or its affiliated companies.