
706 John Street, Rockford, IL 61103
Local realty services provided by:Better Homes and Gardens Real Estate Connections
706 John Street,Rockford, IL 61103
$240,000
- 4 Beds
- 3 Baths
- 1,716 sq. ft.
- Single family
- Active
Listed by: malcolm payne
Office: payne realty
MLS#:12741802
Source:MLSNI
Price summary
- Price:$240,000
- Price per sq. ft.:$139.86
About this home
This beautifully renovated home offers modern updates, generous living space, and room to grow. Nearly everything has been updated, including the windows, flooring, kitchen cabinetry and countertops, bathrooms, fixtures, doors, trim, electrical, plumbing, and HVAC systems. The main level features luxury vinyl plank flooring, a welcoming living room with an electric fireplace, an open kitchen and dining area, and a full bathroom. Upstairs you'll find four spacious bedrooms with neutral carpeting and a second full bath. The finished basement provides even more living space with a family room, recreation area, closets, laundry room, and a third full bathroom, offering plenty of flexibility for an office, workout room, hobby space, or additional living areas. An unfinished walk-up attic provides future expansion or storage possibilities, while the 1-car garage completes this spacious, updated, and move-in-ready home.
Contact an agent
Home facts
- Year built:1901
- Listing ID #:12741802
- Updated:October 21, 2026 at 11:28 AM
Rooms and interior
- Bedrooms:4
- Total bathrooms:3
- Full bathrooms:3
- Rooms Total:8
- Basement Description:Finished
- Living area:1,716 sq. ft.
Heating and cooling
- Cooling:Central Air
- Heating:Natural Gas
- Central air:Yes
Structure and exterior
- Year built:1901
- Building area:1,716 sq. ft.
- Levels:2 Story
Utilities
- Water:Public
- Sewer:Public Sewer
Finances and disclosures
- Price:$240,000
- Price per sq. ft.:$139.86
- Tax amount:$2,353 (2024)
Parking
- Total parking spaces:1
- Parking description:Detached Garage, Garage
- Garage:Yes
- Garage spaces:1
 Copyright 2026 Midwest Real Estate Data LLC. All rights reserved. The data relating to real estate for sale on this web site comes in part from the Broker Reciprocity Program of the Midwest Real Estate Data LLC. Listing information is deemed reliable but not guaranteed.
New listings near 706 John Street
- New
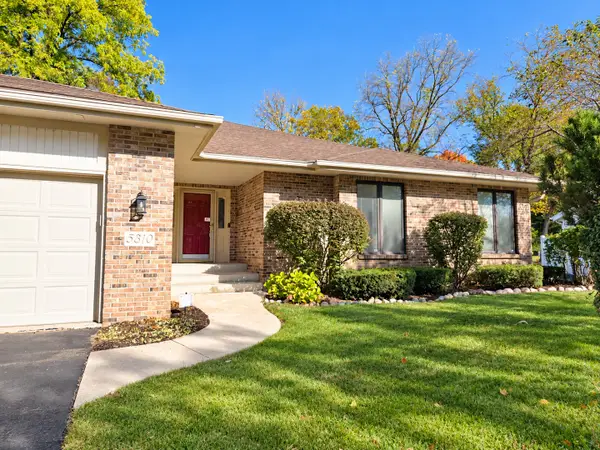 $420,000Active3 beds 3 baths2,587 sq. ft.
5310 Regents Park Road, Rockford, IL 61107
MLS# 12790068Listed by: DICKERSON & NIEMAN REALTORS - ROCKFORD - New
 $445,000Active4 beds 3 baths3,092 sq. ft.
1158 Roxbury Road, Rockford, IL 61107
MLS# 12779449Listed by: DICKERSON & NIEMAN REALTORS - ROCKFORD - New
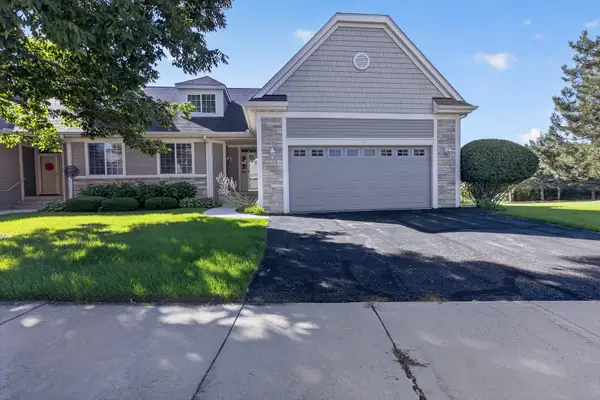 $440,000Active3 beds 4 baths3,987 sq. ft.
3117 Brook Harbour Drive #9B, Rockford, IL 61114
MLS# 12789613Listed by: RE/MAX PROPERTY SOURCE - New
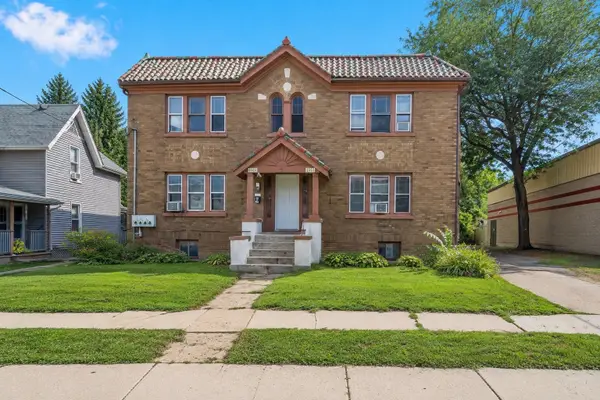 $489,000Active12 beds 4 baths
1119 9th Avenue, Rockford, IL 61101
MLS# 12789898Listed by: LEGACY PROPERTIES, A SARAH LEONARD COMPANY, LLC - New
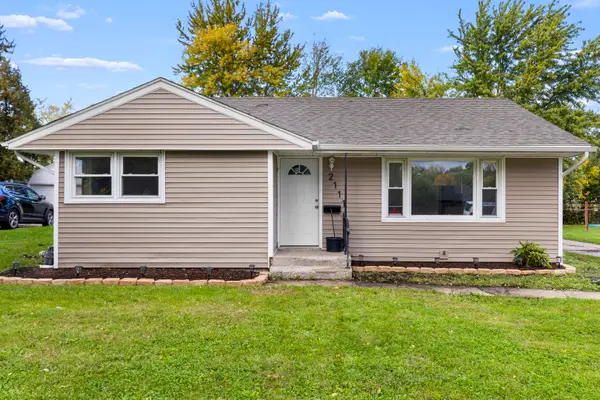 $180,000Active3 beds 2 baths2,371 sq. ft.
2111 Sherman Avenue, Rockford, IL 61101
MLS# 12789301Listed by: BERKSHIRE HATHAWAY HOMESERVICE - New
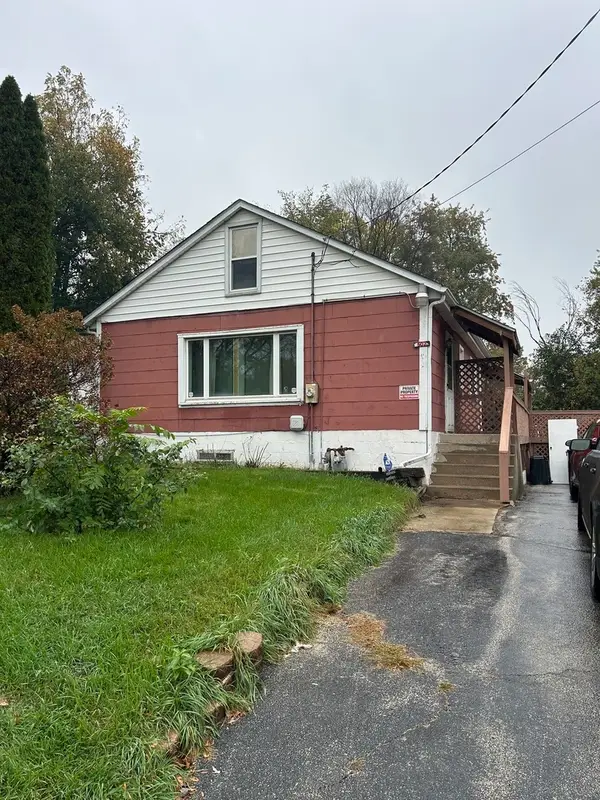 $98,500Active2 beds 1 baths1,035 sq. ft.
502 S Pierpont Avenue, Rockford, IL 61102
MLS# 12788959Listed by: BERKSHIRE HATHAWAY HOMESERVICES CROSBY STARCK REAL - New
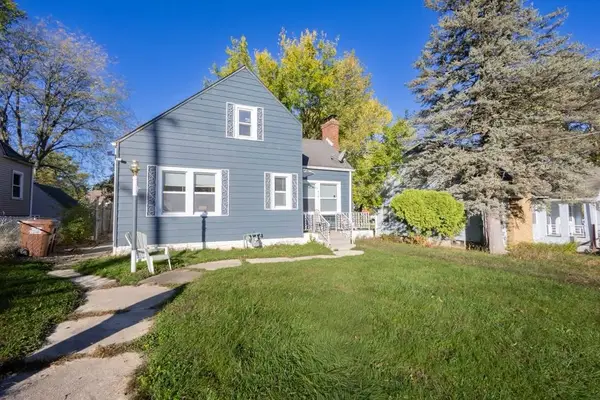 $179,000Active4 beds 3 baths1,432 sq. ft.
718 N Central Avenue, Rockford, IL 61101
MLS# 12789061Listed by: RE/MAX HORIZON - New
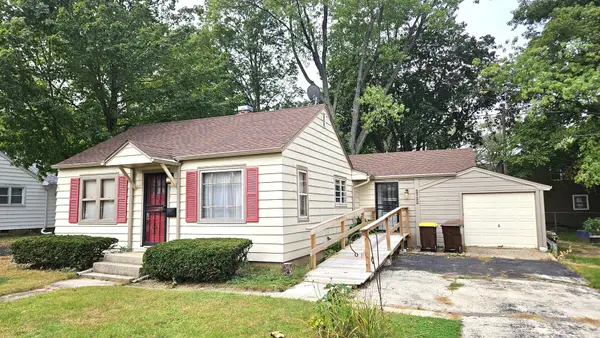 $120,000Active3 beds 2 baths1,324 sq. ft.
2722 Prial Avenue, Rockford, IL 61101
MLS# 12787694Listed by: BERKSHIRE HATHAWAY HOMESERVICES CROSBY STARCK REAL - New
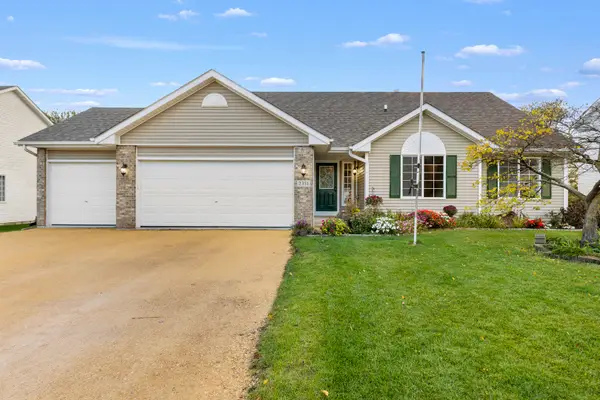 $349,900Active5 beds 2 baths1,815 sq. ft.
2351 Kristi Lane, Rockford, IL 61102
MLS# 12788089Listed by: KELLER WILLIAMS REALTY SIGNATURE - New
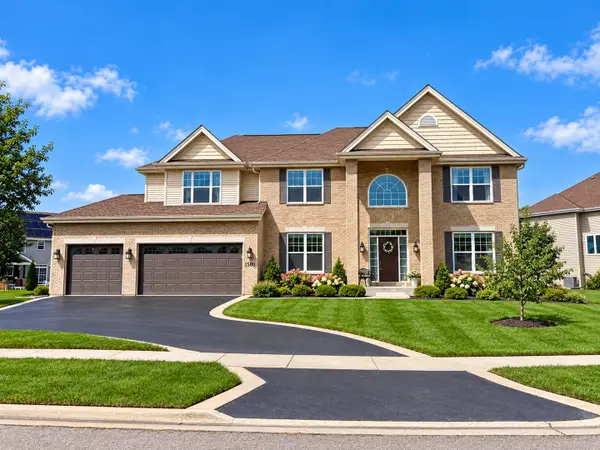 $639,900Active5 beds 4 baths5,512 sq. ft.
1501 Oakforest Drive, Rockford, IL 61107
MLS# 12787988Listed by: REMAX LEGENDS


Protect your home and budget from life's surprises with an Assurant Home Warranty, backed by a partner that supports you through every step of homeownership. Explore Plans.
© 2026 Better Homes and Gardens Real Estate LLC. An Anywhere Real Estate company. All rights reserved. Better Homes and Gardens® Real Estate is a registered trademark owned by Meredith Operations Corporation, licensed to Better Homes and Gardens Real Estate LLC and used with permission. Better Homes and Gardens Real Estate LLC fully supports the principles of the Fair Housing Act and the Equal Opportunity Act. Listing information is deemed reliable but is not guaranteed accurate.
Each office is independently owned and operated.
Any services or products provided by third parties are not provided by, affiliated with or related to Better Homes and Gardens Real Estate LLC, or its affiliated companies.