
7223 Tulagi Trail, Rockford, IL 61108
Local realty services provided by:Better Homes and Gardens Real Estate Connections
7223 Tulagi Trail,Rockford, IL 61108
$269,900
- 3 Beds
- 3 Baths
- 1,754 sq. ft.
- Single family
- Active
Listed by: ruth premo
Office: gambino realtors home builders
MLS#:12706549
Source:MLSNI
Price summary
- Price:$269,900
- Price per sq. ft.:$153.88
About this home
Welcome to this custom built, meticulously maintained 3 bedroom, 2.5 bath home offering 1,754 sq ft of living space. Builtwith quality craftsmanship and attention to detail, this home reflects pride of ownership throughout. The functional floorplan features a spacious living room, a separate family room, a formal dining room, a breakfast nook/office, and aconvenient main floor laundry room with a half bath. The primary bathroom was updated within the last year and featuresa walk-in shower. Skylights throughout the home fill the interior with natural light, while luxury vinyl plank and ceramic tileflooring provide both style and durability. The heated, well insulated garage is ideal for year round use, offering excellentspace for vehicles, storage, hobbies, or a workshop. Major updates include a 2020 furnace and central air conditioning, a2019 water heater, newer copper plumbing, and two sump pumps for added peace of mind. The drywalled basementincludes several framed rooms that can be easily completed by adding flooring, creating an excellent opportunity foradditional finished living space, a recreation room, home office, or guest area. Outside enjoy the deck overlooking the halfacre backyard, perfect for relaxing or entertaining. Combining quality construction, thoughtful updates, and flexible livingspaces, this home offers exceptional value and room to grow. Property is being sold As-Is. Agent Related....
Contact an agent
Home facts
- Year built:1976
- Listing ID #:12706549
- Updated:July 17, 2026 at 11:21 AM
Rooms and interior
- Bedrooms:3
- Total bathrooms:3
- Full bathrooms:2
- Half bathrooms:1
- Rooms Total:8
- Dining Description:Breakfast Room
- Basement Description:Full, Partially Finished
- Living area:1,754 sq. ft.
Heating and cooling
- Cooling:Central Air
- Heating:Forced Air, Natural Gas
- Central air:Yes
Structure and exterior
- Year built:1976
- Building area:1,754 sq. ft.
- Lot area:0.58 Acres
- Architectural Style:Ranch
- Levels:1 Story
Schools
- High school:Guilford High School
- Middle school:Eisenhower Middle School
- Elementary school:Cherry Valley Elementary School
Finances and disclosures
- Price:$269,900
- Price per sq. ft.:$153.88
- Tax amount:$4,922 (2025)
Parking
- Total parking spaces:2
- Parking description:Attached Garage, Garage
- Garage:Yes
- Garage spaces:2
 Copyright 2026 Midwest Real Estate Data LLC. All rights reserved. The data relating to real estate for sale on this web site comes in part from the Broker Reciprocity Program of the Midwest Real Estate Data LLC. Listing information is deemed reliable but not guaranteed.
New listings near 7223 Tulagi Trail
- New
 $299,000Active3 beds 2 baths3,096 sq. ft.
5154 Crofton Drive, Rockford, IL 61114
MLS# 12707282Listed by: REALTY OF AMERICA, LLC - New
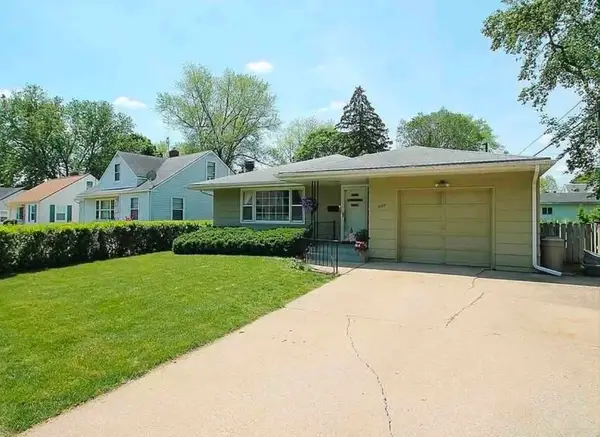 $194,000Active2 beds 2 baths1,318 sq. ft.
2107 Ohio Parkway, Rockford, IL 61108
MLS# 12707405Listed by: HOME FIRST REALTY INC - New
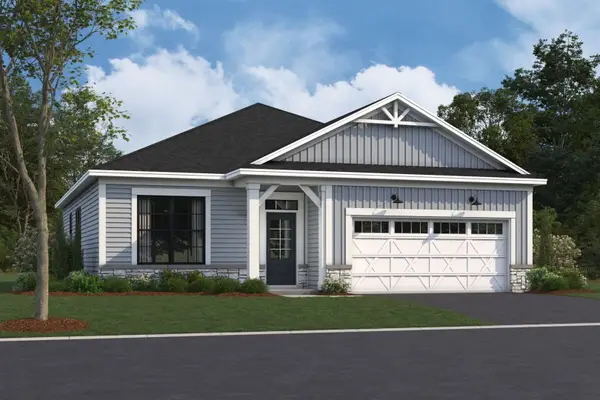 $390,305Active2 beds 2 baths1,474 sq. ft.
754 Alberta Avenue, Oswego, IL 60543
MLS# 12706433Listed by: LITTLE REALTY - New
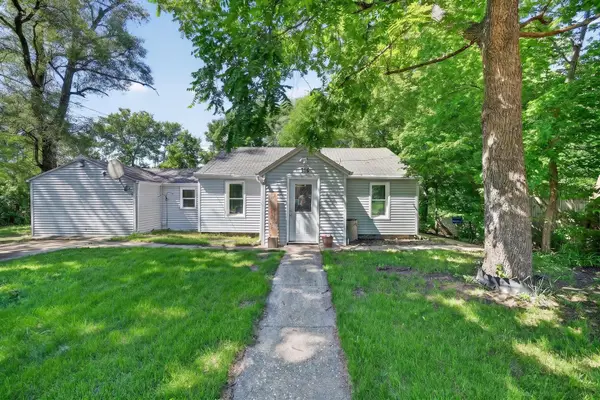 $108,900Active3 beds 1 baths1,211 sq. ft.
316 Brooke Road, Rockford, IL 61109
MLS# 12705610Listed by: ONPATH REALTY INC - New
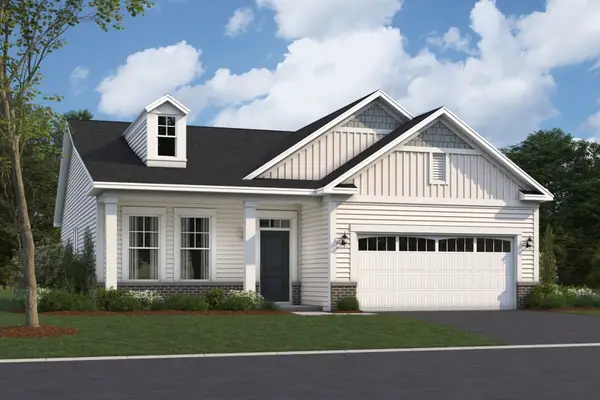 $400,385Active3 beds 2 baths1,573 sq. ft.
750 Alberta Avenue, Oswego, IL 60543
MLS# 12706401Listed by: LITTLE REALTY - New
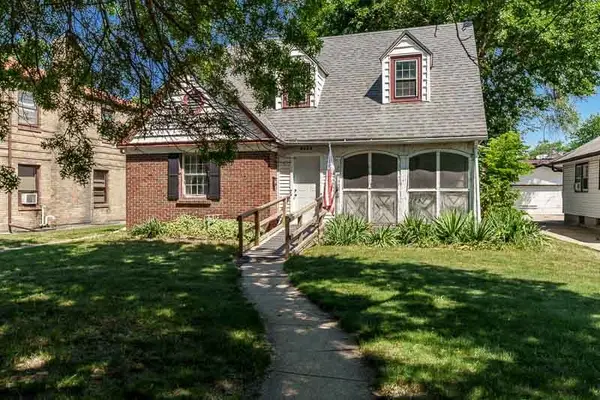 $139,500Active4 beds 2 baths1,633 sq. ft.
2203 Benderwirt Avenue, Rockford, IL 61103
MLS# 12705711Listed by: KEY REALTY - ROCKFORD - New
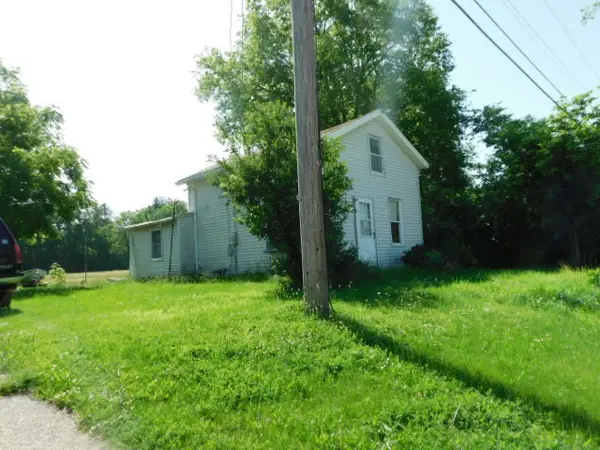 $165,000Active3 beds 1 baths1,000 sq. ft.
6842 11th Street, Rockford, IL 61109
MLS# 12705948Listed by: GAMBINO REALTORS HOME BUILDERS - New
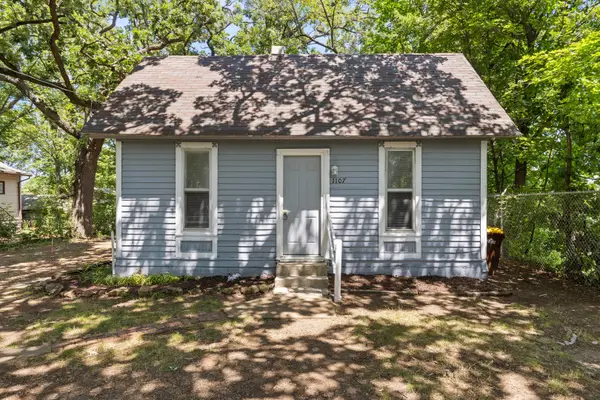 $70,900Active2 beds 1 baths656 sq. ft.
1107 Ashland Avenue, Rockford, IL 61101
MLS# 12705510Listed by: KELLER WILLIAMS REALTY SIGNATURE - Open Sun, 11am to 1pmNew
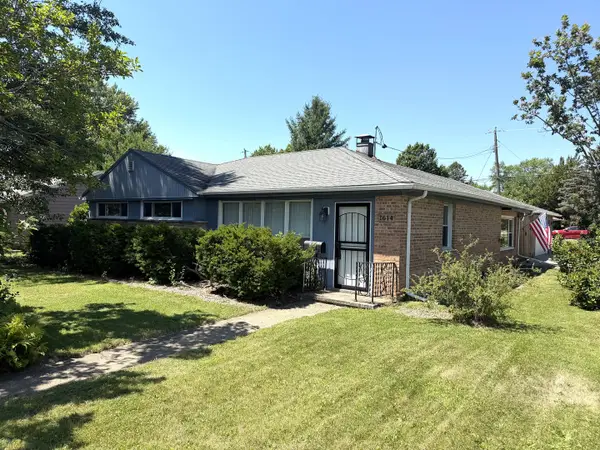 $215,000Active3 beds 2 baths1,588 sq. ft.
1614 Rebecca Drive, Rockford, IL 61107
MLS# 12704990Listed by: DICKERSON & NIEMAN REALTORS - ROCKFORD


Protect your home and budget from life's surprises with an Assurant Home Warranty, backed by a partner that supports you through every step of homeownership. Explore Plans.
© 2026 Better Homes and Gardens Real Estate LLC. An Anywhere Real Estate company. All rights reserved. Better Homes and Gardens® Real Estate is a registered trademark owned by Meredith Operations Corporation, licensed to Better Homes and Gardens Real Estate LLC and used with permission. Better Homes and Gardens Real Estate LLC fully supports the principles of the Fair Housing Act and the Equal Opportunity Act. Listing information is deemed reliable but is not guaranteed accurate.
Each office is independently owned and operated.
Any services or products provided by third parties are not provided by, affiliated with or related to Better Homes and Gardens Real Estate LLC, or its affiliated companies.