
7426 Ashton Villa, Rockford, IL 61107
Local realty services provided by:Better Homes and Gardens Real Estate Connections
7426 Ashton Villa,Rockford, IL 61107
$299,900
- 3 Beds
- 3 Baths
- 1,572 sq. ft.
- Single family
- Active
Upcoming open houses
- Sun, Jul 2612:00 pm - 02:00 pm
Listed by: mori jo conkrite
Office: berkshire hathaway homeservice
MLS#:12714826
Source:MLSNI
Price summary
- Price:$299,900
- Price per sq. ft.:$190.78
About this home
Location, Location, Location! This move-in-ready home is just for you! The spacious living room welcomes you with a vaulted ceiling and abundant natural light. The adjoining dining area opens to an updated kitchen featuring granite countertops, a butcher block island, and a full set of included appliances. Step through the sliding glass doors to enjoy the backyard deck-perfect for relaxing or entertaining. The main level also offers a half bath and convenient first-floor laundry. Upstairs, you'll find three generously sized bedrooms with ample closet space and a full bath. The spacious primary suite includes its own private bathroom. The unfinished basement offers endless possibilities, complete with an egress window. Outside, you'll appreciate the low-maintenance vinyl siding, attractive curb appeal, and an oversized 3-car garage. Conveniently located near I-90, shopping, parks, restaurants, and more! Don't miss your opportunity to make this move-in-ready home yours!
Contact an agent
Home facts
- Year built:2002
- Listing ID #:12714826
- Updated:July 24, 2026 at 07:43 PM
Rooms and interior
- Bedrooms:3
- Total bathrooms:3
- Full bathrooms:2
- Half bathrooms:1
- Rooms Total:6
- Kitchen Description:Dishwasher, Microwave, Range, Refrigerator
- Basement Description:Full, Unfinished
- Living area:1,572 sq. ft.
Heating and cooling
- Cooling:Central Air
- Heating:Forced Air, Natural Gas
- Central air:Yes
Structure and exterior
- Roof:Asphalt
- Year built:2002
- Building area:1,572 sq. ft.
- Lot area:0.21 Acres
- Architectural Style:Contemporary
- Foundation Description:Concrete Perimeter
- Levels:2 Story
Schools
- High school:Guilford High School
- Middle school:Eisenhower Middle School
- Elementary school:Brookview Elementary School
Utilities
- Water:Public
- Sewer:Public Sewer
Finances and disclosures
- Price:$299,900
- Price per sq. ft.:$190.78
- Tax amount:$6,823 (2025)
Features and amenities
- Amenities:Ceiling Fan(s)
Parking
- Total parking spaces:9
- Parking description:Asphalt, Attached Garage, Driveway, Garage
- Garage:Yes
- Garage spaces:3.5
 Copyright 2026 Midwest Real Estate Data LLC. All rights reserved. The data relating to real estate for sale on this web site comes in part from the Broker Reciprocity Program of the Midwest Real Estate Data LLC. Listing information is deemed reliable but not guaranteed.
New listings near 7426 Ashton Villa
- New
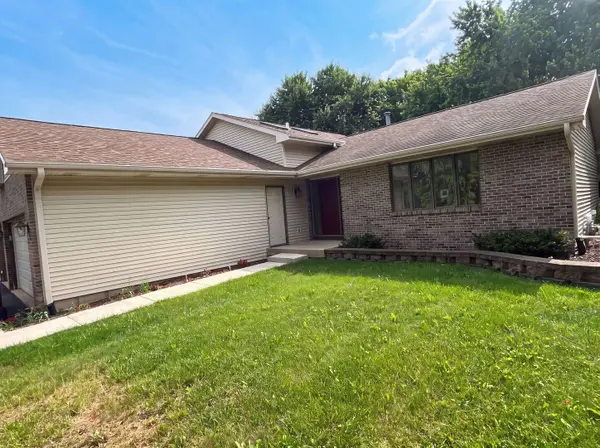 $388,000Active4 beds 3 baths2,141 sq. ft.
1503 Featherstone Road, Rockford, IL 61107
MLS# 12713012Listed by: OPENDOOR BROKERAGE, LLC - New
 $199,900Active3 beds 2 baths1,590 sq. ft.
325 Oak Knolls Avenue, Rockford, IL 61107
MLS# 12715139Listed by: KELLER WILLIAMS REALTY SIGNATURE - New
 $514,900Active4 beds 3 baths2,752 sq. ft.
11520 Tyson Drive, Rockford, IL 61114
MLS# 12715142Listed by: DICKERSON & NIEMAN REALTORS - ROCKFORD - New
 $125,000Active2 beds 1 baths850 sq. ft.
3111 8th Street, Rockford, IL 61109
MLS# 12683323Listed by: REALTY OF AMERICA, LLC - New
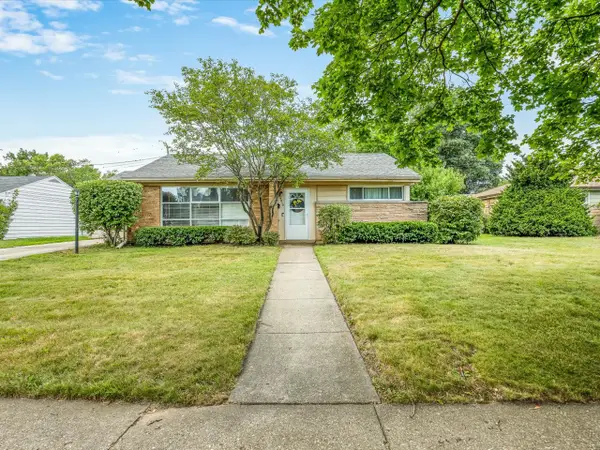 $169,900Active2 beds 1 baths1,000 sq. ft.
4210 Buckingham Drive, Rockford, IL 61107
MLS# 12714699Listed by: KEY REALTY - ROCKFORD - New
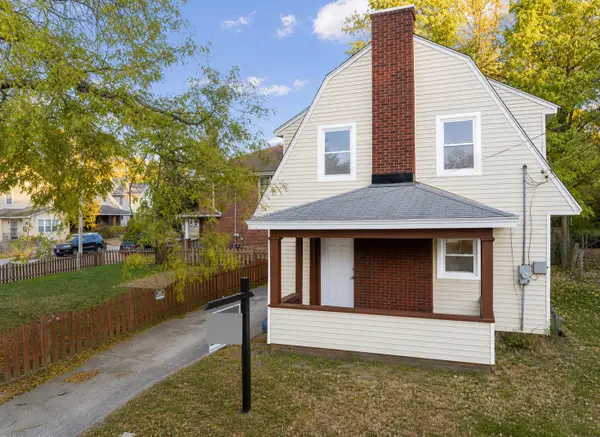 $124,900Active2 beds 1 baths1,144 sq. ft.
233 Oakwood Avenue, Rockford, IL 61101
MLS# 12714355Listed by: EXECUTIVE REALTY GROUP LLC - New
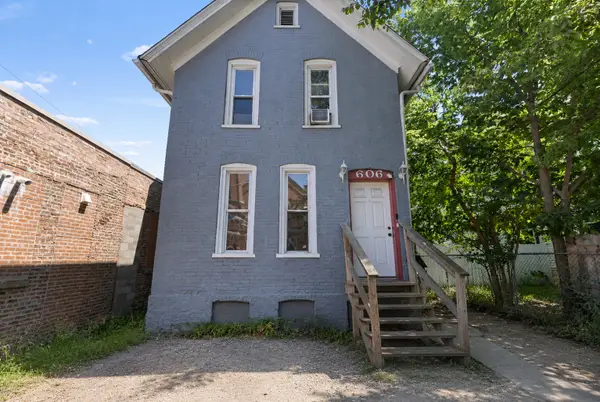 $165,000Active5 beds 2 baths
606 S 6th Street, Rockford, IL 61104
MLS# 12714492Listed by: KELLER WILLIAMS REALTY SIGNATURE - New
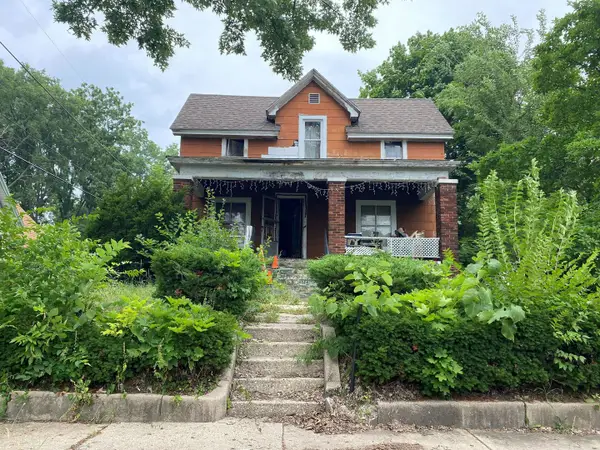 $90,000Active4 beds 2 baths1,862 sq. ft.
1418 Rural Street, Rockford, IL 61107
MLS# 12714550Listed by: KELLER WILLIAMS REALTY SIGNATURE - New
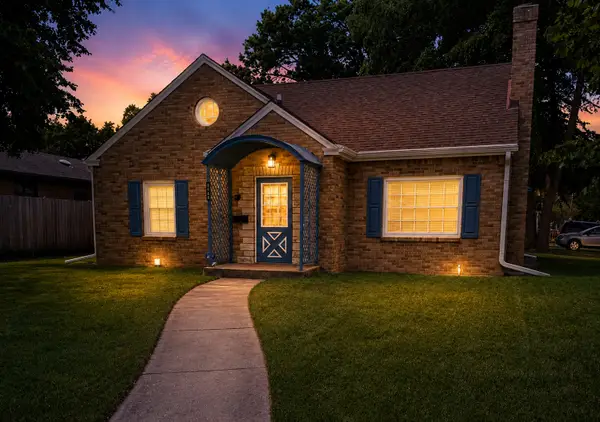 $199,900Active4 beds 3 baths2,677 sq. ft.
3444 N Church Street, Rockford, IL 61103
MLS# 12714265Listed by: COLDWELL BANKER REALTY


Protect your home and budget from life's surprises with an Assurant Home Warranty, backed by a partner that supports you through every step of homeownership. Explore Plans.
© 2026 Better Homes and Gardens Real Estate LLC. An Anywhere Real Estate company. All rights reserved. Better Homes and Gardens® Real Estate is a registered trademark owned by Meredith Operations Corporation, licensed to Better Homes and Gardens Real Estate LLC and used with permission. Better Homes and Gardens Real Estate LLC fully supports the principles of the Fair Housing Act and the Equal Opportunity Act. Listing information is deemed reliable but is not guaranteed accurate.
Each office is independently owned and operated.
Any services or products provided by third parties are not provided by, affiliated with or related to Better Homes and Gardens Real Estate LLC, or its affiliated companies.