
815 Parkside Drive, Rockford, IL 61108
Local realty services provided by:Better Homes and Gardens Real Estate Star Homes
815 Parkside Drive,Rockford, IL 61108
$195,000
- 3 Beds
- 2 Baths
- - sq. ft.
- Single family
- Sold
Listed by: toni vanderheyden
Office: keller williams realty signature
MLS#:12743701
Source:MLSNI
Sorry, we are unable to map this address
Price summary
- Price:$195,000
About this home
Located in southeast Rockford, this ranch-style home offers 3 bedrooms and 1.5 bathrooms, with an additional shower stall in the lower level. The inviting living room features a bay window, while the kitchen provides plenty of cabinet and counter space, along with a convenient breakfast bar and adjoining dining area. The partially exposed lower level is partially finished with a recreation room, offering flexible space for your needs. Enjoy outdoor living on the deck, plus the convenience of an attached 2-car garage. Recent updates include gutters (2024), garage door opener (2020), some windows (2023), and a refrigerator (2026). Furnace and central air are newer, adding to the home's comfort and convenience. Within walking distance of Alpine Hills Park and close to shopping, dining, and everyday conveniences.
Contact an agent
Home facts
- Year built:1967
- Listing ID #:12743701
- Updated:October 10, 2026 at 07:53 AM
Rooms and interior
- Bedrooms:3
- Total bathrooms:2
- Full bathrooms:1
- Half bathrooms:1
- Rooms Total:7
- Dining Description:Combined With Living Room
- Kitchen Description:Dishwasher, Microwave, Range, Refrigerator
- Basement Description:Full, Partially Finished
Heating and cooling
- Cooling:Central Air
- Heating:Forced Air, Natural Gas
- Central air:Yes
Structure and exterior
- Roof:Asphalt
- Year built:1967
- Levels:1 Story
Schools
- High school:Rockford East High School
- Middle school:Abraham Lincoln Middle School
- Elementary school:Maud E Johnson Elementary School
Utilities
- Water:Public
- Sewer:Public Sewer
Finances and disclosures
- Price:$195,000
- Tax amount:$4,201 (2025)
Features and amenities
- Laundry features:Dryer, Washer
Parking
- Total parking spaces:2
- Parking description:Attached Garage, Garage
- Garage:Yes
- Garage spaces:2
 Copyright 2026 Midwest Real Estate Data LLC. All rights reserved. The data relating to real estate for sale on this web site comes in part from the Broker Reciprocity Program of the Midwest Real Estate Data LLC. Listing information is deemed reliable but not guaranteed.
New listings near 815 Parkside Drive
- New
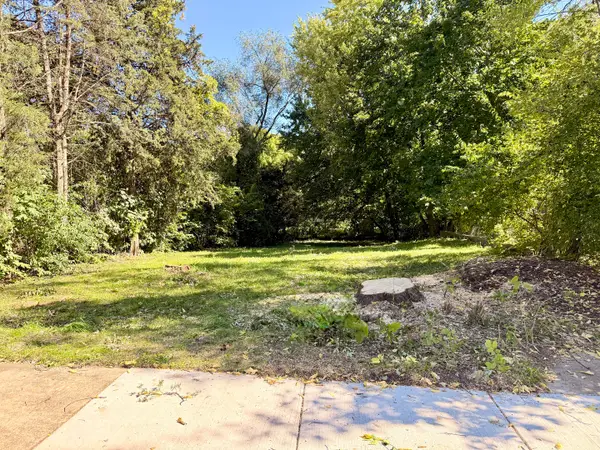 $7,500Active0.13 Acres
3110 15th Street, Rockford, IL 61109
MLS# 12782119Listed by: GAMBINO REALTORS HOME BUILDERS - New
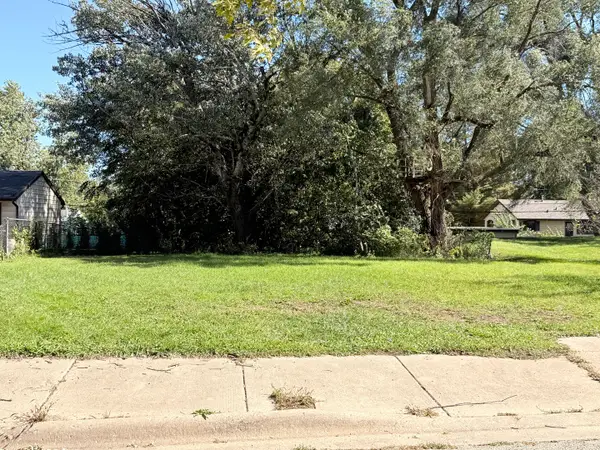 $7,900Active0.17 Acres
2908 19th Street, Rockford, IL 61109
MLS# 12782153Listed by: GAMBINO REALTORS HOME BUILDERS 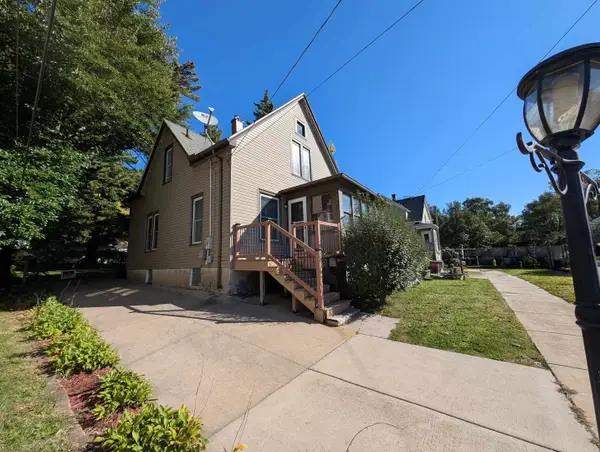 $115,000Pending4 beds 2 baths1,502 sq. ft.
2016 Hutchins Avenue, Rockford, IL 61104
MLS# 12781635Listed by: BEST REALTY- New
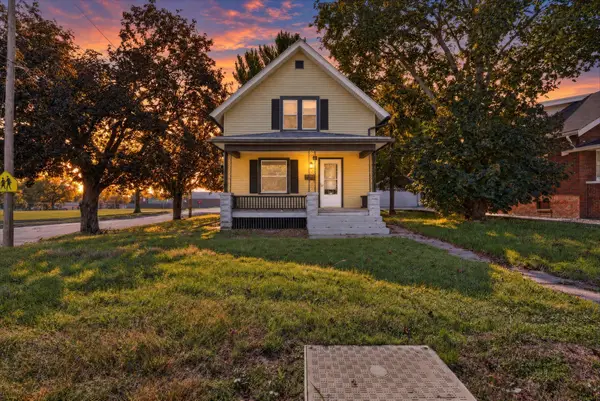 $199,900Active4 beds 2 baths
1304 Montague Street, Rockford, IL 61102
MLS# 12781670Listed by: CENTURY 21 AFFILIATED-BELOIT - New
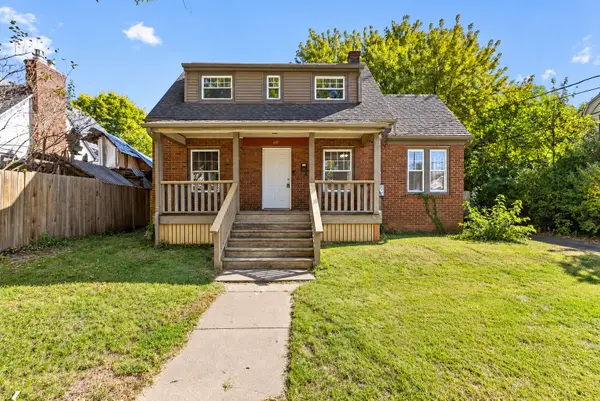 $160,000Active3 beds 1 baths1,242 sq. ft.
617 Bohm Avenue, Rockford, IL 61107
MLS# 12780162Listed by: REALTY OF AMERICA, LLC - New
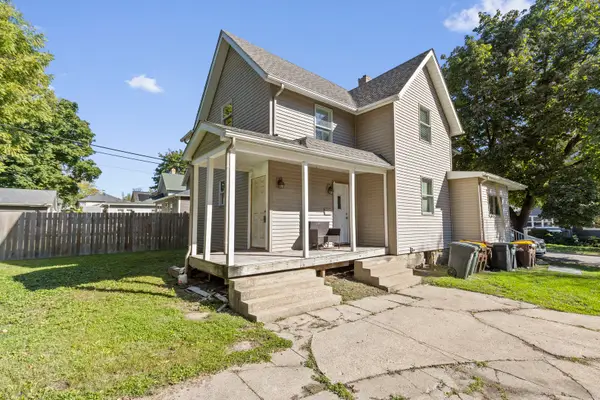 $175,000Active4 beds 2 baths
133 S Chicago Avenue, Rockford, IL 61104
MLS# 12781290Listed by: REALTY OF AMERICA, LLC - New
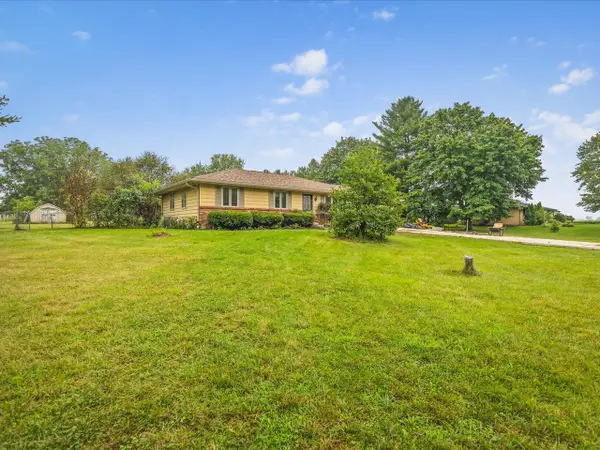 $199,000Active3 beds 2 baths1,159 sq. ft.
6581 Happy Acres Road, Rockford, IL 61101
MLS# 12781106Listed by: KELLER WILLIAMS REALTY SIGNATURE 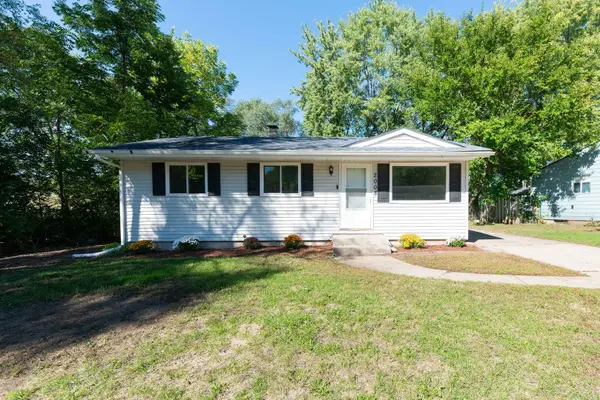 $170,000Pending3 beds 1 baths1,012 sq. ft.
2008 Rexford Drive, Rockford, IL 61109
MLS# 12780517Listed by: CORCORAN URBAN REAL ESTATE- New
 $237,500Active4 beds 4 baths
1223-1225 Andrews Street, Rockford, IL 61101
MLS# 12780115Listed by: REALTY OF AMERICA, LLC - Open Sat, 1 to 3pmNew
 $234,900Active3 beds 2 baths1,342 sq. ft.
4385 St Malo Road, Rockford, IL 61101
MLS# 12778557Listed by: DICKERSON & NIEMAN REALTORS - ROCKFORD


Protect your home and budget from life's surprises with an Assurant Home Warranty, backed by a partner that supports you through every step of homeownership. Explore Plans.
© 2026 Better Homes and Gardens Real Estate LLC. An Anywhere Real Estate company. All rights reserved. Better Homes and Gardens® Real Estate is a registered trademark owned by Meredith Operations Corporation, licensed to Better Homes and Gardens Real Estate LLC and used with permission. Better Homes and Gardens Real Estate LLC fully supports the principles of the Fair Housing Act and the Equal Opportunity Act. Listing information is deemed reliable but is not guaranteed accurate.
Each office is independently owned and operated.
Any services or products provided by third parties are not provided by, affiliated with or related to Better Homes and Gardens Real Estate LLC, or its affiliated companies.