
8899 Mcdougall Road, Rockford, IL 61101
Local realty services provided by:Better Homes and Gardens Real Estate Connections
8899 Mcdougall Road,Rockford, IL 61101
$448,500
- 3 Beds
- 2 Baths
- 1,548 sq. ft.
- Single family
- Pending
Listed by: bradley thompson
Office: keller williams realty signature
MLS#:12660033
Source:MLSNI
Price summary
- Price:$448,500
- Price per sq. ft.:$289.73
About this home
Awesome Country Property on 2.34 Acres with Secluded Setting & Panoramic Views has a 3 Bedroom, 2 Bath, 2 Car Attached Garage Home and a Very Nice 96' x 40' Outbuilding that Features a 60' x 40' Shop with Concrete Floors, 12' x 16' Overhead Door, 2 Heaters, a Waste Oil Heater, Insulated Walls & Ceiling, Water and a 32' x 40' Space with3 Horse Stalls, Space for Chickens and Storage for Hay & Tack. The House Features an Updated Kitchen that Flows into Spacious Dining Room, which is Open to the Living Room with Large Windows to Enjoy Outdoor Views. 1st Floor Primary Bedroom with Remodeled Private Bath & Walk-In Closet. Upstairs you have 2 Bedrooms, a Family Room/Office/Playroom, Storage Closet, Neat Finished Space above Bedrooms & Attic Storage Space. 2nd Full Bath on Main Floor is also Nicely Updated. Generous 21 x 9.6 Mudroom as You Come in from Outside. Large Patio & Firepit Area for Entertaining. Covered Front Porch to Enjoy Sunsets. New Wood Burning Stove in 2020. New Roof in 2019. New Well Pump2021. All Appliances Stay. Zoned Ag. 200 Amp Service to Property. Low County Tax Rate of 6.8203. The 2 Silver Buildings, Silo & Back part of Pasture are Not Part of this Property. Approximately 1 acre of Pasture is Rented. Easy Access to Meridian Road & Latham Roads! All This in the Rockton/Hononegah School District....
Contact an agent
Home facts
- Year built:1930
- Listing ID #:12660033
- Updated:July 15, 2026 at 10:28 AM
Rooms and interior
- Bedrooms:3
- Total bathrooms:2
- Full bathrooms:2
- Rooms Total:7
- Kitchen Description:Dishwasher, Microwave, Range, Refrigerator
- Basement Description:Partial, Unfinished
- Living area:1,548 sq. ft.
Heating and cooling
- Cooling:Central Air
- Heating:Forced Air, Propane
- Central air:Yes
Structure and exterior
- Roof:Asphalt
- Year built:1930
- Building area:1,548 sq. ft.
- Lot area:2.34 Acres
- Levels:2 Story
Schools
- High school:Hononegah High School
- Middle school:Stephen Mack Middle School
- Elementary school:Rockton/Whitman Post Elementary
Finances and disclosures
- Price:$448,500
- Price per sq. ft.:$289.73
- Tax amount:$7,527 (2025)
Features and amenities
- Laundry features:Dryer, Washer
Parking
- Total parking spaces:12
- Parking description:Attached Garage, Garage, Gravel
- Garage:Yes
- Garage spaces:2
 Copyright 2026 Midwest Real Estate Data LLC. All rights reserved. The data relating to real estate for sale on this web site comes in part from the Broker Reciprocity Program of the Midwest Real Estate Data LLC. Listing information is deemed reliable but not guaranteed.
New listings near 8899 Mcdougall Road
- New
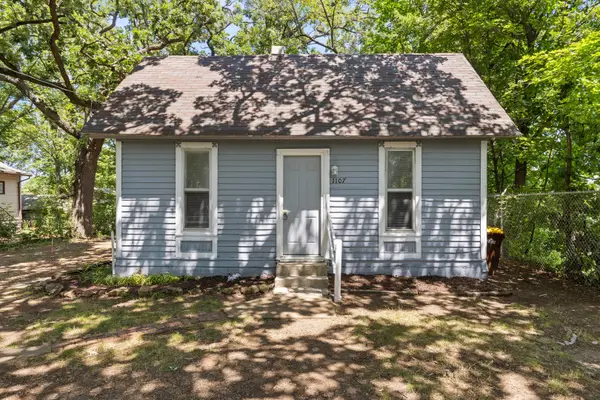 $70,900Active2 beds 1 baths656 sq. ft.
1107 Ashland Avenue, Rockford, IL 61101
MLS# 12705510Listed by: KELLER WILLIAMS REALTY SIGNATURE - New
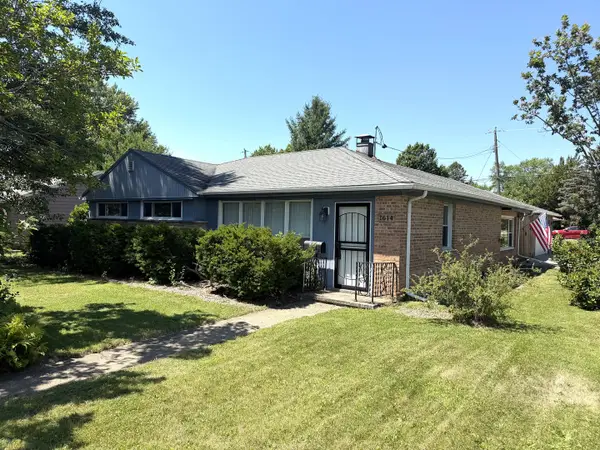 $215,000Active3 beds 2 baths1,588 sq. ft.
1614 Rebecca Drive, Rockford, IL 61107
MLS# 12704990Listed by: DICKERSON & NIEMAN REALTORS - ROCKFORD - New
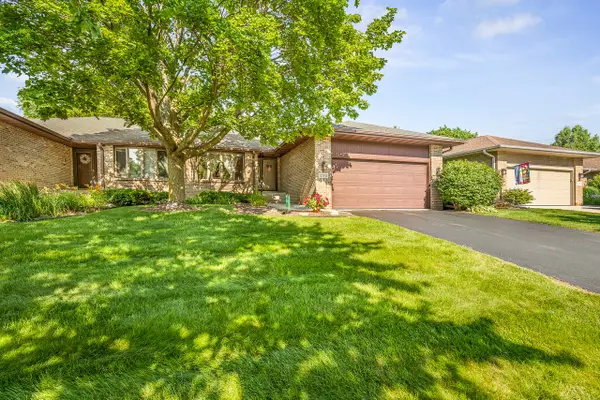 $259,900Active2 beds 3 baths1,504 sq. ft.
1130 Fox Chase Lane, Rockford, IL 61107
MLS# 12704407Listed by: DICKERSON & NIEMAN REALTORS - ROCKFORD - New
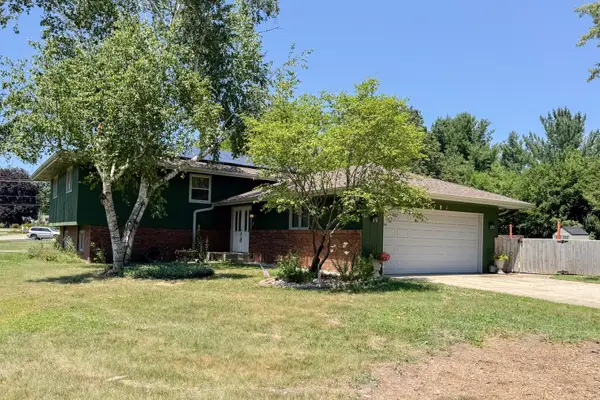 $250,000Active4 beds 3 baths1,479 sq. ft.
1781 Bracknel Boulevard, Rockford, IL 61103
MLS# 12703618Listed by: KELLER WILLIAMS REALTY SIGNATURE - New
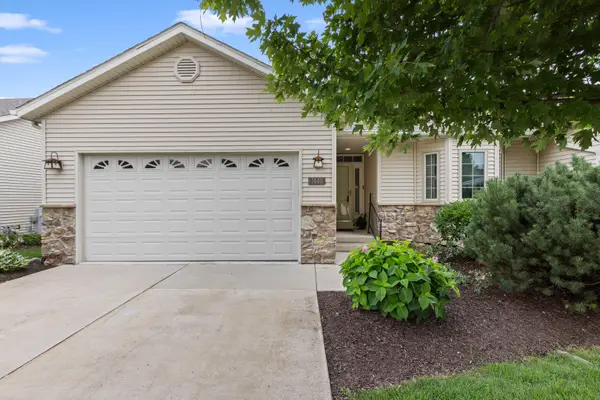 $375,000Active3 beds 3 baths3,162 sq. ft.
1440 Brady Lane, Rockford, IL 61108
MLS# 12701847Listed by: KELLER WILLIAMS REALTY SIGNATURE - New
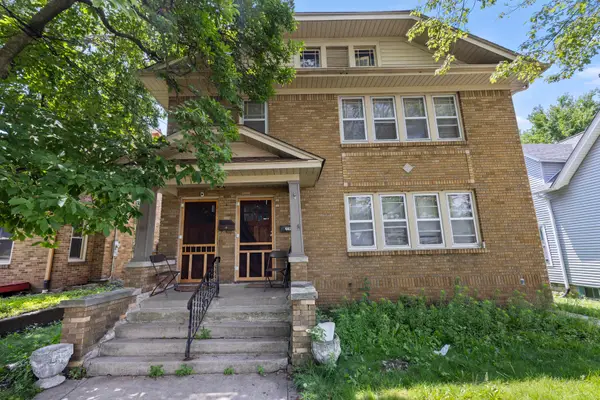 $249,999Active4 beds 2 baths
2215 13th Avenue, Rockford, IL 61104
MLS# 12652226Listed by: SMART HOME REALTY 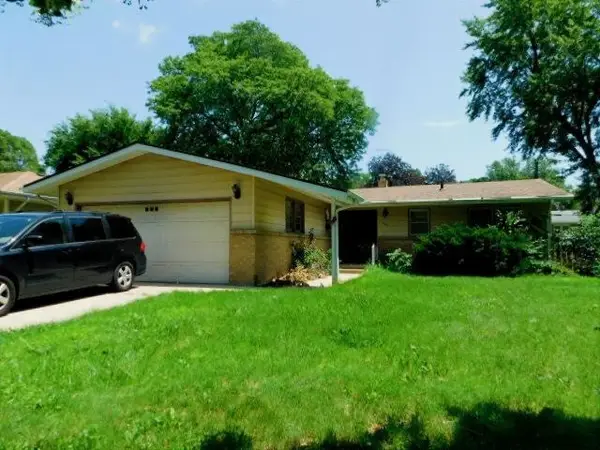 $170,000Active3 beds 2 baths1,587 sq. ft.
507 Fairview Boulevard, Rockford, IL 61107
MLS# 12693301Listed by: GAMBINO REALTORS HOME BUILDERS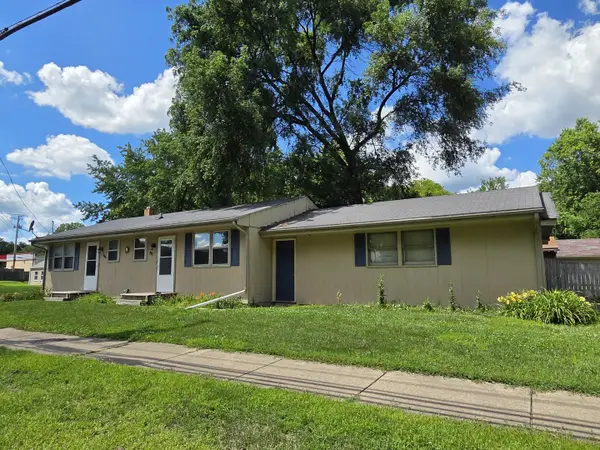 $99,900Pending2 beds 2 baths
927-929 Halsted Road, Rockford, IL 61103
MLS# 12703197Listed by: DICKERSON & NIEMAN REALTORS - ROCKFORD- New
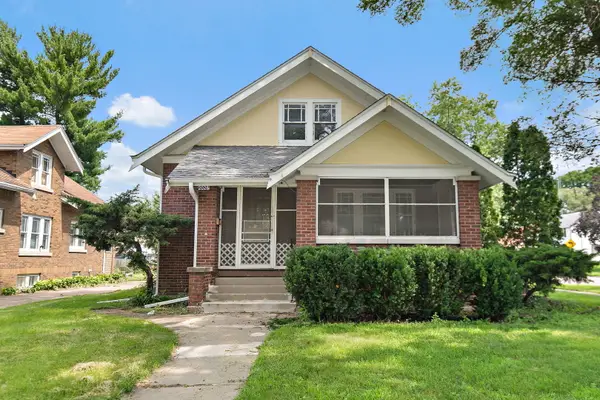 $179,900Active4 beds 3 baths
2026 16th Avenue, Rockford, IL 61104
MLS# 12690098Listed by: COLDWELL BANKER REALTY - New
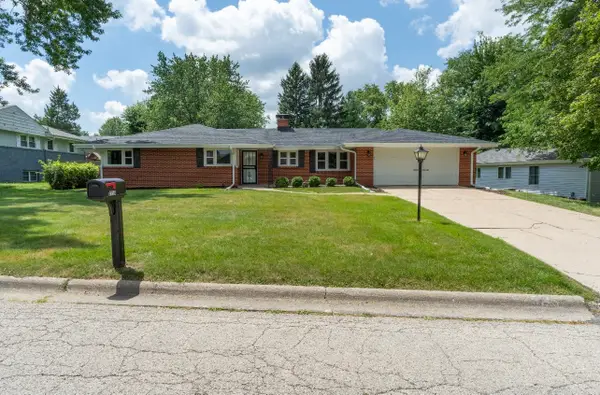 $270,000Active3 beds 2 baths1,648 sq. ft.
5715 Knollwood Road, Rockford, IL 61107
MLS# 12703427Listed by: DICKERSON & NIEMAN REALTORS - ROCKFORD


Protect your home and budget from life's surprises with an Assurant Home Warranty, backed by a partner that supports you through every step of homeownership. Explore Plans.
© 2026 Better Homes and Gardens Real Estate LLC. An Anywhere Real Estate company. All rights reserved. Better Homes and Gardens® Real Estate is a registered trademark owned by Meredith Operations Corporation, licensed to Better Homes and Gardens Real Estate LLC and used with permission. Better Homes and Gardens Real Estate LLC fully supports the principles of the Fair Housing Act and the Equal Opportunity Act. Listing information is deemed reliable but is not guaranteed accurate.
Each office is independently owned and operated.
Any services or products provided by third parties are not provided by, affiliated with or related to Better Homes and Gardens Real Estate LLC, or its affiliated companies.