
32250 Jim Town Hollow Road, Rockport, IL 62370
Local realty services provided by:Better Homes and Gardens Real Estate Connections
32250 Jim Town Hollow Road,Rockport, IL 62370
$220,000
- 3 Beds
- 2 Baths
- 1,768 sq. ft.
- Single family
- Active
Listed by: jen salerno
Office: century 21 broughton team
MLS#:12801502
Source:MLSNI
Price summary
- Price:$220,000
- Price per sq. ft.:$124.43
About this home
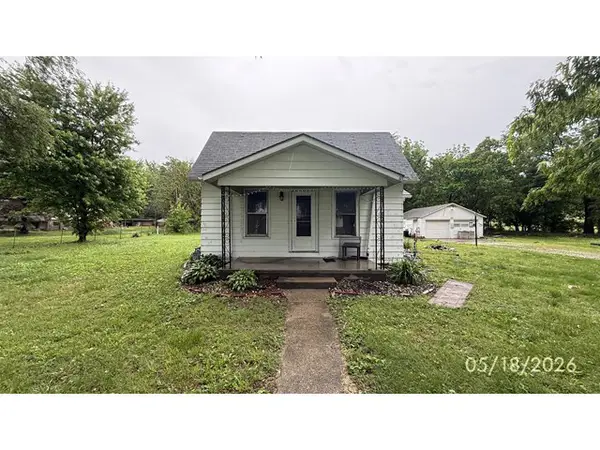
Country living with room to spread out! Welcome to 32250 Jim Town Hollow Road in Rockport, IL! Situated on approximately 2.21 acres, this spacious 3-bedroom, 2-bath manufactured home offers approximately 1,768 square feet of comfortable, single-level living, plus a dedicated office that could easily serve as a fourth bedroom, guest room, or flex space. Inside, you'll find a functional layout with an open kitchen and plenty of room for everyday living and entertaining. Step outside and enjoy the peaceful country setting, with space for gardening, outdoor activities, or simply relaxing and taking in the surroundings. One of this property's standout features is its TWO detached garages! A one-car garage and a separate two-car garage offer a combined three garage spaces, providing excellent flexibility for vehicles, recreational equipment, storage, or workshop projects. If you've been searching for a country property with acreage, versatile living space, and plenty of room for your hobbies, this could be the one! Schedule your private showing and discover all the possibilities this property has to offer!...
Contact an agent
Home facts
- Year built:1996
- Subdivision & Development:Not Applicable
- Listing ID #:12801502
- Updated:November 09, 2026 at 12:16 PM
Rooms and interior
- Bedrooms:3
- Total bathrooms:2
- Full bathrooms:2
- Rooms Total:7
- Dining Description:Separate Dining Room
- Kitchen Description:Dishwasher, Range, Refrigerator
- Living area:1,768 sq. ft.
Heating and cooling
- Cooling:Central Air
- Heating:Propane
- Central air:Yes
Structure and exterior
- Roof:Asphalt
- Year built:1996
- Building area:1,768 sq. ft.
- Lot area:2.01 Acres
- Lot Features:Irregular Lot, Wooded
- Foundation Description:Concrete Perimeter
Schools
- High school:Pittsfield High School
- Elementary school:Pittsfield South Elementary Scho
Utilities
- Water:Public
Finances and disclosures
- Price:$220,000
- Price per sq. ft.:$124.43
Parking
- Total parking spaces:3
- Parking description:Detached Garage, Garage, Gravel
- Garage:Yes
- Garage spaces:3
 Copyright 2026 Midwest Real Estate Data LLC. All rights reserved. The data relating to real estate for sale on this web site comes in part from the Broker Reciprocity Program of the Midwest Real Estate Data LLC. Listing information is deemed reliable but not guaranteed.
New listings near 32250 Jim Town Hollow Road


Protect your home and budget from life's surprises with an Assurant Home Warranty, backed by a partner that supports you through every step of homeownership. Explore Plans.
© 2026 Better Homes and Gardens Real Estate LLC. An Anywhere Real Estate company. All rights reserved. Better Homes and Gardens® Real Estate is a registered trademark owned by Meredith Operations Corporation, licensed to Better Homes and Gardens Real Estate LLC and used with permission. Better Homes and Gardens Real Estate LLC fully supports the principles of the Fair Housing Act and the Equal Opportunity Act. Listing information is deemed reliable but is not guaranteed accurate.
Each office is independently owned and operated.
Any services or products provided by third parties are not provided by, affiliated with or related to Better Homes and Gardens Real Estate LLC, or its affiliated companies.