
102 Bunn Drive, Rockton, IL 61072
Local realty services provided by:Better Homes and Gardens Real Estate Special Properties
102 Bunn Drive,Rockton, IL 61072
$259,900
- 4 Beds
- 2 Baths
- 2,243 sq. ft.
- Single family
- Active
Listed by: carrie buckett
Office: century 21 affiliated
MLS#:2033056
Source:WI_WIREX_SCW
Price summary
- Price:$259,900
- Price per sq. ft.:$115.87
About this home
Larger than it looks, this solid ranch is nestled at the end of a quiet cul-de-sac in the desirable Rockton School District, this impressive and larger than it appears, move-in ready 4-bedroom, 2-bath ranch offers the perfect blend of comfort and privacy. The home features a bright, open living room that flows into a spacious eat-in kitchen, alongside a large family room anchored by a cozy wood-burning fireplace. Owners used large lower level room as a bedroom with large walk in closet and egress window. Also a work shop and crafty room. Directly outside to a private, pie-shaped backyard oasis built for entertaining, featuring a large deck, a swimming pool, and a hot tub (both pool, hot tub and pool table stay!). Designed for peace of mind, the property boasts major updates including a durable steel roof, a one-year-old water softener, and high-quality Window World windows backed by a lifetime warranty. Don't miss your chance to own this exceptional home‹”schedule your tour today!
Contact an agent
Home facts
- Year built:1962
- Listing ID #:2033056
- Added:1 day(s) ago
- Updated:September 21, 2026 at 05:02 AM
Rooms and interior
- Bedrooms:4
- Total bathrooms:2
- Full bathrooms:2
- Bathrooms Description:Master Bedroom Bath, Master Bedroom Bath: Full
- Kitchen Description:Dishwasher, On Main Level, Range/Oven
- Bedroom Description:Master Bedroom On Lower Level
- Basement Description:Finished, Full
- Living area:2,243 sq. ft.
Heating and cooling
- Cooling:Forced Air
- Heating:Forced Air, Natural Gas
Structure and exterior
- Year built:1962
- Building area:2,243 sq. ft.
- Lot area:0.32 Acres
- Architectural Style:Ranch
- Construction Materials:Stucco
- Exterior Features:Deck
- Levels:1 Story
Schools
- High school:Call School District
- Middle school:Call School District
- Elementary school:Call School District
Utilities
- Water:Municipal Water
- Sewer:Municipal Sewer
Finances and disclosures
- Price:$259,900
- Price per sq. ft.:$115.87
- Tax amount:$4,954 (2025)
Features and amenities
- Laundry features:Dryer, Washer
Parking
- Parking description:2 Car Garage
- Garage spaces:20
New listings near 102 Bunn Drive
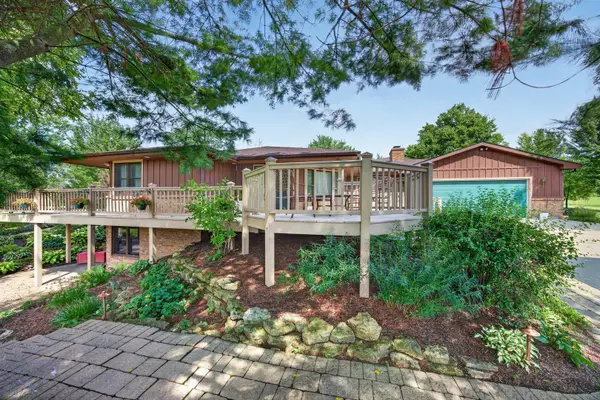 $649,900Active4 beds 4 baths2,993 sq. ft.
Address Withheld By Seller, Rockton, IL 61072
MLS# 12754171Listed by: RE/MAX PROPERTY SOURCE
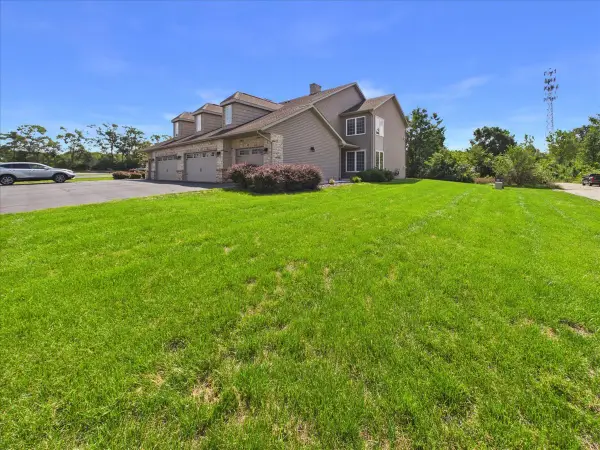 $205,000Pending2 beds 2 baths1,343 sq. ft.
639 Queens Court #8, Rockton, IL 61072
MLS# 12749162Listed by: KELLER WILLIAMS REALTY SIGNATURE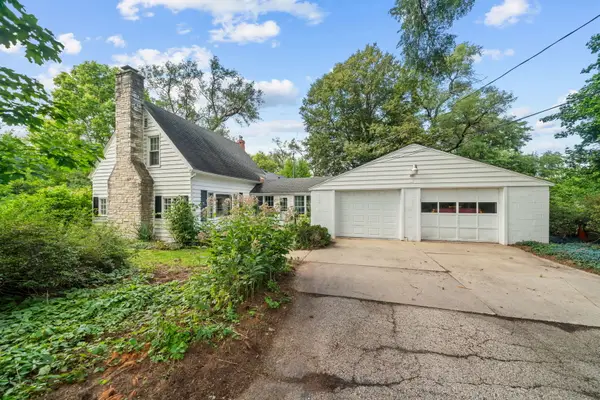 $179,000Pending3 beds 2 baths1,730 sq. ft.
571 W Rockton Road, Rockton, IL 61072
MLS# 12744705Listed by: CENTURY 21 AFFILIATED - ROCKFORD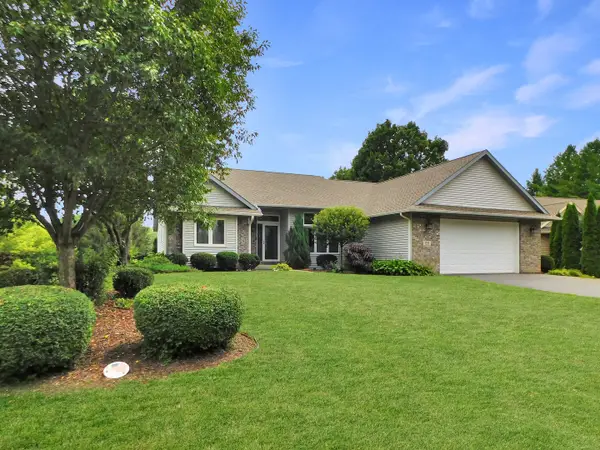 $369,900Active4 beds 3 baths2,905 sq. ft.
128 Foxfire Place, Rockton, IL 61072
MLS# 12748112Listed by: REAL BROKER, LLC - ROCKTON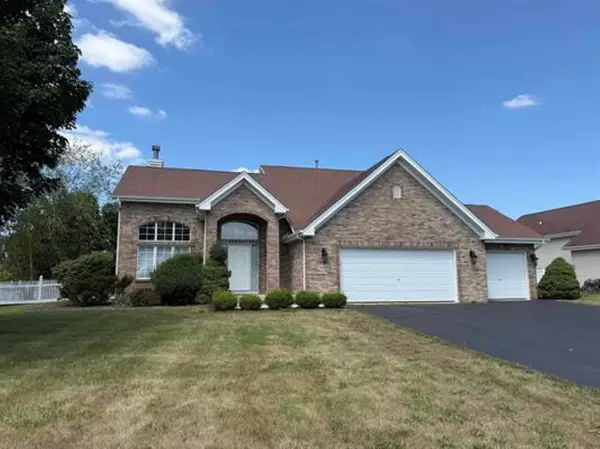 $359,900Active3 beds 3 baths2,100 sq. ft.
4195 Glenmore Road, Rockton, IL 61072
MLS# 12729969Listed by: KELLER WILLIAMS REALTY SIGNATURE $424,000Active3 beds 3 baths2,301 sq. ft.
11694 Tar Heel Trail, Rockton, IL 61072
MLS# 12723170Listed by: CENTURY 21 AFFILIATED - ROCKFORD $14,400Pending1 beds 1 baths750 sq. ft.
11775 Pearl Street, Rockton, IL 61072
MLS# 12722637Listed by: AREA WIDE REALTY $425,000Pending3 beds 3 baths3,436 sq. ft.
4470 Bellview Way, Rockton, IL 61072
MLS# 12712100Listed by: REAL BROKER, LLC - ROCKTON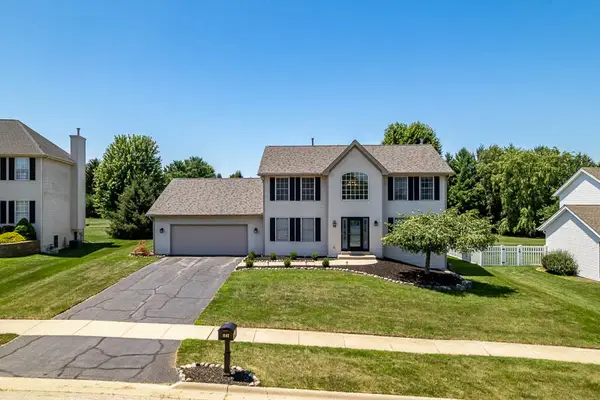 $415,000Pending4 beds 3 baths2,448 sq. ft.
1142 University Parkway, Rockton, IL 61072
MLS# 12720249Listed by: KELLER WILLIAMS REALTY SIGNATURE


Protect your home and budget from life's surprises with an Assurant Home Warranty, backed by a partner that supports you through every step of homeownership. Explore Plans.
© 2026 Better Homes and Gardens Real Estate LLC. An Anywhere Real Estate company. All rights reserved. Better Homes and Gardens® Real Estate is a registered trademark owned by Meredith Operations Corporation, licensed to Better Homes and Gardens Real Estate LLC and used with permission. Better Homes and Gardens Real Estate LLC fully supports the principles of the Fair Housing Act and the Equal Opportunity Act. Listing information is deemed reliable but is not guaranteed accurate.
Each office is independently owned and operated.
Any services or products provided by third parties are not provided by, affiliated with or related to Better Homes and Gardens Real Estate LLC, or its affiliated companies.