
2304 Meadow Drive, Rolling Meadows, IL 60008
Local realty services provided by:Better Homes and Gardens Real Estate Star Homes
2304 Meadow Drive,Rolling Meadows, IL 60008
$420,000
- 3 Beds
- 1 Baths
- - sq. ft.
- Single family
- Sold
Listed by: lana erickson
Office: exp realty - geneva
MLS#:12720111
Source:MLSNI
Sorry, we are unable to map this address
Price summary
- Price:$420,000
About this home
Rarely does an expanded ranch like this come to market! Offering nearly 1,500 square feet of living space, this beautifully maintained 3-bedroom home stands apart with a spacious family room addition and finished breezeway, creating flexible living spaces that make the home feel even larger. Inside, the updated kitchen features timeless white cabinetry, quartz countertops, stainless steel appliances, a center island with seating, and plenty of workspace for everyday living and entertaining. The expansive family room addition is filled with natural light from double-pane windows and provides a wonderful second gathering space overlooking the backyard. The finished breezeway adds even more versatility and works beautifully as a mudroom, home office, sitting area, or flex space. Several additional windows have also been replaced with Apex windows. Step outside to a backyard designed for summer fun with a spacious deck, concrete patio, cafe lighting, mature trees, fenced yard, storage shed, and above-ground pool. The outdoor electrical setup includes a dedicated GFCI-protected circuit serving the pool area, offering added flexibility for future outdoor amenities. Important improvements include a roof approximately 6 years old and a sump pump approximately 2 years old, along with an exterior drainage system that directs water toward the street. Conveniently located near parks, shopping, dining, and major transportation routes, this move-in ready home combines updates, extra living space, and exceptional indoor-outdoor living in a desirable Rolling Meadows location....
Contact an agent
Home facts
- Year built:1955
- Listing ID #:12720111
- Updated:September 20, 2026 at 07:35 AM
Rooms and interior
- Bedrooms:3
- Total bathrooms:1
- Full bathrooms:1
- Rooms Total:7
Heating and cooling
- Cooling:Central Air
- Heating:Natural Gas
- Central air:Yes
Structure and exterior
- Year built:1955
- Levels:1 Story
Utilities
- Water:Public
- Sewer:Public Sewer
Finances and disclosures
- Price:$420,000
- Tax amount:$6,071 (2024)
Parking
- Total parking spaces:7
- Parking description:Attached Garage, Garage
- Garage:Yes
- Garage spaces:1
 Copyright 2026 Midwest Real Estate Data LLC. All rights reserved. The data relating to real estate for sale on this web site comes in part from the Broker Reciprocity Program of the Midwest Real Estate Data LLC. Listing information is deemed reliable but not guaranteed.
New listings near 2304 Meadow Drive
- New
 $249,000Active2 beds 2 baths
5501 Carriageway Drive #313A, Rolling Meadows, IL 60008
MLS# 12758514Listed by: EXIT REALTY REDEFINED - New
 $282,000Active2 beds 2 baths1,300 sq. ft.
4780 Calvert Drive #A2, Rolling Meadows, IL 60008
MLS# 12728234Listed by: HOMESMART CONNECT LLC - Open Sun, 10am to 12pmNew
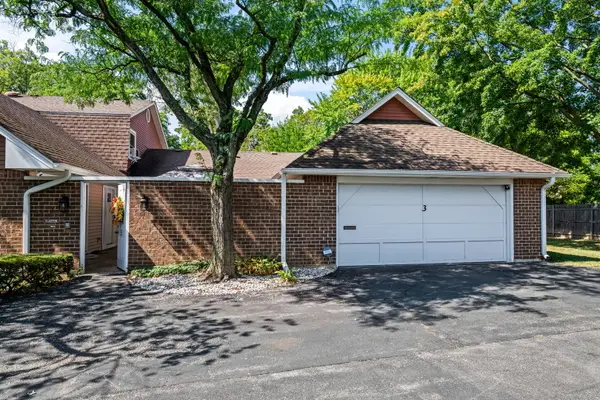 $440,000Active3 beds 2 baths2,079 sq. ft.
3 Chelsea On Auburn, Rolling Meadows, IL 60008
MLS# 12755628Listed by: COMPASS - New
 $799,000Active6 beds 3 baths3,198 sq. ft.
2701 Old Mill Lane, Rolling Meadows, IL 60008
MLS# 12762241Listed by: BERKSHIRE HATHAWAY HOMESERVICES STARCK REAL ESTATE - New
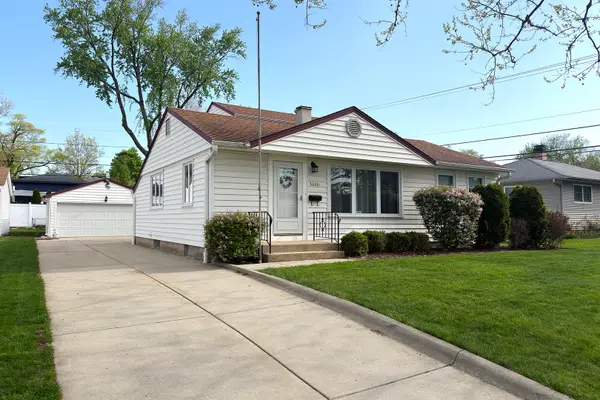 $399,900Active4 beds 3 baths1,700 sq. ft.
3000 Starling Lane, Rolling Meadows, IL 60008
MLS# 12759443Listed by: RE/MAX SUBURBAN - New
 $219,900Active2 beds 2 baths
3255 Kirchoff Road #203, Rolling Meadows, IL 60008
MLS# 12761328Listed by: REDFIN CORPORATION - Open Sun, 11am to 1pmNew
 $276,900Active2 beds 1 baths1,100 sq. ft.
4955 Kimball Hill Drive #C2, Rolling Meadows, IL 60008
MLS# 12754084Listed by: REAL BROKER, LLC - New
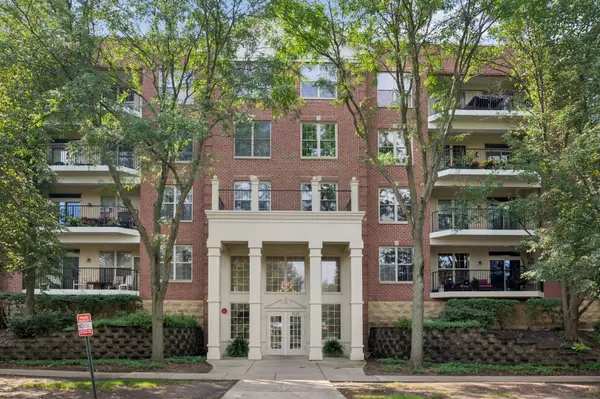 $315,000Active2 beds 2 baths1,600 sq. ft.
3125 Town Square Drive #401, Rolling Meadows, IL 60008
MLS# 12762356Listed by: COMPASS - New
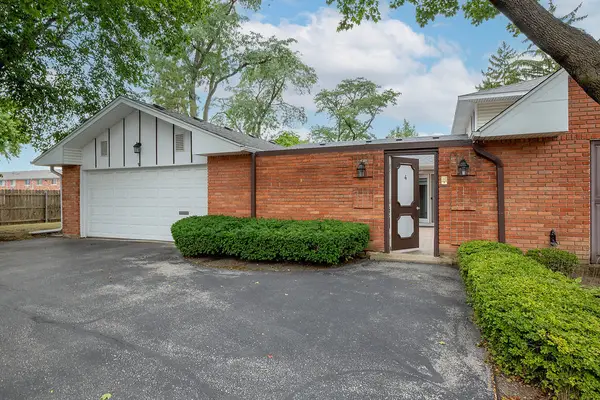 $415,000Active3 beds 2 baths1,874 sq. ft.
4 Harrogate On Oxford, Rolling Meadows, IL 60008
MLS# 12751081Listed by: @PROPERTIES CHRISTIE'S INTERNATIONAL REAL ESTATE - New
 $449,000Active4 beds 3 baths1,625 sq. ft.
4602 Magnolia Drive, Rolling Meadows, IL 60008
MLS# 12759112Listed by: CENTURY 21 INTEGRA


Protect your home and budget from life's surprises with an Assurant Home Warranty, backed by a partner that supports you through every step of homeownership. Explore Plans.
© 2026 Better Homes and Gardens Real Estate LLC. An Anywhere Real Estate company. All rights reserved. Better Homes and Gardens® Real Estate is a registered trademark owned by Meredith Operations Corporation, licensed to Better Homes and Gardens Real Estate LLC and used with permission. Better Homes and Gardens Real Estate LLC fully supports the principles of the Fair Housing Act and the Equal Opportunity Act. Listing information is deemed reliable but is not guaranteed accurate.
Each office is independently owned and operated.
Any services or products provided by third parties are not provided by, affiliated with or related to Better Homes and Gardens Real Estate LLC, or its affiliated companies.