
2308 Birch Lane, Rolling Meadows, IL 60008
Local realty services provided by:Better Homes and Gardens Real Estate Star Homes
2308 Birch Lane,Rolling Meadows, IL 60008
$415,000
- 4 Beds
- 2 Baths
- - sq. ft.
- Single family
- Sold
Listed by: joseph golbeck
Office: charles rutenberg realty of il
MLS#:12724711
Source:MLSNI
Sorry, we are unable to map this address
Price summary
- Price:$415,000
About this home
Beautiful, Well Maintained, 4 Bedroom 2 Bath Home, with Walkout Sub Basement in Desired Waverly Park Subdivision. Large Family Room and Living Room Perfect for Entertaining. Hardwood Floors in Bedrooms, Vaulted Ceilings, New Carpet, and Freshly Painted! Huge Fenced In, Private Back Yard with Concrete Patio. Truly a Turn Key Home! Great Location, Close to Shopping, Restaurants, Public Transportation, O'Hare Airport, and Expressways! Don't Let This One Slip Away! Multiple Offers received! Highest and Best by 7:00 PM 08/09.
Contact an agent
Home facts
- Year built:1965
- Subdivision & Development:Waverly Park
- Listing ID #:12724711
- Updated:September 19, 2026 at 07:51 AM
Rooms and interior
- Bedrooms:4
- Total bathrooms:2
- Full bathrooms:2
- Rooms Total:8
- Dining Description:Separate Dining Room
- Bathrooms Description:Separate Shower
- Kitchen Description:Dishwasher, Disposal, Microwave, Range, Refrigerator
- Basement Description:Sub-Basement, Unfinished
Heating and cooling
- Heating:Natural Gas, Steam
Structure and exterior
- Roof:Asphalt
- Year built:1965
- Architectural Style:Bi-level
- Foundation Description:Concrete Perimeter
- Levels:Split Level with Sub
Schools
- High school:Rolling Meadows High School
- Middle school:Carl Sandburg Middle School
- Elementary school:Willow Bend Elementary School
Utilities
- Water:Lake Michigan
- Sewer:Public Sewer
Finances and disclosures
- Price:$415,000
- Tax amount:$4,823 (2025)
Features and amenities
- Laundry features:Dryer, Washer
- Amenities:Intercom, Sump Pump, TV-Cable
Parking
- Total parking spaces:1
- Parking description:Attached Garage, Concrete, Garage
- Garage:Yes
- Garage spaces:1
 Copyright 2026 Midwest Real Estate Data LLC. All rights reserved. The data relating to real estate for sale on this web site comes in part from the Broker Reciprocity Program of the Midwest Real Estate Data LLC. Listing information is deemed reliable but not guaranteed.
New listings near 2308 Birch Lane
- Open Sun, 10am to 12pmNew
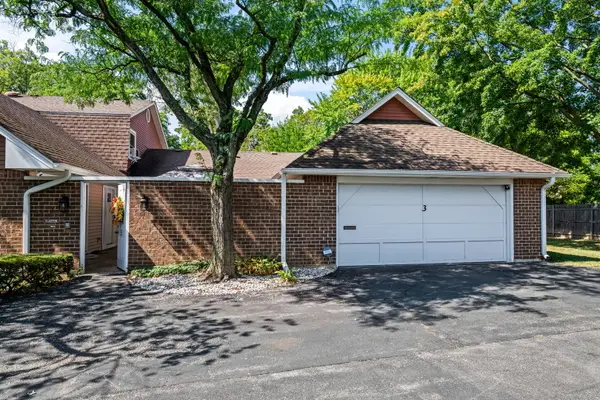 $440,000Active3 beds 2 baths2,079 sq. ft.
3 Chelsea On Auburn, Rolling Meadows, IL 60008
MLS# 12755628Listed by: COMPASS - New
 $799,000Active6 beds 3 baths3,198 sq. ft.
2701 Old Mill Lane, Rolling Meadows, IL 60008
MLS# 12762241Listed by: BERKSHIRE HATHAWAY HOMESERVICES STARCK REAL ESTATE - New
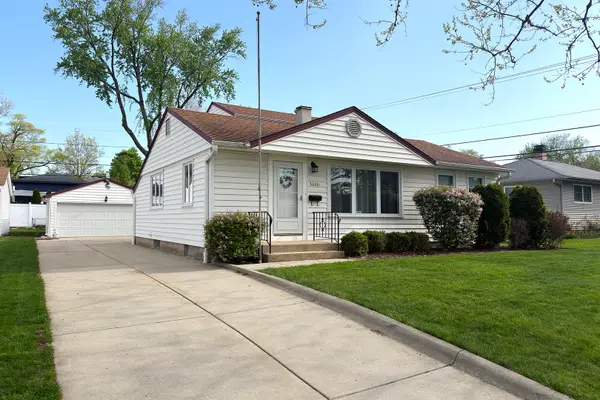 $399,900Active4 beds 3 baths1,700 sq. ft.
3000 Starling Lane, Rolling Meadows, IL 60008
MLS# 12759443Listed by: RE/MAX SUBURBAN - New
 $219,900Active2 beds 2 baths
3255 Kirchoff Road #203, Rolling Meadows, IL 60008
MLS# 12761328Listed by: REDFIN CORPORATION - Open Sun, 11am to 1pmNew
 $276,900Active2 beds 1 baths1,100 sq. ft.
4955 Kimball Hill Drive #C2, Rolling Meadows, IL 60008
MLS# 12754084Listed by: REAL BROKER, LLC - New
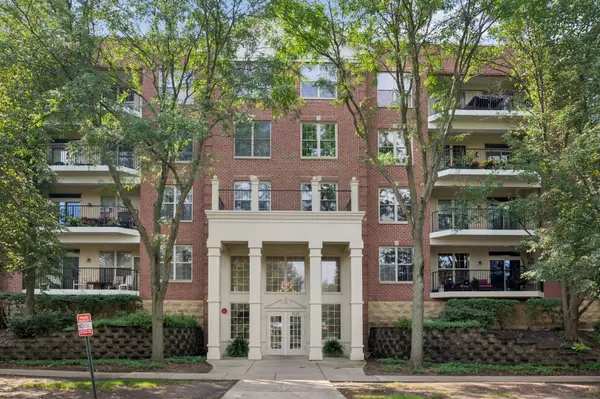 $315,000Active2 beds 2 baths1,600 sq. ft.
3125 Town Square Drive #401, Rolling Meadows, IL 60008
MLS# 12762356Listed by: COMPASS - Open Sat, 1 to 3pmNew
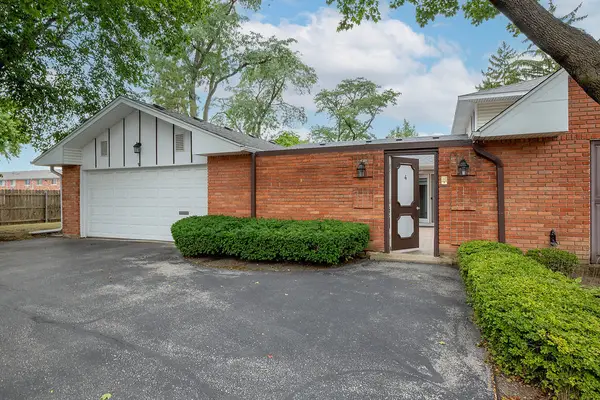 $415,000Active3 beds 2 baths1,874 sq. ft.
4 Harrogate On Oxford, Rolling Meadows, IL 60008
MLS# 12751081Listed by: @PROPERTIES CHRISTIE'S INTERNATIONAL REAL ESTATE - New
 $449,000Active4 beds 3 baths1,625 sq. ft.
4602 Magnolia Drive, Rolling Meadows, IL 60008
MLS# 12759112Listed by: CENTURY 21 INTEGRA - New
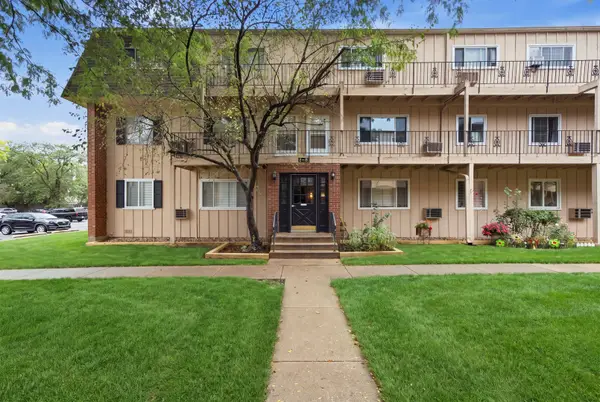 $149,900Active2 beds 1 baths1,000 sq. ft.
2508 Algonquin Road #2, Rolling Meadows, IL 60008
MLS# 12753760Listed by: ZAMUDIO REALTY GROUP 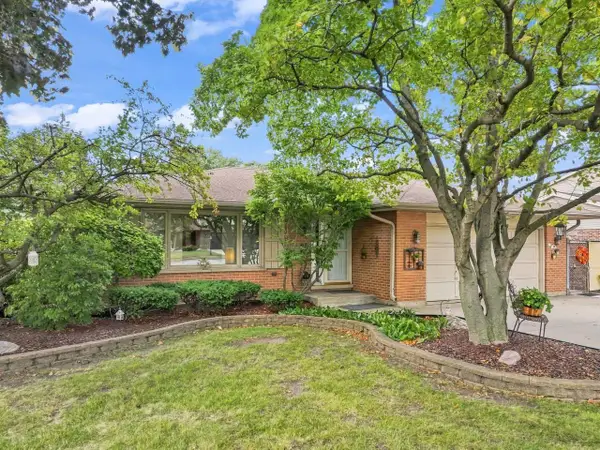 $450,000Pending3 beds 2 baths1,872 sq. ft.
3310 Plum Grove Drive, Rolling Meadows, IL 60008
MLS# 12747668Listed by: EXP REALTY


Protect your home and budget from life's surprises with an Assurant Home Warranty, backed by a partner that supports you through every step of homeownership. Explore Plans.
© 2026 Better Homes and Gardens Real Estate LLC. An Anywhere Real Estate company. All rights reserved. Better Homes and Gardens® Real Estate is a registered trademark owned by Meredith Operations Corporation, licensed to Better Homes and Gardens Real Estate LLC and used with permission. Better Homes and Gardens Real Estate LLC fully supports the principles of the Fair Housing Act and the Equal Opportunity Act. Listing information is deemed reliable but is not guaranteed accurate.
Each office is independently owned and operated.
Any services or products provided by third parties are not provided by, affiliated with or related to Better Homes and Gardens Real Estate LLC, or its affiliated companies.