
3002 Owl Drive, Rolling Meadows, IL 60008
Local realty services provided by:Better Homes and Gardens Real Estate Connections
Listed by: tamara o'connor
Office: premier living properties
MLS#:12697910
Source:MLSNI
Price summary
- Price:$339,000
- Price per sq. ft.:$321.33
About this home
Beautifully maintained and move-in ready, this charming ranch is perfectly situated on a spacious, tree-lined lot in the heart of Rolling Meadows! Offering the ease of one-level living, this home features hardwood floors, abundant natural light, and three generously sized bedrooms with ample closet space. The spacious eat-in kitchen offers abundant cabinetry, plenty of prep space, ceramic tile flooring, and the convenience of first-floor laundry. The updated full bath adds a fresh, neutral touch, while major improvements-including a furnace (2019), A/C (2021), water heater (2022), washer and dryer (2022), garage door opener (2026), updated windows, roof and siding (approximately 16 years), and added attic insulation-provide peace of mind for years to come. Step outside to an oversized backyard shaded by mature trees, perfect for entertaining, gardening, or simply relaxing, along with an oversized detached two-car garage and long driveway for ample parking. Ideally located near parks, schools, shopping, restaurants, Woodfield Mall, Arlington Lakes Golf Club, Metra, and with convenient access to I-90, Route 53, and O'Hare Airport, this home offers the perfect combination of comfort, convenience, and value. Whether you're a first-time buyer, downsizing, or simply looking for a move-in ready home in a fantastic location...
Contact an agent
Home facts
- Year built:1956
- Listing ID #:12697910
- Updated:August 24, 2026 at 08:24 AM
Rooms and interior
- Bedrooms:3
- Total bathrooms:1
- Full bathrooms:1
- Rooms Total:6
- Kitchen Description:Range, Range Hood, Refrigerator, Stainless Steel Appliance(s)
- Living area:1,055 sq. ft.
Heating and cooling
- Cooling:Central Air
- Heating:Natural Gas
- Central air:Yes
Structure and exterior
- Roof:Asphalt
- Year built:1956
- Building area:1,055 sq. ft.
- Lot area:0.21 Acres
- Architectural Style:Ranch
- Levels:1 Story
Schools
- High school:Rolling Meadows High School
- Middle school:Carl Sandburg Middle School
- Elementary school:Willow Bend Elementary School
Utilities
- Water:Public
- Sewer:Public Sewer
Finances and disclosures
- Price:$339,000
- Price per sq. ft.:$321.33
- Tax amount:$5,146 (2024)
Features and amenities
- Laundry features:Dryer, Washer
Parking
- Total parking spaces:2
- Parking description:Asphalt, Concrete, Detached Garage, Garage
- Garage:Yes
- Garage spaces:2
 Copyright 2026 Midwest Real Estate Data LLC. All rights reserved. The data relating to real estate for sale on this web site comes in part from the Broker Reciprocity Program of the Midwest Real Estate Data LLC. Listing information is deemed reliable but not guaranteed.
New listings near 3002 Owl Drive
- New
 $390,000Active3 beds 3 baths
3805 Rywick Court, Rolling Meadows, IL 60008
MLS# 12740176Listed by: BERKSHIRE HATHAWAY HOMESERVICES STARCK REAL ESTATE - New
 $224,900Active2 beds 2 baths1,200 sq. ft.
5200 Carriageway Drive #317, Rolling Meadows, IL 60008
MLS# 12739652Listed by: RE/MAX 10 - New
 $425,000Active3 beds 2 baths1,021 sq. ft.
3600 Pheasant Drive, Rolling Meadows, IL 60008
MLS# 12737162Listed by: COMPASS - New
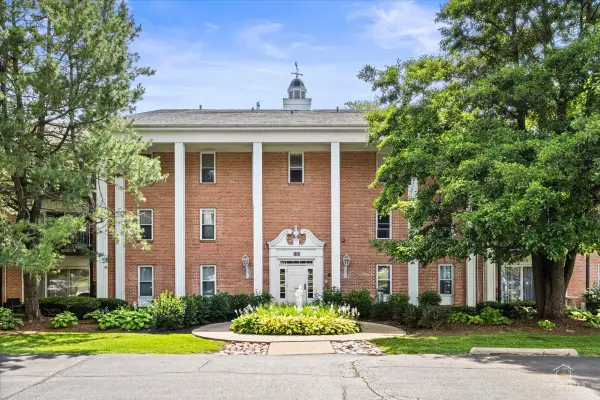 $209,900Active2 beds 1 baths1,200 sq. ft.
5101 Carriageway Drive #205, Rolling Meadows, IL 60008
MLS# 12726683Listed by: RE/MAX AT HOME - New
 $270,000Active3 beds 2 baths1,375 sq. ft.
2600 Brookwood Way Drive #209, Rolling Meadows, IL 60008
MLS# 12729662Listed by: COMPASS - New
 $365,000Active3 beds 3 baths1,303 sq. ft.
3932 Balmoral Court, Rolling Meadows, IL 60008
MLS# 12724900Listed by: CIRAFICI REAL ESTATE - New
 $329,000Active3 beds 1 baths1,055 sq. ft.
3603 Kirchoff Road, Rolling Meadows, IL 60008
MLS# 12736106Listed by: TOTAL SOLUTIONS REAL ESTATE LLC - New
 $599,900Active3 beds 3 baths2,200 sq. ft.
5710 Silentbrook Lane, Rolling Meadows, IL 60008
MLS# 12725422Listed by: NX REALTORS  $499,999Pending5 beds 2 baths1,741 sq. ft.
4359 Lincoln Avenue, Rolling Meadows, IL 60008
MLS# 12268244Listed by: COMPASS- New
 $467,500Active4 beds 2 baths1,512 sq. ft.
2814 Cardinal Drive, Rolling Meadows, IL 60008
MLS# 12732596Listed by: HOMESMART CONNECT LLC


Protect your home and budget from life's surprises with an Assurant Home Warranty, backed by a partner that supports you through every step of homeownership. Explore Plans.
© 2026 Better Homes and Gardens Real Estate LLC. An Anywhere Real Estate company. All rights reserved. Better Homes and Gardens® Real Estate is a registered trademark owned by Meredith Operations Corporation, licensed to Better Homes and Gardens Real Estate LLC and used with permission. Better Homes and Gardens Real Estate LLC fully supports the principles of the Fair Housing Act and the Equal Opportunity Act. Listing information is deemed reliable but is not guaranteed accurate.
Each office is independently owned and operated.
Any services or products provided by third parties are not provided by, affiliated with or related to Better Homes and Gardens Real Estate LLC, or its affiliated companies.