
4506 Magnolia Drive, Rolling Meadows, IL 60008
Local realty services provided by:Better Homes and Gardens Real Estate Star Homes
Listed by: joseph cirafici
Office: cirafici real estate
MLS#:12699178
Source:MLSNI
Price summary
- Price:$529,000
- Price per sq. ft.:$205.28
About this home
Close to EVERYTHING! Minutes from Woodfield. Spacious split level home offering a versatile floor plan, generous living areas, and numerous recent updates throughout. The lower level provides additional finished living space, including a recently renovated basement in 2025. Outside, you'll find a large backyard with extensive improvements designed for relaxation and gatherings. In 2025, the backyard paver patio, side yard paver walkway, rear deck stairs, and deck were renovated, creating an attractive and functional outdoor living space. Additional updates include a new paver driveway, rebuilt front entry stairs, and installation of an EV charger. Located in a quiet Rolling Meadows neighborhood, this home offers convenient access to parks, schools, shopping, dining, Metra service, and major highways. With its spacious interior, extensive recent improvements, and excellent location, this home is ready for its next owner to enjoy.
Contact an agent
Home facts
- Year built:1966
- Listing ID #:12699178
- Updated:October 10, 2026 at 11:18 AM
Rooms and interior
- Bedrooms:3
- Total bathrooms:2
- Full bathrooms:2
- Rooms Total:8
- Bathrooms Description:Whirlpool
- Kitchen Description:Dishwasher, Disposal, Double Oven, Microwave, Refrigerator
- Basement Description:Finished, Partial, Sub-Basement
- Living area:2,577 sq. ft.
Heating and cooling
- Cooling:Central Air
- Heating:Baseboard, Steam, Zoned
- Central air:Yes
Structure and exterior
- Roof:Asphalt
- Year built:1966
- Building area:2,577 sq. ft.
- Lot area:0.21 Acres
- Levels:Split Level with Sub
Schools
- High school:Rolling Meadows High School
- Middle school:Carl Sandburg Middle School
- Elementary school:Willow Bend Elementary School
Utilities
- Water:Lake Michigan
- Sewer:Overhead Sewers
Finances and disclosures
- Price:$529,000
- Price per sq. ft.:$205.28
- Tax amount:$10,548 (2024)
Features and amenities
- Laundry features:Dryer, Washer
- Amenities:CO Detectors, Fan-Whole House, Security System, Sump Pump, TV-Cable
Parking
- Total parking spaces:2
- Parking description:Attached Garage, Concrete, Garage
- Garage:Yes
- Garage spaces:2
 Copyright 2026 Midwest Real Estate Data LLC. All rights reserved. The data relating to real estate for sale on this web site comes in part from the Broker Reciprocity Program of the Midwest Real Estate Data LLC. Listing information is deemed reliable but not guaranteed.
New listings near 4506 Magnolia Drive
- New
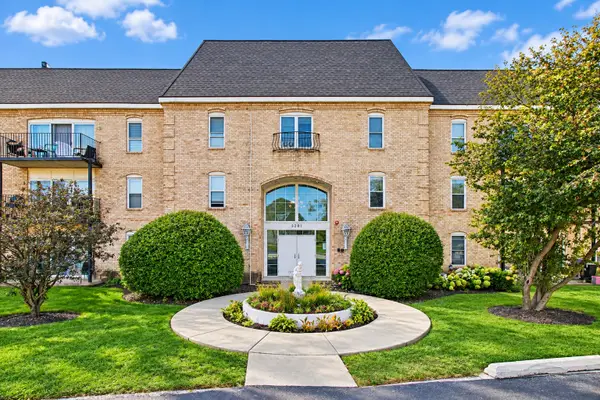 $249,995Active2 beds 1 baths1,100 sq. ft.
5201 Carriageway Drive #C210, Rolling Meadows, IL 60008
MLS# 12782323Listed by: HOMESMART CONNECT LLC - New
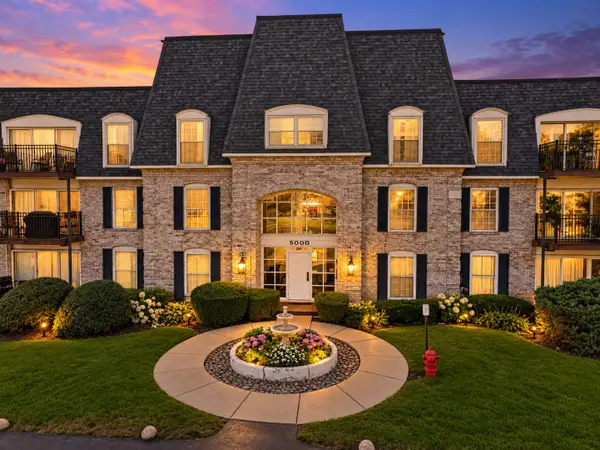 $169,900Active2 beds 1 baths1,100 sq. ft.
5000 Carriageway Drive #116, Rolling Meadows, IL 60008
MLS# 12780627Listed by: BERKSHIRE HATHAWAY HOMESERVICES STARCK REAL ESTATE - New
 $225,000Active2 beds 1 baths
5001 Carriageway Drive #A108, Rolling Meadows, IL 60008
MLS# 12781222Listed by: COLDWELL BANKER REALTY - New
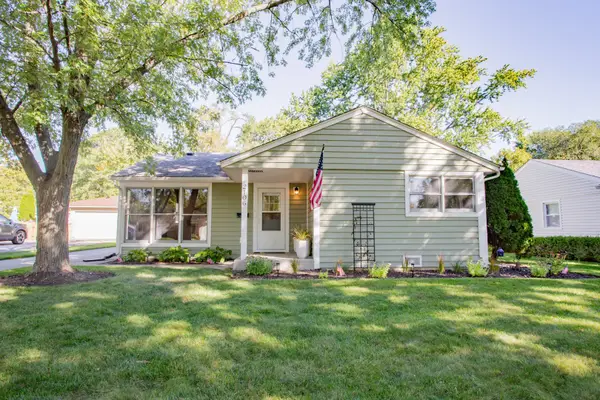 $359,999Active3 beds 1 baths1,100 sq. ft.
2106 Grouse Lane, Rolling Meadows, IL 60008
MLS# 12752938Listed by: RE/MAX SUBURBAN - Open Sat, 12 to 2pmNew
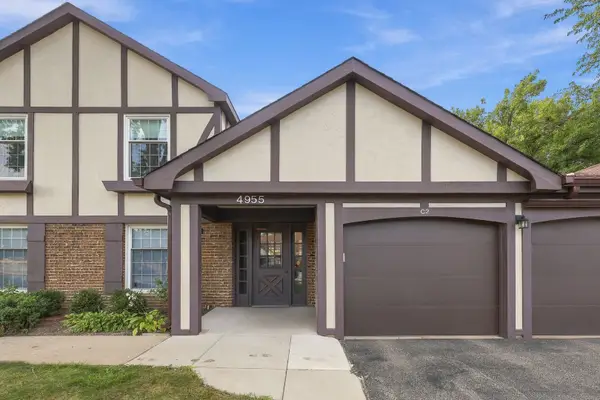 $274,900Active2 beds 1 baths1,100 sq. ft.
4955 Kimball Hill Drive #C2, Rolling Meadows, IL 60008
MLS# 12780587Listed by: REAL BROKER, LLC - New
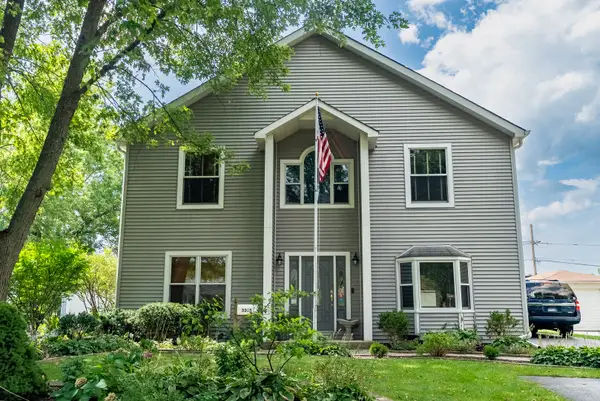 $730,000Active5 beds 4 baths3,200 sq. ft.
3305 Pheasant Drive, Rolling Meadows, IL 60008
MLS# 12780495Listed by: KELLER WILLIAMS PREFERRED REALTY - Open Sun, 11am to 2pmNew
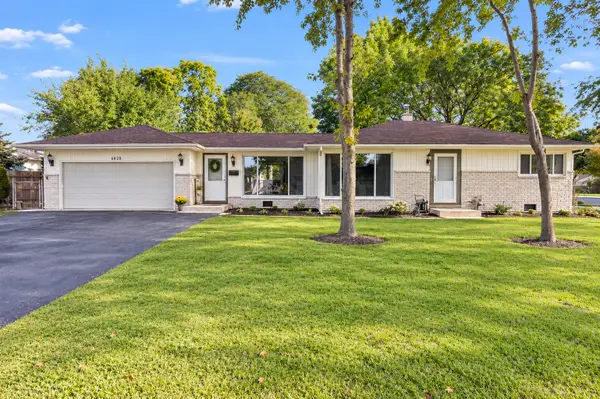 $325,000Active2 beds 1 baths1,095 sq. ft.
3810 Bobwhite Lane, Rolling Meadows, IL 60008
MLS# 12780260Listed by: REAL BROKER, LLC - New
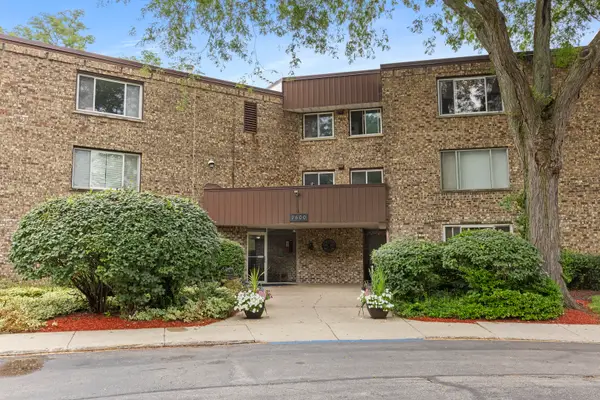 $255,000Active3 beds 2 baths1,375 sq. ft.
2600 Brookwood Way Drive #209, Rolling Meadows, IL 60008
MLS# 12779795Listed by: COMPASS - New
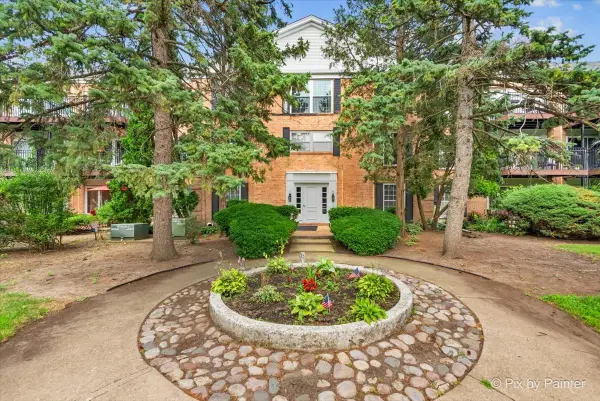 $140,000Active-- beds 1 baths525 sq. ft.
5100 Carriageway Drive #305-2, Rolling Meadows, IL 60008
MLS# 12770537Listed by: BERKSHIRE HATHAWAY HOMESERVICES STARCK REAL ESTATE - New
 $153,900Active2 beds 1 baths
2406 Algonquin Road #4, Rolling Meadows, IL 60008
MLS# 12776728Listed by: NORTHWEST REAL ESTATE GROUP


Protect your home and budget from life's surprises with an Assurant Home Warranty, backed by a partner that supports you through every step of homeownership. Explore Plans.
© 2026 Better Homes and Gardens Real Estate LLC. An Anywhere Real Estate company. All rights reserved. Better Homes and Gardens® Real Estate is a registered trademark owned by Meredith Operations Corporation, licensed to Better Homes and Gardens Real Estate LLC and used with permission. Better Homes and Gardens Real Estate LLC fully supports the principles of the Fair Housing Act and the Equal Opportunity Act. Listing information is deemed reliable but is not guaranteed accurate.
Each office is independently owned and operated.
Any services or products provided by third parties are not provided by, affiliated with or related to Better Homes and Gardens Real Estate LLC, or its affiliated companies.