
5403 Chateau Drive #4, Rolling Meadows, IL 60008
Local realty services provided by:Better Homes and Gardens Real Estate Connections
5403 Chateau Drive #4,Rolling Meadows, IL 60008
$199,900
- 2 Beds
- 2 Baths
- 1,100 sq. ft.
- Condominium
- Active
Listed by: christopher paul
Office: redfin corporation
MLS#:12691498
Source:MLSNI
Price summary
- Price:$199,900
- Price per sq. ft.:$181.73
- Monthly HOA dues:$439
About this home
Come take a look at this beautiful condo! Ideally located near shopping, malls, restaurants, expressways, and public transportation, this home offers both comfort and convenience. Step inside to an open-concept floor plan filled with abundant natural sunlight. The home features two generously sized bedrooms with ample closet space, along with an eat-in kitchen offering plenty of cabinet storage. Whether you're looking for your next home or an investment opportunity, this condo has great potential. The unit is rentable, subject to the association's rental cap, and has been previously rented. Don't miss this wonderful opportunity to make this beautiful condo your new home!
Contact an agent
Home facts
- Year built:1982
- Listing ID #:12691498
- Updated:July 08, 2026 at 11:51 AM
Rooms and interior
- Bedrooms:2
- Total bathrooms:2
- Full bathrooms:1
- Half bathrooms:1
- Rooms Total:5
- Dining Description:Combined With Living Room
- Kitchen Description:Dishwasher, Range, Refrigerator
- Living area:1,100 sq. ft.
Heating and cooling
- Cooling:Central Air
- Heating:Forced Air, Natural Gas
- Central air:Yes
Structure and exterior
- Roof:Asphalt
- Year built:1982
- Building area:1,100 sq. ft.
- Lot Features:Common Grounds
- Exterior Features:Balcony
Schools
- High school:Rolling Meadows High School
- Middle school:Carl Sandburg Middle School
- Elementary school:Willow Bend Elementary School
Utilities
- Water:Lake Michigan, Public
- Sewer:Public Sewer
Finances and disclosures
- Price:$199,900
- Price per sq. ft.:$181.73
- Tax amount:$3,511 (2024)
Features and amenities
- Laundry features:Coin Laundry
Parking
- Total parking spaces:1
- Parking description:Asphalt, Assigned
 Copyright 2026 Midwest Real Estate Data LLC. All rights reserved. The data relating to real estate for sale on this web site comes in part from the Broker Reciprocity Program of the Midwest Real Estate Data LLC. Listing information is deemed reliable but not guaranteed.
New listings near 5403 Chateau Drive #4
- Open Sat, 11am to 1pmNew
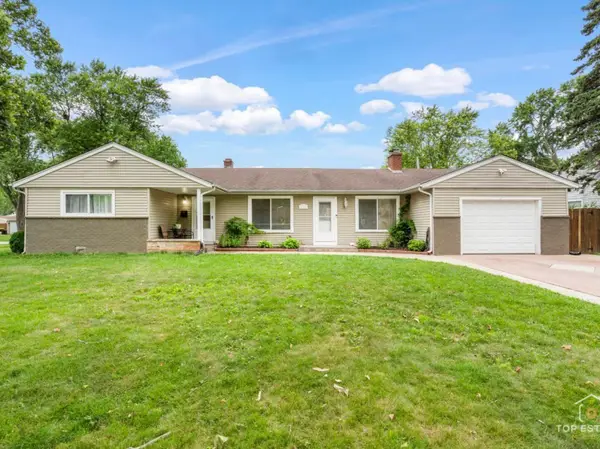 $379,900Active4 beds 2 baths1,455 sq. ft.
3731 Wren Lane, Rolling Meadows, IL 60008
MLS# 12697225Listed by: GREAT HOMES REAL ESTATE, INC. - New
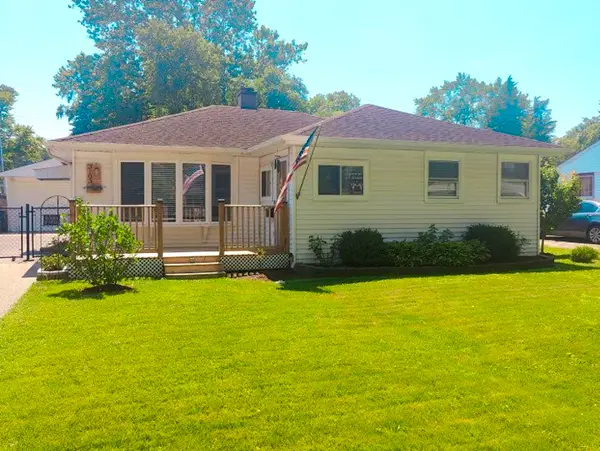 $320,000Active3 beds 1 baths1,003 sq. ft.
3103 Martin Lane, Rolling Meadows, IL 60008
MLS# 12696841Listed by: REMAX LEGENDS - New
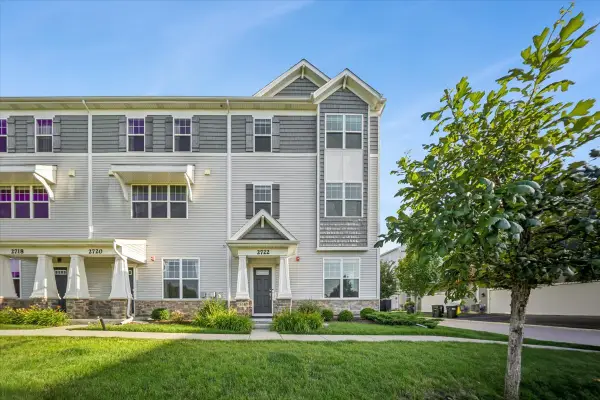 $520,000Active3 beds 4 baths2,652 sq. ft.
2722 Lily Lane, Rolling Meadows, IL 60008
MLS# 12695295Listed by: HOMESMART CONNECT LLC - New
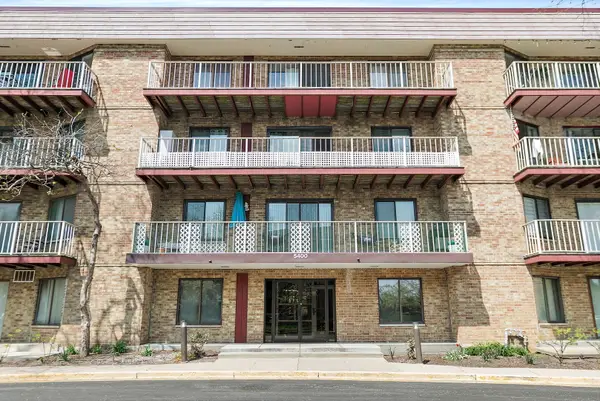 $253,850Active2 beds 2 baths1,200 sq. ft.
5400 Astor Lane #411, Rolling Meadows, IL 60008
MLS# 12693104Listed by: LEGACY PROPERTIES, A SARAH LEONARD COMPANY, LLC 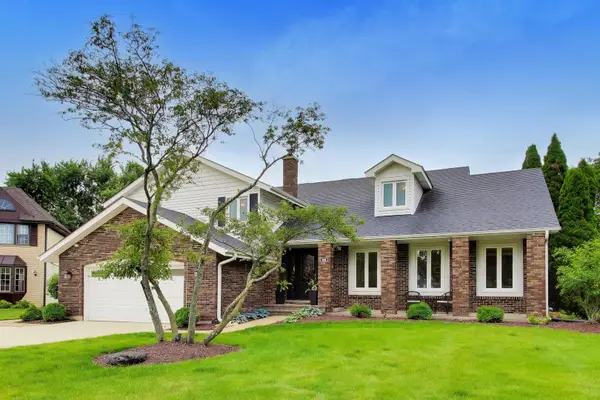 $850,000Pending5 beds 4 baths3,258 sq. ft.
2605 Arlingdale Drive, Palatine, IL 60067
MLS# 12684095Listed by: @PROPERTIES CHRISTIE'S INTERNATIONAL REAL ESTATE- New
 $170,000Active2 beds 1 baths1,000 sq. ft.
2302 Algonquin Road #9, Rolling Meadows, IL 60008
MLS# 12690383Listed by: REALTY OF AMERICA - Open Sat, 1 to 4pm
 $350,000Active5 beds 1 baths997 sq. ft.
2807 Starling Lane, Rolling Meadows, IL 60008
MLS# 12689788Listed by: REALTY OF AMERICA  $749,900Pending4 beds 3 baths3,010 sq. ft.
2600 Arlingdale Drive, Palatine, IL 60067
MLS# 12685704Listed by: MISTERHOMES REAL ESTATE $335,000Pending3 beds 1 baths1,201 sq. ft.
3419 Campbell Street, Rolling Meadows, IL 60008
MLS# 12687431Listed by: GRANDVIEW REALTY, LLC


Protect your home and budget from life's surprises with an Assurant Home Warranty, backed by a partner that supports you through every step of homeownership. Explore Plans.
© 2026 Better Homes and Gardens Real Estate LLC. An Anywhere Real Estate company. All rights reserved. Better Homes and Gardens® Real Estate is a registered trademark owned by Meredith Operations Corporation, licensed to Better Homes and Gardens Real Estate LLC and used with permission. Better Homes and Gardens Real Estate LLC fully supports the principles of the Fair Housing Act and the Equal Opportunity Act. Listing information is deemed reliable but is not guaranteed accurate.
Each office is independently owned and operated.
Any services or products provided by third parties are not provided by, affiliated with or related to Better Homes and Gardens Real Estate LLC, or its affiliated companies.