
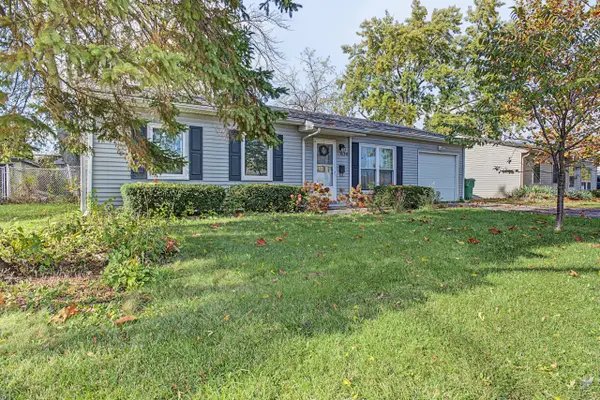
14 Abbeywood Drive, Romeoville, IL 60446
Local realty services provided by:Better Homes and Gardens Real Estate Connections
14 Abbeywood Drive,Romeoville, IL 60446
$290,000
- 3 Beds
- 1 Baths
- 1,300 sq. ft.
- Single family
- Active
Upcoming open houses
- Sat, Nov 1401:00 pm - 03:00 pm
Listed by: daniel torres
Office: smart home realty
MLS#:12805570
Source:MLSNI
Price summary
- Price:$290,000
- Price per sq. ft.:$223.08
About this home
Charming ranch home located in the desirable Honeytree subdivision of Romeoville, conveniently situated near the I-55 and I-355 interstates. This home features 3 bedrooms, 1 full bathroom, a spacious living room, and an eat-in kitchen with potential for a pantry closet. Recent updates include A/C (2020), water heater (2019), and furnace (2019). Enjoy the good-sized backyard featuring a gazebo, perfect for outdoor entertaining and relaxation. Attached 2-car garage. Convenient location with easy access to major highways, shopping, and more! Move in ready conditions.
Contact an agent
Home facts
- Year built:1976
- Listing ID #:12805570
- Updated:November 13, 2026 at 03:01 PM
Rooms and interior
- Bedrooms:3
- Total bathrooms:1
- Full bathrooms:1
- Rooms Total:6
- Kitchen Description:Microwave, Range, Refrigerator, Stainless Steel Appliance(s)
- Living area:1,300 sq. ft.
Heating and cooling
- Cooling:Central Air
- Heating:Gas
- Central air:Yes
Structure and exterior
- Roof:Asphalt
- Year built:1976
- Building area:1,300 sq. ft.
- Architectural Style:Ranch
- Foundation Description:Concrete Perimeter
- Levels:1 Story
Utilities
- Water:Public
- Sewer:Public Sewer
Finances and disclosures
- Price:$290,000
- Price per sq. ft.:$223.08
- Tax amount:$5,608 (2024)
Features and amenities
- Laundry features:Dryer, Washer
- Amenities:Ceiling Fan(s), Water-Softener Owned
Parking
- Total parking spaces:2
- Parking description:Asphalt, Detached Garage, Garage
- Garage:Yes
- Garage spaces:2
 Copyright 2026 Midwest Real Estate Data LLC. All rights reserved. The data relating to real estate for sale on this web site comes in part from the Broker Reciprocity Program of the Midwest Real Estate Data LLC. Listing information is deemed reliable but not guaranteed.
New listings near 14 Abbeywood Drive
- New
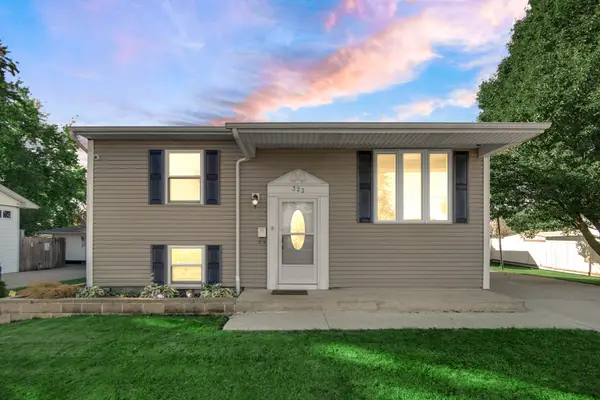 $309,900Active4 beds 2 baths1,440 sq. ft.
323 Karen Avenue, Romeoville, IL 60446
MLS# 12807757Listed by: SMART HOME REALTY - New
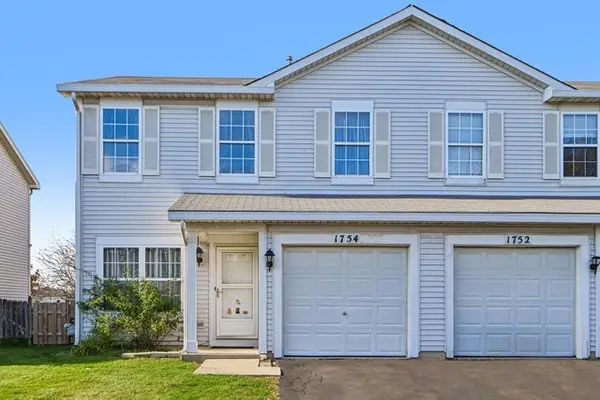 $320,000Active3 beds 3 baths1,382 sq. ft.
1754 Raleigh Trail, Romeoville, IL 60446
MLS# 12805721Listed by: REDFIN CORPORATION - New
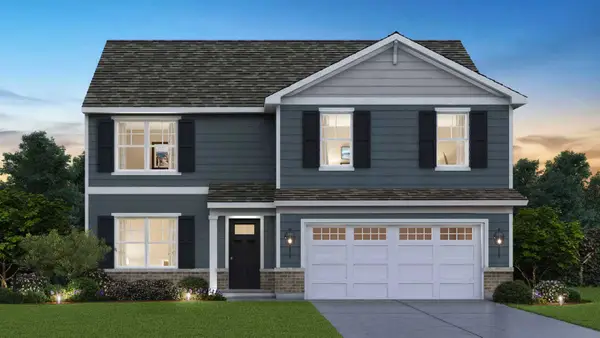 $564,990Active4 beds 3 baths2,600 sq. ft.
14719 S Parkview Drive, Plainfield, IL 60544
MLS# 12807518Listed by: DAYNAE GAUDIO - New
 $275,000Active3 beds 1 baths1,010 sq. ft.
454 Clifton Avenue, Romeoville, IL 60446
MLS# 12805904Listed by: RE/MAX ULTIMATE PROFESSIONALS - New
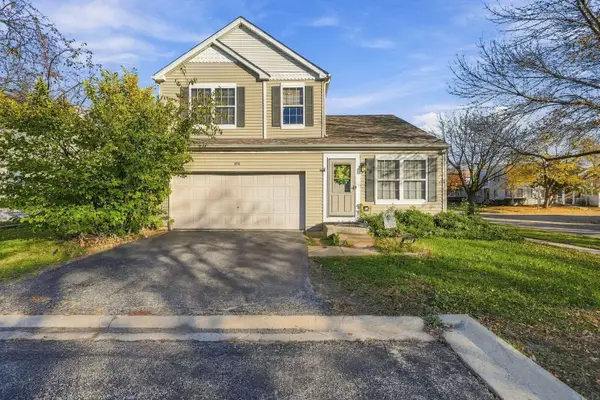 $299,900Active2 beds 3 baths1,436 sq. ft.
1474 Snapdragon Court, Romeoville, IL 60446
MLS# 12793826Listed by: COLDWELL BANKER REALTY - New
 $265,000Active3 beds 1 baths900 sq. ft.
636 Belmont Drive, Romeoville, IL 60446
MLS# 12794312Listed by: SIGNATURE REALTY GROUP LLC - New
 $399,900Active4 beds 3 baths2,112 sq. ft.
1986 Wedgewood Circle, Romeoville, IL 60446
MLS# 12803544Listed by: SU FAMILIA REAL ESTATE - New
 $489,000Active4 beds 3 baths2,794 sq. ft.
357 Wedgewood Circle, Romeoville, IL 60446
MLS# 12803523Listed by: BERKSHIRE HATHAWAY HOMESERVICES CHICAGO - New
 $270,000Active3 beds 3 baths1,564 sq. ft.
121 Yarrow Court, Romeoville, IL 60446
MLS# 12802744Listed by: MIDWEST SIGNATUREPROPERTIES CO


Protect your home and budget from life's surprises with an Assurant Home Warranty, backed by a partner that supports you through every step of homeownership. Explore Plans.
© 2026 Better Homes and Gardens Real Estate LLC. An Anywhere Real Estate company. All rights reserved. Better Homes and Gardens® Real Estate is a registered trademark owned by Meredith Operations Corporation, licensed to Better Homes and Gardens Real Estate LLC and used with permission. Better Homes and Gardens Real Estate LLC fully supports the principles of the Fair Housing Act and the Equal Opportunity Act. Listing information is deemed reliable but is not guaranteed accurate.
Each office is independently owned and operated.
Any services or products provided by third parties are not provided by, affiliated with or related to Better Homes and Gardens Real Estate LLC, or its affiliated companies.