
1450 W Ludington Circle, Romeoville, IL 60446
Local realty services provided by:Better Homes and Gardens Real Estate Star Homes
Listed by: erik sachs
Office: @properties christie's international real estate
MLS#:12730379
Source:MLSNI
Price summary
- Price:$339,900
- Price per sq. ft.:$232.01
- Monthly HOA dues:$457
About this home
Welcome to this beautifully updated end-unit in Grand Haven, one of the area's premier gated 55+ active adult communities. Thoughtfully designed for comfortable single-level living, this spacious 2-bedroom, 2-bath Harborview model offers an inviting open floor plan, soaring ceilings, a versatile den/office, bright sunroom, private outdoor spaces, and an oversized 2-car garage with additional storage above. The dramatic 14-foot vaulted ceilings in the living and dining areas, kitchen, and office create an exceptional sense of volume and light. The living and dining spaces flow seamlessly into the professionally remodeled kitchen, making this home equally well suited for everyday living or entertaining.The professionally designed 2023 kitchen renovation combines style and functionality with abundant cabinetry featuring drawers and pull-out storage, pantry units, decorative open shelving, crown molding, new countertops, tile backsplash, sink and faucet, under-cabinet LED lighting, and updated appliances including a gas range, refrigerator, dishwasher, microwave, and garbage disposal. The adjacent laundry room was also renovated in 2023 and features a convenient stacking electric washer and gas dryer, new cabinetry, butcher-block countertop, and open shelving. The spacious primary suite offers a 9-foot ceiling, generous walk-in closet, and private bath. The primary walk-in closet was renovated in 2023 with built-in shelving and drawers, providing exceptional organization and storage. The primary bath features ceramic tile flooring and a thoughtfully redesigned layout with a pocket door for improved functionality. The guest bedroom and guest bath are also generously sized, with 9-foot ceilings and carefully considered updates to maximize the usability of the space. The guest bath door was reconfigured to open into the bathroom rather than the hallway, while the guest bedroom door was relocated to provide a more functional bedroom layout. Additional 2023 improvements include the remodeled entry, complete with a beautiful chandelier and vaulted ceiling; new ceiling light fixtures in the sunroom, breakfast area, dining room, and primary bedroom; fresh paint throughout the walls, trim, and doors; and luxury vinyl plank flooring throughout the living room, dining room, kitchen, office, sunroom, and hall. Ceramic tile flooring is featured in the entry, primary bath, guest bath, and laundry room. The bright sunroom provides a wonderful additional living space and overlooks the extensive landscaping and private garden areas surrounding this end unit. A 12' x 16' concrete patio offers a comfortable setting for outdoor dining, morning coffee, or relaxing with friends. The attached 2-car garage is exceptionally functional, featuring a workbench, built-in wall storage, and additional storage space above the garage. Resealed driveway, new out door lights and new roof in 2020. The home is equipped with a gas furnace, central air conditioning, and gas water heater. Located within the desirable Grand Haven gated 55+ active adult community, this home offers the combination of low-maintenance living, thoughtful updates, abundant storage, private outdoor space, and the amenities and lifestyle Grand Haven residents enjoy. Move-in ready, beautifully updated, and designed for comfortable active-adult living-this exceptional end-unit is ready to welcome its next owner....
Contact an agent
Home facts
- Year built:2003
- Subdivision & Development:Grand Haven
- Listing ID #:12730379
- Updated:September 14, 2026 at 12:29 PM
Rooms and interior
- Bedrooms:2
- Total bathrooms:2
- Full bathrooms:2
- Rooms Total:8
- Dining Description:Combined With Living Room, Eating Area
- Bathrooms Description:Double Sinks, Separate Shower, Soaking Tub
- Kitchen Description:Dishwasher, Microwave, Range, Refrigerator
- Living area:1,465 sq. ft.
Heating and cooling
- Cooling:Central Air
- Heating:Forced Air, Natural Gas
- Central air:Yes
Structure and exterior
- Roof:Asphalt
- Year built:2003
- Building area:1,465 sq. ft.
- Lot Features:Corner Lot, Landscaped, Water Rights
- Foundation Description:Concrete Perimeter
Schools
- High school:Lockport Township High School
Utilities
- Water:Public
- Sewer:Public Sewer
Finances and disclosures
- Price:$339,900
- Price per sq. ft.:$232.01
- Tax amount:$7,179 (2025)
Features and amenities
- Laundry features:Dryer, Washer
- Amenities:CO Detectors, Ceiling Fan(s)
Parking
- Total parking spaces:4
- Parking description:Asphalt, Attached Garage, Driveway, Garage, Off Street
- Garage:Yes
- Garage spaces:2
 Copyright 2026 Midwest Real Estate Data LLC. All rights reserved. The data relating to real estate for sale on this web site comes in part from the Broker Reciprocity Program of the Midwest Real Estate Data LLC. Listing information is deemed reliable but not guaranteed.
New listings near 1450 W Ludington Circle
- New
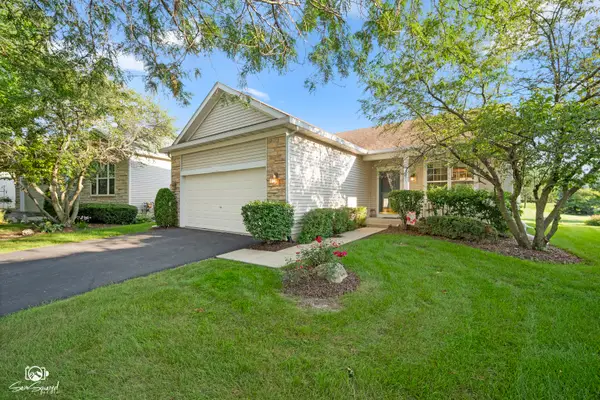 $365,000Active2 beds 3 baths1,300 sq. ft.
1590 Benzie Circle, Romeoville, IL 60446
MLS# 12745401Listed by: VILLAGE REALTY, INC. - New
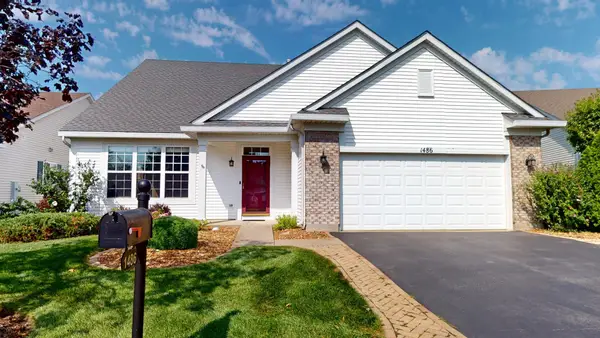 $399,900Active3 beds 3 baths2,480 sq. ft.
1486 W Grand Haven Road, Romeoville, IL 60446
MLS# 12733400Listed by: WENZEL SELECT PROPERTIES, LTD. - New
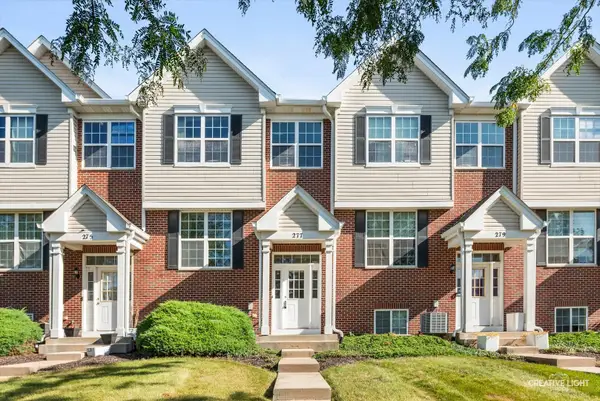 $295,000Active3 beds 3 baths1,526 sq. ft.
277 S Oak Creek Lane, Romeoville, IL 60446
MLS# 12753759Listed by: KELLER WILLIAMS INNOVATE 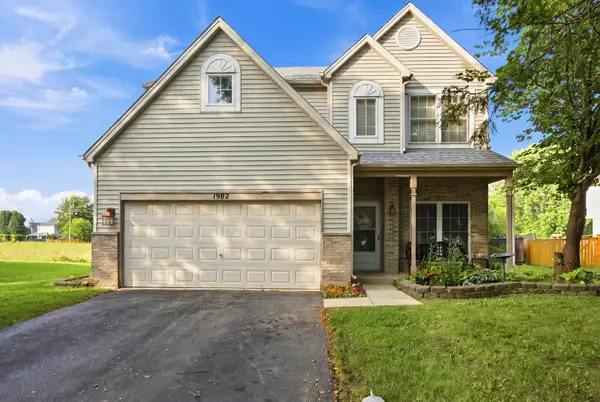 $326,000Pending3 beds 2 baths1,672 sq. ft.
1982 Westridge Court, Romeoville, IL 60446
MLS# 12755608Listed by: VILLAGE REALTY, INC.- New
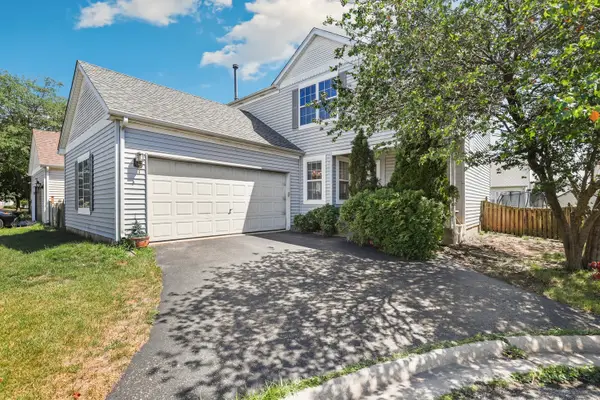 $309,000Active4 beds 3 baths1,872 sq. ft.
1475 Windflower Court, Romeoville, IL 60446
MLS# 12754823Listed by: REDFIN CORPORATION - New
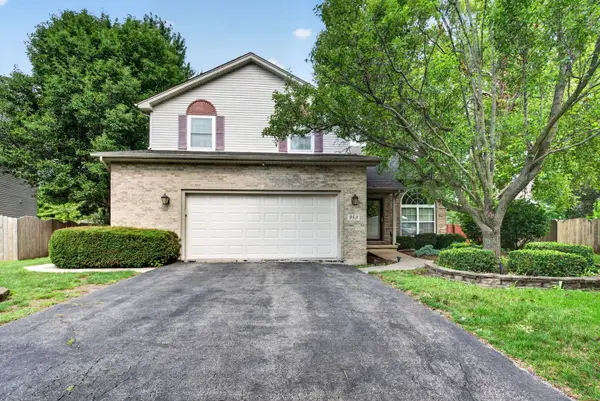 $465,000Active4 beds 4 baths2,557 sq. ft.
958 Premrose Court, Romeoville, IL 60446
MLS# 12754562Listed by: CROSSTOWN REALTORS, INC. - New
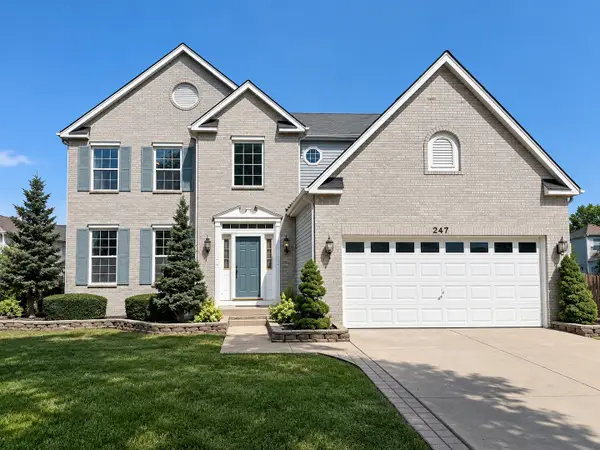 $449,000Active4 beds 3 baths2,570 sq. ft.
247 Alyssum Court, Romeoville, IL 60446
MLS# 12753250Listed by: JAMESON SOTHEBY'S INTL REALTY - New
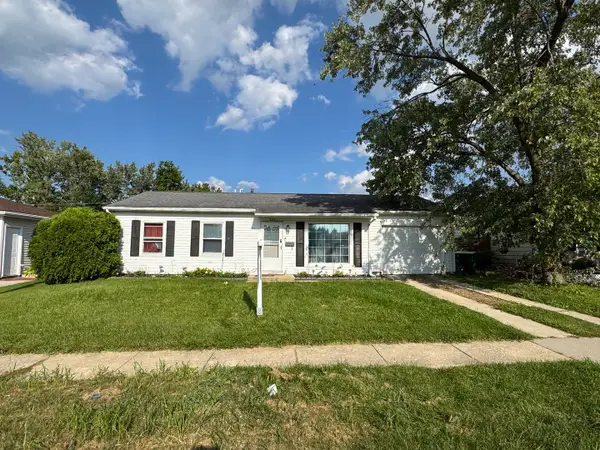 $255,000Active3 beds 1 baths900 sq. ft.
629 Belmont Drive, Romeoville, IL 60446
MLS# 12602089Listed by: EXP REALTY - New
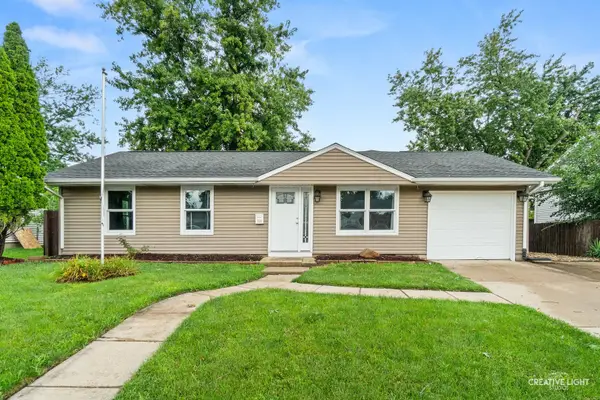 $337,500Active4 beds 2 baths1,550 sq. ft.
704 Halstead Avenue, Romeoville, IL 60446
MLS# 12751573Listed by: REALSTAR REALTY, INC - New
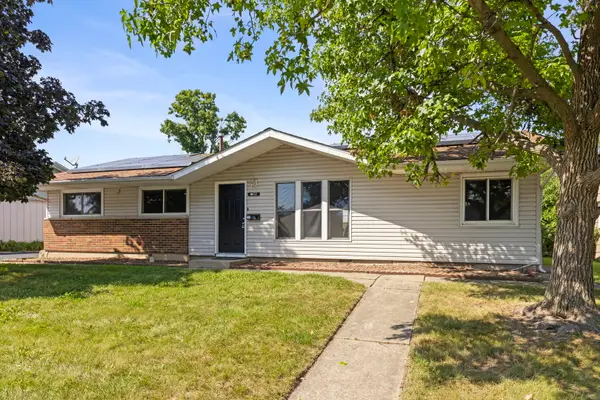 $300,000Active4 beds 2 baths1,380 sq. ft.
52 Beacon Avenue, Romeoville, IL 60446
MLS# 12750867Listed by: KELLER WILLIAMS INFINITY


Protect your home and budget from life's surprises with an Assurant Home Warranty, backed by a partner that supports you through every step of homeownership. Explore Plans.
© 2026 Better Homes and Gardens Real Estate LLC. An Anywhere Real Estate company. All rights reserved. Better Homes and Gardens® Real Estate is a registered trademark owned by Meredith Operations Corporation, licensed to Better Homes and Gardens Real Estate LLC and used with permission. Better Homes and Gardens Real Estate LLC fully supports the principles of the Fair Housing Act and the Equal Opportunity Act. Listing information is deemed reliable but is not guaranteed accurate.
Each office is independently owned and operated.
Any services or products provided by third parties are not provided by, affiliated with or related to Better Homes and Gardens Real Estate LLC, or its affiliated companies.