
1888 Shoreline Court, Romeoville, IL 60446
Local realty services provided by:Better Homes and Gardens Real Estate Star Homes
1888 Shoreline Court,Romeoville, IL 60446
$420,000
- 4 Beds
- 3 Baths
- - sq. ft.
- Single family
- Sold
Listed by: rita landem
Office: premier living properties
MLS#:12745903
Source:MLSNI
Sorry, we are unable to map this address
Price summary
- Price:$420,000
- Monthly HOA dues:$78
About this home
LOCATED ON A QUIET CUL-DE-SAC, IN AN EXCELLENT LOCATION IS THIS FABULOUS TWO-STORY WITH BEAUTIFUL BRICK FRONT ELEVATION, COMPLIMENTED BY VERDANT LAWNS AND MATURE LANDSCAPING. STEP INSIDE THE GRAND FOYER WITH A VAULTED CEILING. AS YOU WALK INTO THE HUB OF THE HOME, THE KITCHEN HAS A PEARLY THEME WITH UPDATED CABINETS, NEW APPLIANCES (2025), PROMOTING CALMNESS AND STABILITY TO YOUR FAMILY LIFE. THIS HOME ALLOWS NATURAL LIGHT TO PERMEATE FROM EACH BEAUTIFUL SUNRISE TO SUNSET. THE KITCHEN, FAMILY ROOM AND DINING ROOM FACE THE BACKYARD FEATURING MATURE LANDSCAPING, GIVING BALANCE TO THE SENSES. NEW CARPETING IN THE DINING ROOM, LIVING ROOM, STAIRCASE, SECOND FLOOR HALLWAY, AND FOUR BEDROOMS CONTINUE THE RELAXING FLOW OF LIGHTNESS WITH WARMTH. THE FIREPACE IN THE FAMILY ROOM OFFERS COZINESS IN THE WINTER. LOVINGLY MAINTAINED WTH MANY MORE UPDATES, THIS HOME CAN STILL BE IMPRINTED WITH YOUR PERSONALITY - A WONDERFUL HOME TO MAKE YOUR OWN MEMORIES. New 200 AMP Electrical panel circuit breakers August 2026, new wafer ceiling lighting in kitchen and living room, new roman shades in living and dining rooms, new carpeting, fresh neutral paint, refreshed kitchen w/newer appliances 2025, new sink, white cabinets w/new designer handles, pantry, new range hood, kitchen island, bump out bay eating area, new storm doors, plus more. MOVE IN READY! NOTE: Estate Sale, sold "As Is, Where Is"....
Contact an agent
Home facts
- Year built:1998
- Subdivision & Development:Weslake
- Listing ID #:12745903
- Updated:October 23, 2026 at 01:28 PM
Rooms and interior
- Bedrooms:4
- Total bathrooms:3
- Full bathrooms:2
- Half bathrooms:1
- Rooms Total:10
- Dining Description:Breakfast Room, Separate Dining Room
- Bathrooms Description:Double Sinks, Separate Shower, Whirlpool
- Kitchen Description:Dishwasher, Disposal, Range, Range Hood, Refrigerator
- Basement Description:Full, Unfinished
Heating and cooling
- Cooling:Central Air
- Heating:Forced Air, Gas
- Central air:Yes
Structure and exterior
- Roof:Asphalt
- Year built:1998
- Lot Features:Cul-De-Sac
- Architectural Style:Colonial
- Foundation Description:Concrete Perimeter
- Levels:2 Story
Schools
- High school:Plainfield East High School
- Middle school:John F Kennedy Middle School
- Elementary school:Creekside Elementary School
Utilities
- Water:Public
- Sewer:Public Sewer
Finances and disclosures
- Price:$420,000
- Tax amount:$9,639 (2025)
Features and amenities
- Amenities:CO Detectors, Ceiling Fan(s), Sump Pump
Parking
- Total parking spaces:2
- Parking description:Asphalt, Attached Garage, Garage
- Garage:Yes
- Garage spaces:2
 Copyright 2026 Midwest Real Estate Data LLC. All rights reserved. The data relating to real estate for sale on this web site comes in part from the Broker Reciprocity Program of the Midwest Real Estate Data LLC. Listing information is deemed reliable but not guaranteed.
New listings near 1888 Shoreline Court
- New
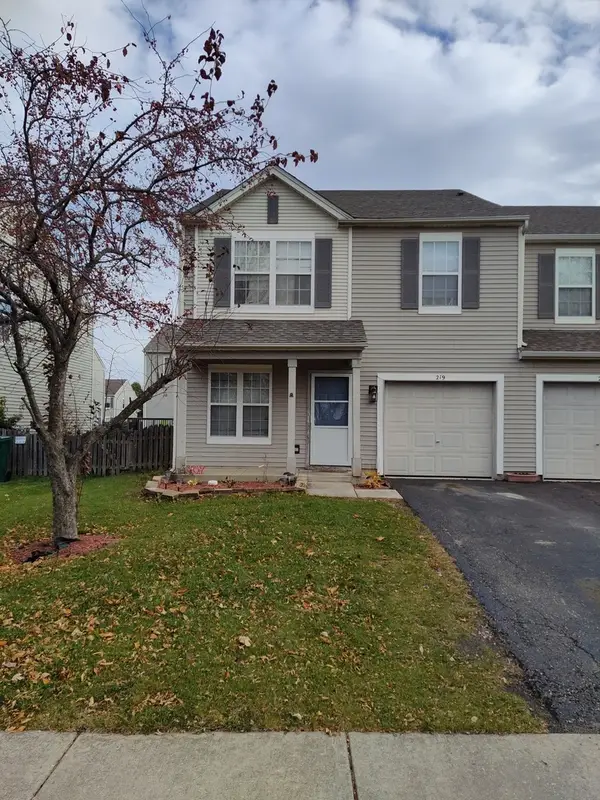 $299,900Active3 beds 3 baths1,615 sq. ft.
219 Charleston Avenue, Romeoville, IL 60446
MLS# 12787023Listed by: MICHAEL GABRIEL REAL ESTATE - New
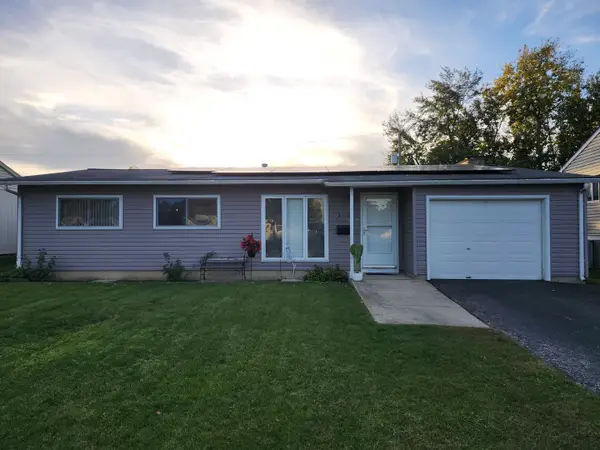 $319,000Active3 beds 2 baths1,209 sq. ft.
436 Camden Avenue, Romeoville, IL 60446
MLS# 12789494Listed by: KUR REALTY - New
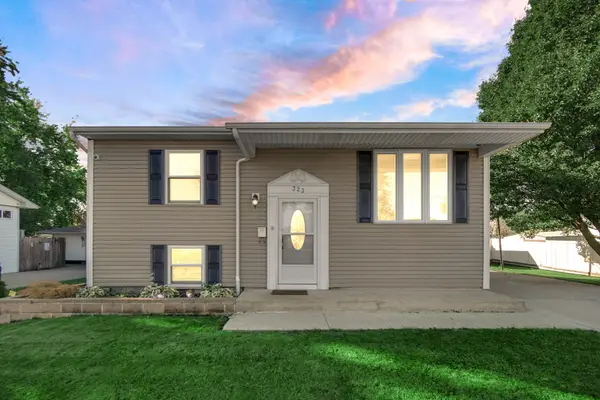 $314,900Active4 beds 2 baths1,440 sq. ft.
323 Karen Avenue, Romeoville, IL 60446
MLS# 12792193Listed by: SMART HOME REALTY - Open Sat, 12 to 2pmNew
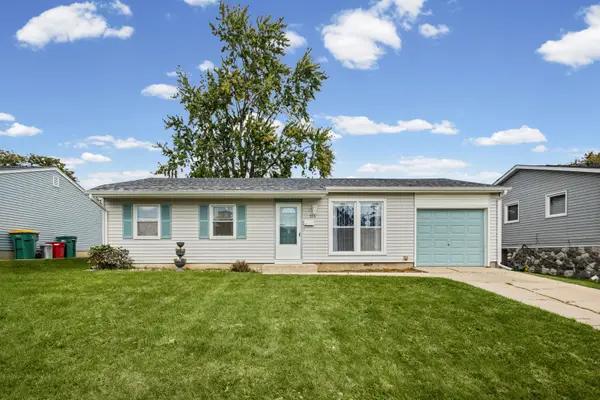 $268,500Active3 beds 1 baths905 sq. ft.
314 Karen Avenue, Romeoville, IL 60446
MLS# 12781454Listed by: HOMESMART CONNECT LLC - New
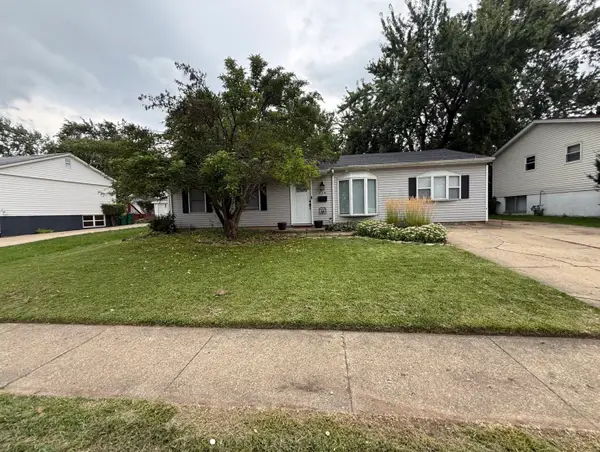 $289,900Active3 beds 2 baths1,200 sq. ft.
219 Murphy Drive, Romeoville, IL 60446
MLS# 12791528Listed by: GORAL REAL ESTATE INC. - New
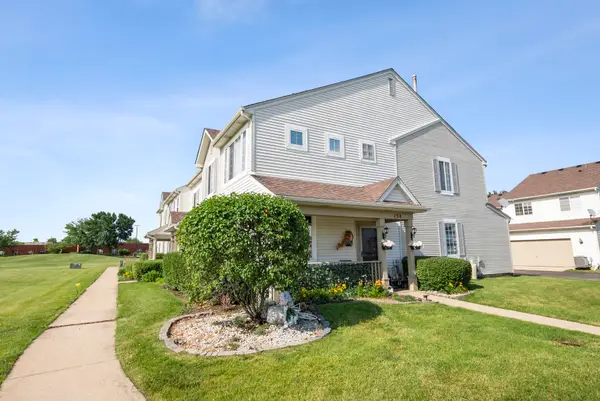 $286,000Active3 beds 3 baths1,564 sq. ft.
138 Azalea Circle #138, Romeoville, IL 60446
MLS# 12791490Listed by: @PROPERTIES CHRISTIES INTERNATIONAL REAL ESTATE - New
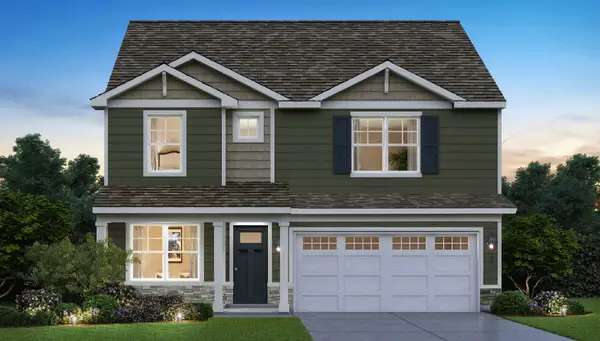 $499,990Active4 beds 3 baths2,356 sq. ft.
14807 S Parkview Drive, Plainfield, IL 60544
MLS# 12790547Listed by: DAYNAE GAUDIO - New
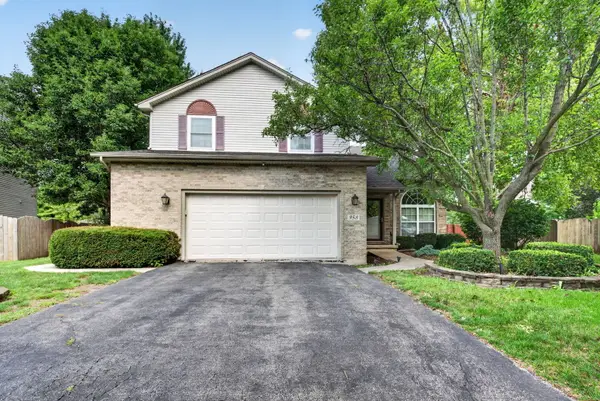 $455,000Active4 beds 4 baths2,557 sq. ft.
958 Premrose Court, Romeoville, IL 60446
MLS# 12790597Listed by: CROSSTOWN REALTORS, INC. - New
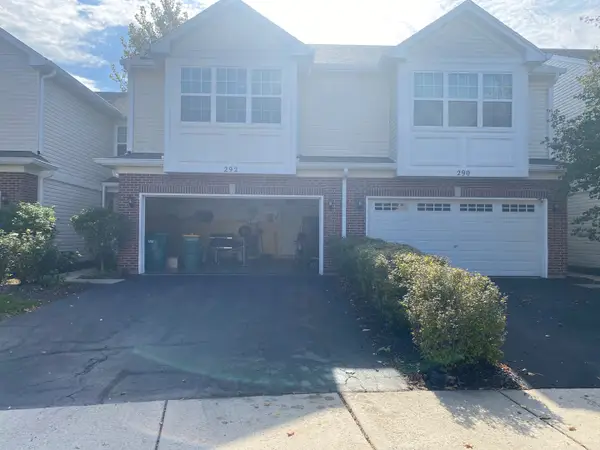 $239,900Active3 beds 3 baths1,784 sq. ft.
292 S Oak Creek Lane, Romeoville, IL 60446
MLS# 12790446Listed by: KERI HIR - New
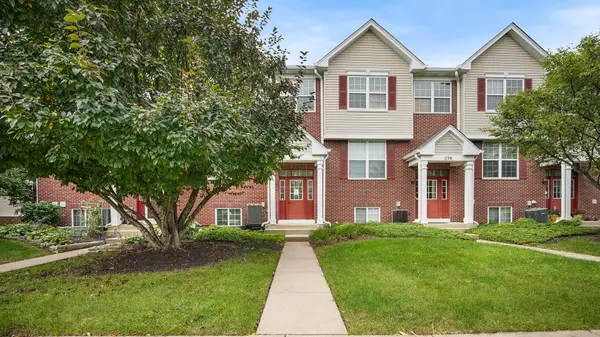 $299,900Active3 beds 3 baths1,620 sq. ft.
240 S Alder Creek Drive, Romeoville, IL 60446
MLS# 12789844Listed by: PAVLOVA PROPERTIES


Protect your home and budget from life's surprises with an Assurant Home Warranty, backed by a partner that supports you through every step of homeownership. Explore Plans.
© 2026 Better Homes and Gardens Real Estate LLC. An Anywhere Real Estate company. All rights reserved. Better Homes and Gardens® Real Estate is a registered trademark owned by Meredith Operations Corporation, licensed to Better Homes and Gardens Real Estate LLC and used with permission. Better Homes and Gardens Real Estate LLC fully supports the principles of the Fair Housing Act and the Equal Opportunity Act. Listing information is deemed reliable but is not guaranteed accurate.
Each office is independently owned and operated.
Any services or products provided by third parties are not provided by, affiliated with or related to Better Homes and Gardens Real Estate LLC, or its affiliated companies.