
27 Belmont Drive, Romeoville, IL 60446
Local realty services provided by:Better Homes and Gardens Real Estate Connections
27 Belmont Drive,Romeoville, IL 60446
$260,000
- 3 Beds
- 1 Baths
- - sq. ft.
- Single family
- Sold
Listed by: erin boviall
Office: coldwell banker realty
MLS#:12719303
Source:MLSNI
Sorry, we are unable to map this address
Price summary
- Price:$260,000
About this home
Welcome home to this charming 3-bedroom, 1-bath ranch nestled in Romeoville's desirable Hampton Park subdivision! Step inside to a light-filled, spacious living area that creates a warm & inviting atmosphere perfect for everyday living. The updated kitchen was remodeled in 2022 and features modern cabinetry, countertops, a center island, and stylish backsplash, offering both functionality & contemporary appeal. Additional updates include flooring throughout (2022), stove/oven (2023) and water heater 2025. Outside, enjoy a fully fenced backyard ideal for pets, play, gardening, or relaxing evenings. Whether you're a first-time homebuyer looking to put down roots or someone ready to downsize without sacrificing comfort, this home checks all the boxes. Conveniently located just minutes from the elementary school, library, aquatic center, shopping, dining, major commuter routes, and everyday amenities. Hampton Park residents also benefit from the Village of Romeoville's continued investment in the community, with new retail, restaurants, recreational amenities, parks, and walking trails planned or under development, making this an exciting place to call home. Schedule your tour today!...
Contact an agent
Home facts
- Year built:1959
- Listing ID #:12719303
- Updated:September 21, 2026 at 07:58 AM
Rooms and interior
- Bedrooms:3
- Total bathrooms:1
- Full bathrooms:1
- Rooms Total:6
- Kitchen Description:Microwave, Range, Refrigerator
Heating and cooling
- Cooling:Central Air
- Heating:Natural Gas
- Central air:Yes
Structure and exterior
- Year built:1959
- Architectural Style:Ranch
- Levels:1 Story
Utilities
- Water:Public
- Sewer:Public Sewer
Finances and disclosures
- Price:$260,000
- Tax amount:$6,495 (2025)
Features and amenities
- Laundry features:Dryer, Washer
Parking
- Total parking spaces:4
- Parking description:Detached Garage, Garage
- Garage:Yes
- Garage spaces:2
 Copyright 2026 Midwest Real Estate Data LLC. All rights reserved. The data relating to real estate for sale on this web site comes in part from the Broker Reciprocity Program of the Midwest Real Estate Data LLC. Listing information is deemed reliable but not guaranteed.
New listings near 27 Belmont Drive
- New
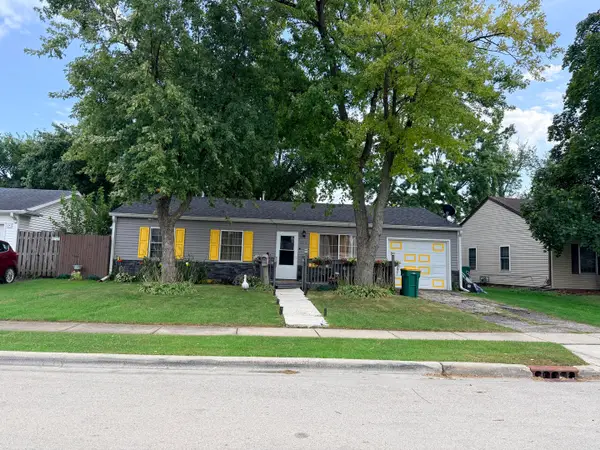 $290,000Active3 beds 2 baths1,008 sq. ft.
525 Laurel Avenue, Romeoville, IL 60446
MLS# 12761661Listed by: CARTER REALTY GROUP - New
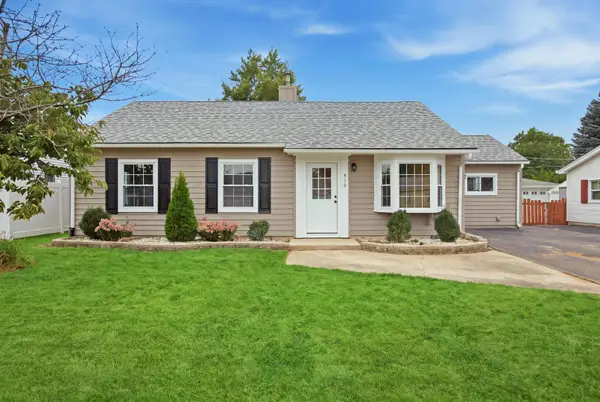 $317,000Active3 beds 1 baths1,495 sq. ft.
512 Concord Avenue, Romeoville, IL 60446
MLS# 12764253Listed by: VISTA REAL ESTATE LLC. - New
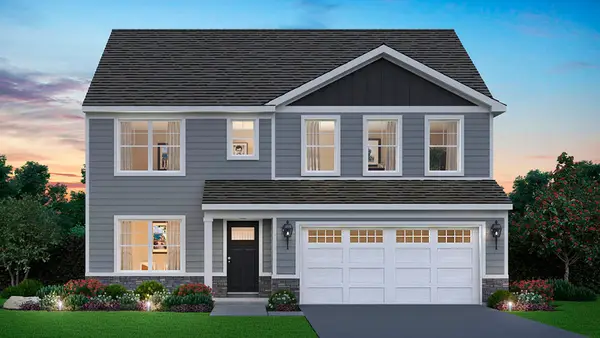 $569,990Active4 beds 3 baths2,836 sq. ft.
14819 S Parkview Drive, Plainfield, IL 60544
MLS# 12763599Listed by: DAYNAE GAUDIO - New
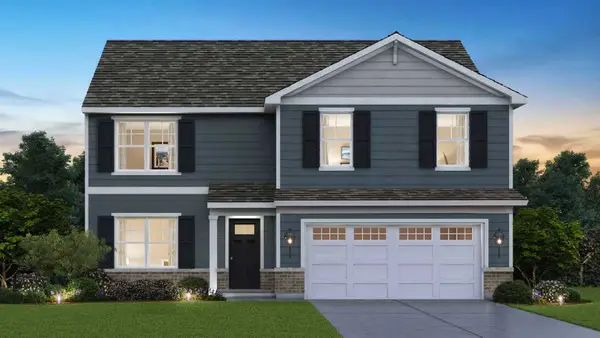 $544,990Active4 beds 3 baths2,600 sq. ft.
14849 S Parkview Drive, Plainfield, IL 60544
MLS# 12762832Listed by: DAYNAE GAUDIO - New
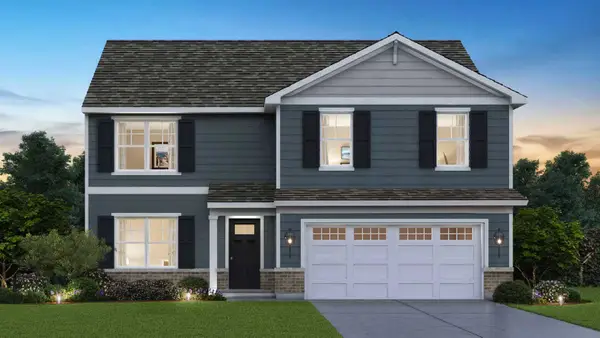 $564,990Active4 beds 3 baths2,600 sq. ft.
14719 S Parkview Drive, Plainfield, IL 60544
MLS# 12762853Listed by: DAYNAE GAUDIO - New
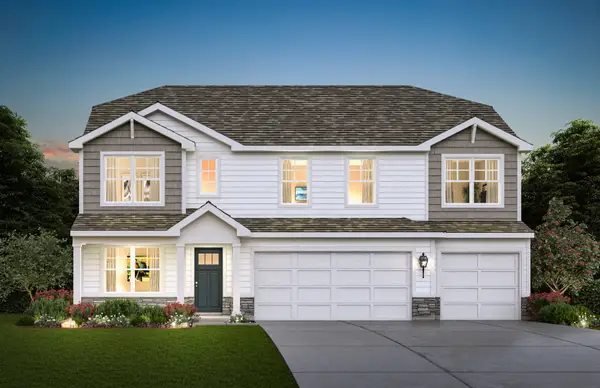 $624,490Active5 beds 3 baths3,044 sq. ft.
14725 S Parkview Drive, Plainfield, IL 60544
MLS# 12762870Listed by: DAYNAE GAUDIO - New
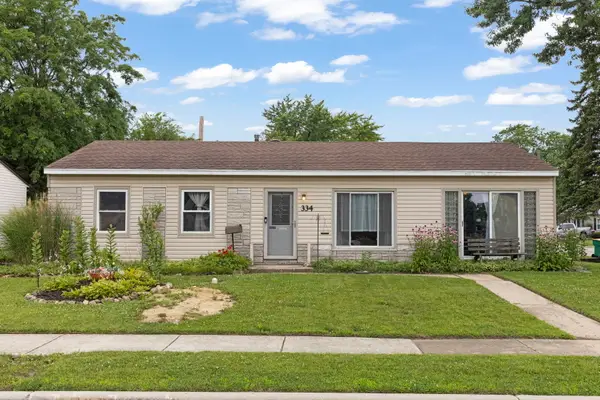 $290,000Active3 beds 1 baths1,200 sq. ft.
334 Fairfax Avenue, Romeoville, IL 60446
MLS# 12761861Listed by: KELLER WILLIAMS INFINITY - New
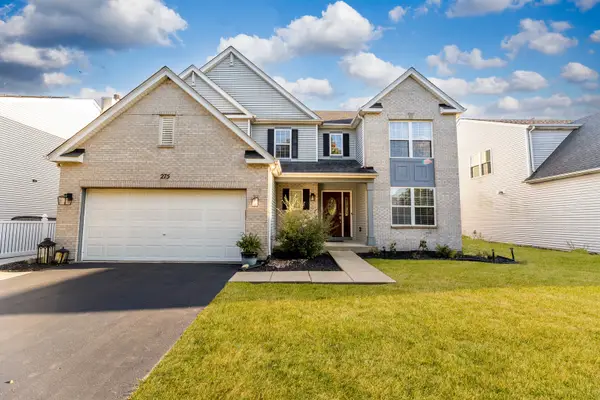 $503,000Active4 beds 4 baths3,272 sq. ft.
275 Gladiolus Drive, Romeoville, IL 60446
MLS# 12762108Listed by: EXP REALTY - New
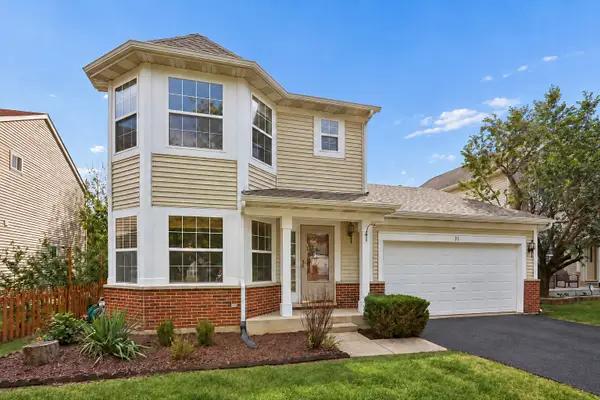 $390,000Active3 beds 3 baths1,654 sq. ft.
31 Kenilworth Avenue, Romeoville, IL 60446
MLS# 12755934Listed by: COLDWELL BANKER REAL ESTATE GROUP - New
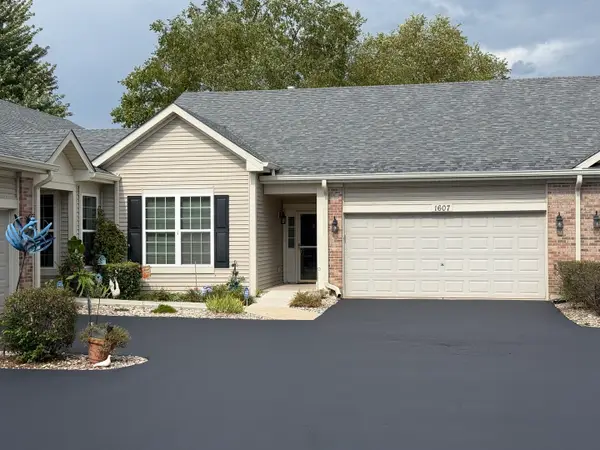 $305,000Active2 beds 2 baths1,453 sq. ft.
1607 Cadillac Circle, Romeoville, IL 60446
MLS# 12760681Listed by: KELLER WILLIAMS PREFERRED RLTY


Protect your home and budget from life's surprises with an Assurant Home Warranty, backed by a partner that supports you through every step of homeownership. Explore Plans.
© 2026 Better Homes and Gardens Real Estate LLC. An Anywhere Real Estate company. All rights reserved. Better Homes and Gardens® Real Estate is a registered trademark owned by Meredith Operations Corporation, licensed to Better Homes and Gardens Real Estate LLC and used with permission. Better Homes and Gardens Real Estate LLC fully supports the principles of the Fair Housing Act and the Equal Opportunity Act. Listing information is deemed reliable but is not guaranteed accurate.
Each office is independently owned and operated.
Any services or products provided by third parties are not provided by, affiliated with or related to Better Homes and Gardens Real Estate LLC, or its affiliated companies.