
314 Richfield Trail, Romeoville, IL 60446
Local realty services provided by:Better Homes and Gardens Real Estate Connections
314 Richfield Trail,Romeoville, IL 60446
$320,000
- 3 Beds
- 3 Baths
- 1,668 sq. ft.
- Single family
- Active
Listed by: ryan cherney
Office: circle one realty
MLS#:12770461
Source:MLSNI
Price summary
- Price:$320,000
- Price per sq. ft.:$191.85
- Monthly HOA dues:$40
About this home
Welcome home to modern elegance and absolute peace of mind in the highly sought-after Lakewood Falls community! Step inside and be instantly captivated by the soaring, high vaulted ceilings in the sun-drenched living room. A dramatic open-to-below loft on the second floor perfectly overlooks this space, creating a bright, airy atmosphere that is perfect for both entertaining and relaxing. Gorgeous, continuous tile work flows seamlessly through the family room and kitchen. With crisp, fresh paint from top to bottom and brand-new window blinds throughout, this home feels like a pristine blank canvas. Upstairs, you will find spacious living quarters alongside the ultimate everyday convenience: a dedicated second-floor laundry. This property is an integrated smart home, fully equipped with a Nest thermostat, Nest doorbell, ADT security cameras, updated smoke and CO detectors, and a brand-new Wi-Fi-connected smart garage door unit. The real showstopper is what you don't have to worry about. Say goodbye to big-ticket buyer anxieties-this home has been meticulously upgraded with premium mechanicals and exteriors: Brand New AC & AC Coil (2026) Roof, HVAC Heater & Water Heater (2022) Exterior Siding (2021) Beyond your front door, enjoy resort-style living with Lakewood Falls' incredible HOA amenities, including a clubhouse, swimming pool, tennis courts, and beautifully maintained parks. Zoned for the highly acclaimed Plainfield School District 202, this home isn't just a place to live-it's an instant upgrade to your lifestyle. Turn the key and move right in!...
Contact an agent
Home facts
- Year built:2001
- Subdivision & Development:Lakewood Falls
- Listing ID #:12770461
- Updated:September 28, 2026 at 01:56 PM
Rooms and interior
- Bedrooms:3
- Total bathrooms:3
- Full bathrooms:2
- Half bathrooms:1
- Rooms Total:8
- Dining Description:Combined With Living Room
- Bathrooms Description:Soaking Tub
- Kitchen Description:Dishwasher, Microwave, Range, Refrigerator
- Living area:1,668 sq. ft.
Heating and cooling
- Cooling:Central Air
- Heating:Forced Air, Natural Gas
- Central air:Yes
Structure and exterior
- Roof:Asphalt
- Year built:2001
- Building area:1,668 sq. ft.
- Foundation Description:Concrete Perimeter
Schools
- High school:Plainfield East High School
- Middle school:John F Kennedy Middle School
- Elementary school:Creekside Elementary School
Utilities
- Water:Public
- Sewer:Public Sewer
Finances and disclosures
- Price:$320,000
- Price per sq. ft.:$191.85
- Tax amount:$5,993 (2025)
Features and amenities
- Laundry features:Dryer, Washer
- Amenities:CO Detectors, Security System
- Smart home:Yes
Parking
- Total parking spaces:1
- Parking description:Asphalt, Attached Garage, Garage
- Garage:Yes
- Garage spaces:1
 Copyright 2026 Midwest Real Estate Data LLC. All rights reserved. The data relating to real estate for sale on this web site comes in part from the Broker Reciprocity Program of the Midwest Real Estate Data LLC. Listing information is deemed reliable but not guaranteed.
New listings near 314 Richfield Trail
- New
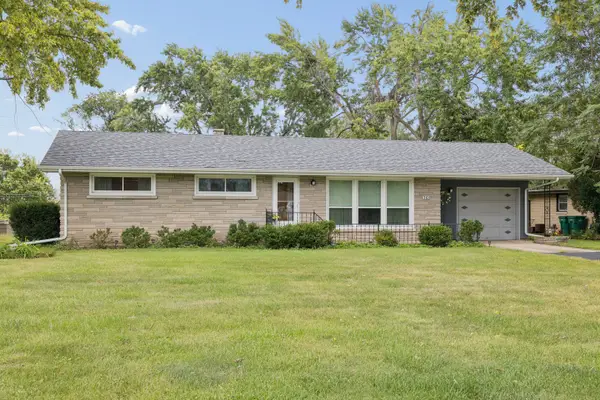 $307,000Active3 beds 2 baths1,232 sq. ft.
365 De Paul Court, Romeoville, IL 60446
MLS# 12729638Listed by: KELLER WILLIAMS INFINITY - New
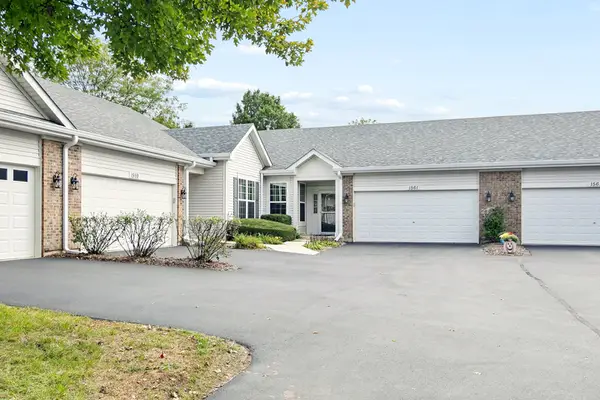 $289,000Active2 beds 2 baths1,710 sq. ft.
1561 W Cadillac Circle, Romeoville, IL 60446
MLS# 12768663Listed by: VILLAGE REALTY, INC. - New
 $299,999Active4 beds 3 baths1,872 sq. ft.
1475 Windflower Court, Romeoville, IL 60446
MLS# 12769517Listed by: REDFIN CORPORATION - New
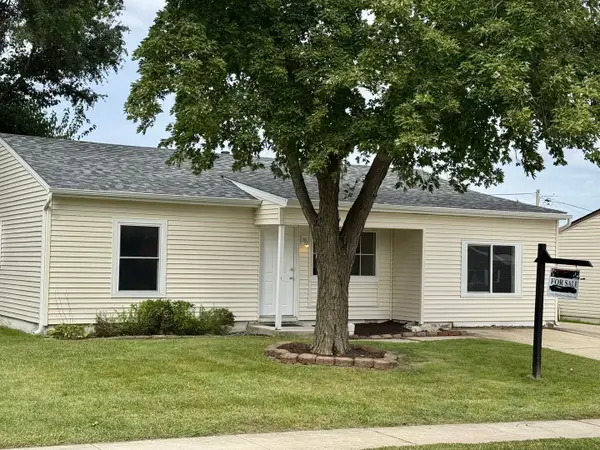 $299,900Active4 beds 1 baths1,200 sq. ft.
422 Haller Avenue, Romeoville, IL 60446
MLS# 12745324Listed by: ROYAL SERVICE REALTY CHICAGO METRO PROPERTIES - New
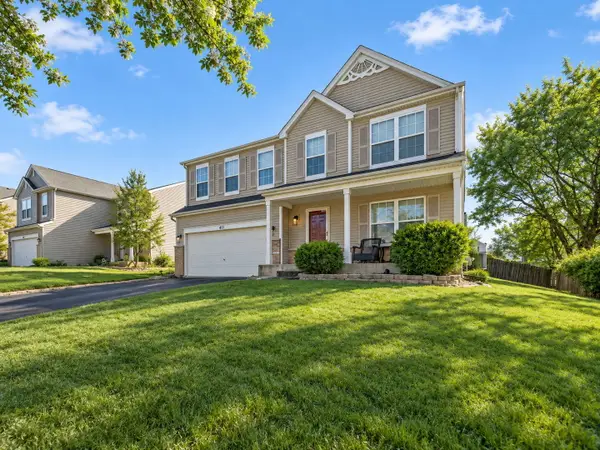 $365,000Active3 beds 3 baths1,732 sq. ft.
451 Lexington Drive, Romeoville, IL 60446
MLS# 12767502Listed by: TLC REAL ESTATE SERVICES - New
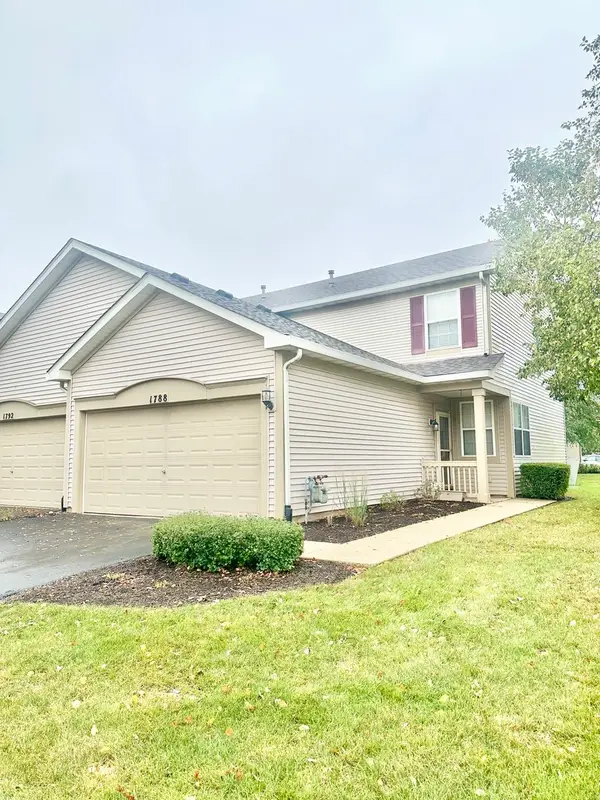 $265,000Active1 beds 2 baths1,437 sq. ft.
1788 S Wentworth Circle, Romeoville, IL 60446
MLS# 12769014Listed by: ZERILLO REALTY INC. - New
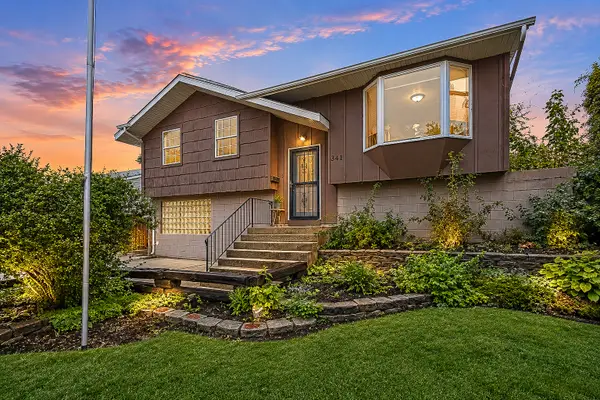 $389,000Active5 beds 2 baths2,311 sq. ft.
341 Hale Avenue, Romeoville, IL 60446
MLS# 12759546Listed by: BAIRD & WARNER - New
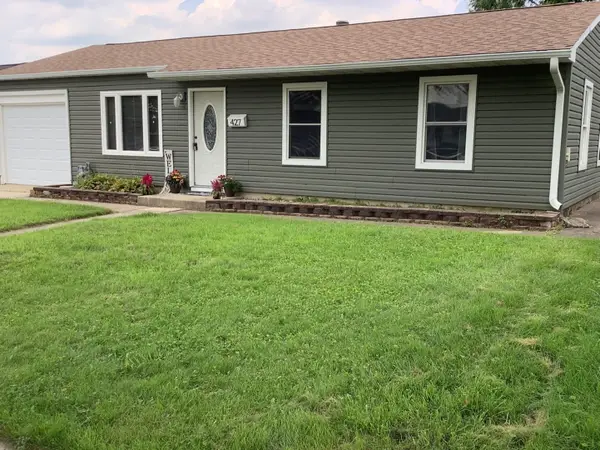 $280,000Active3 beds 1 baths906 sq. ft.
427 Kenyon Avenue, Romeoville, IL 60446
MLS# 12768321Listed by: SELECT A FEE RE SYSTEM - New
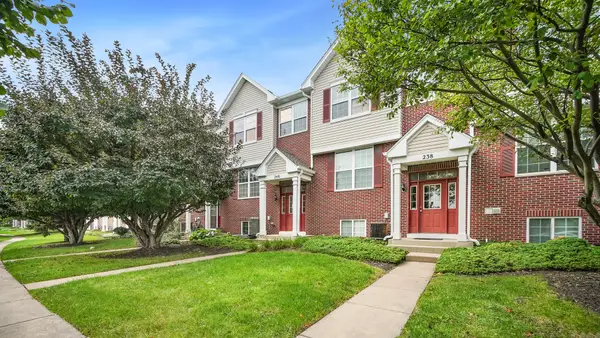 $310,000Active3 beds 3 baths1,620 sq. ft.
240 S Alder Creek Drive, Romeoville, IL 60446
MLS# 12768353Listed by: PAVLOVA PROPERTIES


Protect your home and budget from life's surprises with an Assurant Home Warranty, backed by a partner that supports you through every step of homeownership. Explore Plans.
© 2026 Better Homes and Gardens Real Estate LLC. An Anywhere Real Estate company. All rights reserved. Better Homes and Gardens® Real Estate is a registered trademark owned by Meredith Operations Corporation, licensed to Better Homes and Gardens Real Estate LLC and used with permission. Better Homes and Gardens Real Estate LLC fully supports the principles of the Fair Housing Act and the Equal Opportunity Act. Listing information is deemed reliable but is not guaranteed accurate.
Each office is independently owned and operated.
Any services or products provided by third parties are not provided by, affiliated with or related to Better Homes and Gardens Real Estate LLC, or its affiliated companies.