
357 Wedgewood Circle, Romeoville, IL 60446
Local realty services provided by:Better Homes and Gardens Real Estate Connections
357 Wedgewood Circle,Romeoville, IL 60446
$495,000
- 4 Beds
- 3 Baths
- 2,794 sq. ft.
- Single family
- Active
Listed by: sam almulki
Office: berkshire hathaway homeservices chicago
MLS#:12722207
Source:MLSNI
Price summary
- Price:$495,000
- Price per sq. ft.:$177.17
- Monthly HOA dues:$37
About this home
Modern style, upscale updates, and peaceful waterfront living come together in this beautifully refreshed 4-bedroom, 2.5-bath HOME. Set against a tranquil pond backdrop, this move-in-ready residence offers the space, comfort, and contemporary features today's homebuyers are looking for. Thoughtfully updated in 2026, the home features NEW LUXURY HARDWOOD FLOORING throughout the entire home, including all bedrooms, FRESH off-white interior PAINT, a beautifully REMODELED PRIMARY BATHROOM, and NEW RECESSED LIGHTING in the family room, living room, office, and dining room. The FINISHED BASEMENT provides versatile additional living space ideal for recreation, a home office, fitness area, media room, or entertaining. A 2017 ROOF adds valuable peace of mind. The bright open-concept floor plan creates an effortless flow between the spacious living and dining areas and the inviting kitchen, featuring stainless steel appliances, generous counter space, ample cabinetry, and a sunny breakfast area. Large windows bring in abundant natural light, creating a warm and sophisticated atmosphere. Upstairs, the spacious primary suite offers a private retreat with a newly remodeled bathroom, while three additional generously sized bedrooms provide flexibility for family, guests, or a home office. Fresh neutral finishes and luxury flooring throughout create a polished, cohesive look. Step outside to the spacious deck overlooking the serene pond, offering a beautiful setting for morning coffee, outdoor dining, summer barbecues, entertaining, or relaxing evenings surrounded by nature. An added highlight is the PLAINFIELD East High School district, an advantage for buyers seeking the Plainfield School District. Conveniently located near schools, parks, shopping, dining, transportation, and everyday amenities, this home also includes an attached 2-car garage. Modern updates, luxury finishes, a finished basement, waterfront views, and a desirable school district come together in one exceptional setting. A fresh, move-in-ready home designed for comfortable living and effortless entertaining....
Contact an agent
Home facts
- Year built:2001
- Subdivision & Development:Lakewood Falls
- Listing ID #:12722207
- Updated:October 23, 2026 at 11:44 AM
Rooms and interior
- Bedrooms:4
- Total bathrooms:3
- Full bathrooms:2
- Half bathrooms:1
- Rooms Total:9
- Dining Description:Separate Dining Room
- Kitchen Description:Dishwasher, Disposal, Microwave, Range, Refrigerator, Stainless Steel Appliance(s)
- Basement Description:Finished, Full
- Living area:2,794 sq. ft.
Heating and cooling
- Cooling:Central Air
- Heating:Gas
- Central air:Yes
Structure and exterior
- Roof:Asphalt
- Year built:2001
- Building area:2,794 sq. ft.
- Lot area:0.15 Acres
- Foundation Description:Concrete Perimeter
- Levels:2 Story
Schools
- High school:Plainfield East High School
- Middle school:John F Kennedy Middle School
- Elementary school:Creekside Elementary School
Utilities
- Water:Lake Michigan
- Sewer:Public Sewer
Finances and disclosures
- Price:$495,000
- Price per sq. ft.:$177.17
- Tax amount:$9,866 (2024)
Features and amenities
- Laundry features:Dryer, Washer
- Amenities:CO Detectors, Ceiling Fan(s), Sump Pump
Parking
- Total parking spaces:2
- Parking description:Asphalt, Attached Garage, Garage
- Garage:Yes
- Garage spaces:2
 Copyright 2026 Midwest Real Estate Data LLC. All rights reserved. The data relating to real estate for sale on this web site comes in part from the Broker Reciprocity Program of the Midwest Real Estate Data LLC. Listing information is deemed reliable but not guaranteed.
New listings near 357 Wedgewood Circle
- New
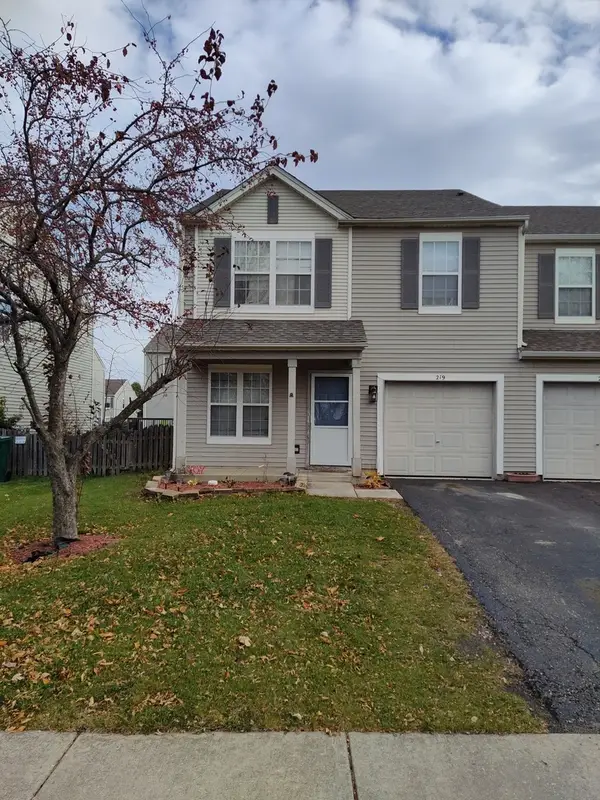 $299,900Active3 beds 3 baths1,615 sq. ft.
219 Charleston Avenue, Romeoville, IL 60446
MLS# 12787023Listed by: MICHAEL GABRIEL REAL ESTATE - New
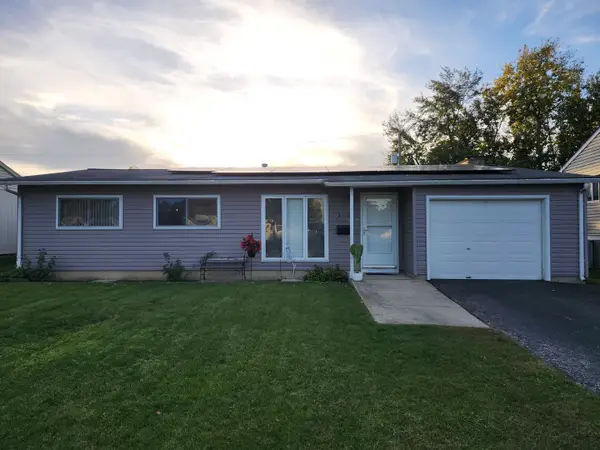 $319,000Active3 beds 2 baths1,209 sq. ft.
436 Camden Avenue, Romeoville, IL 60446
MLS# 12789494Listed by: KUR REALTY - New
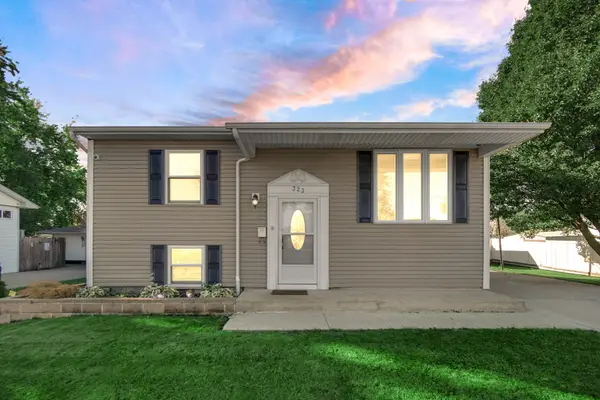 $314,900Active4 beds 2 baths1,440 sq. ft.
323 Karen Avenue, Romeoville, IL 60446
MLS# 12792193Listed by: SMART HOME REALTY - Open Sat, 12 to 2pmNew
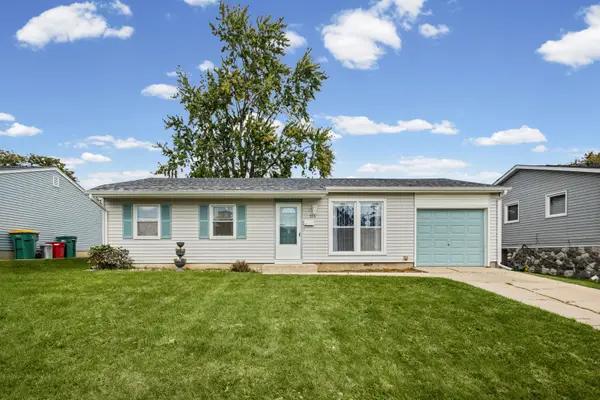 $268,500Active3 beds 1 baths905 sq. ft.
314 Karen Avenue, Romeoville, IL 60446
MLS# 12781454Listed by: HOMESMART CONNECT LLC - New
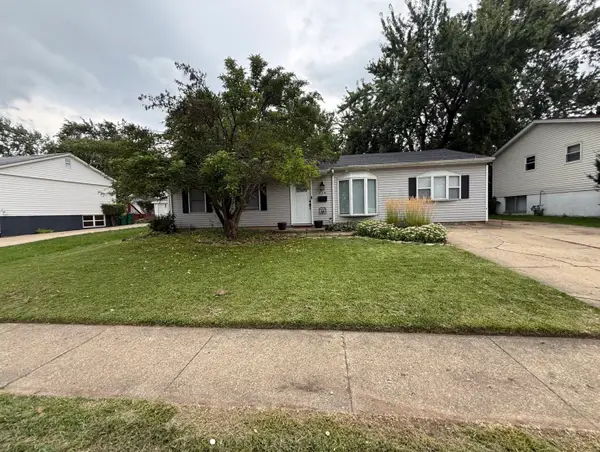 $289,900Active3 beds 2 baths1,200 sq. ft.
219 Murphy Drive, Romeoville, IL 60446
MLS# 12791528Listed by: GORAL REAL ESTATE INC. - New
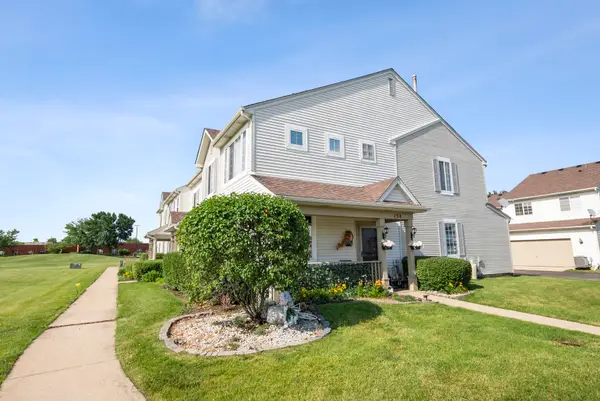 $286,000Active3 beds 3 baths1,564 sq. ft.
138 Azalea Circle #138, Romeoville, IL 60446
MLS# 12791490Listed by: @PROPERTIES CHRISTIES INTERNATIONAL REAL ESTATE - New
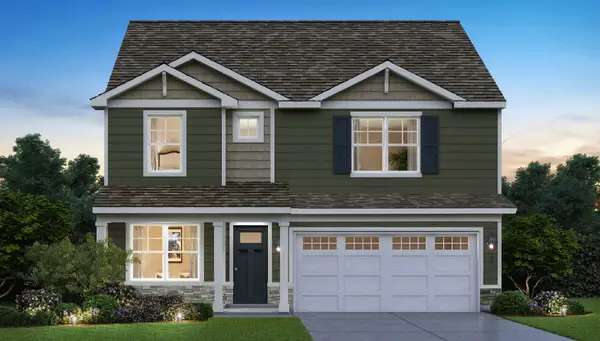 $499,990Active4 beds 3 baths2,356 sq. ft.
14807 S Parkview Drive, Plainfield, IL 60544
MLS# 12790547Listed by: DAYNAE GAUDIO - New
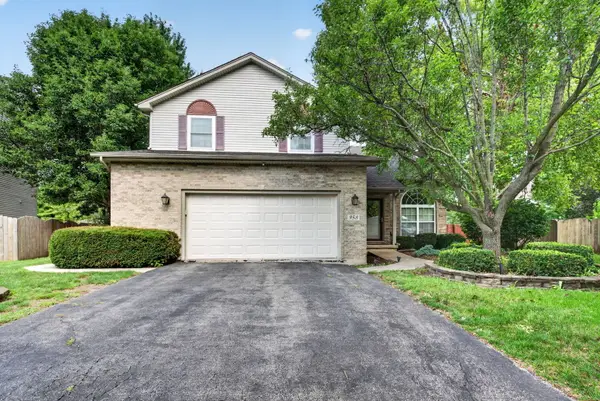 $455,000Active4 beds 4 baths2,557 sq. ft.
958 Premrose Court, Romeoville, IL 60446
MLS# 12790597Listed by: CROSSTOWN REALTORS, INC. - New
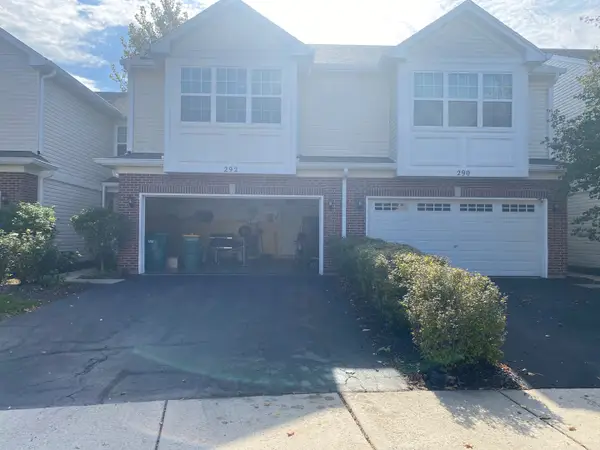 $239,900Active3 beds 3 baths1,784 sq. ft.
292 S Oak Creek Lane, Romeoville, IL 60446
MLS# 12790446Listed by: KERI HIR - New
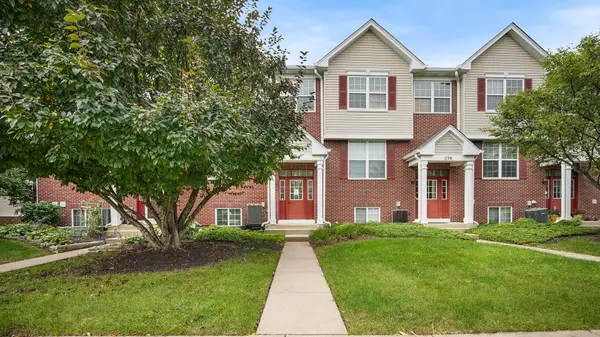 $299,900Active3 beds 3 baths1,620 sq. ft.
240 S Alder Creek Drive, Romeoville, IL 60446
MLS# 12789844Listed by: PAVLOVA PROPERTIES


Protect your home and budget from life's surprises with an Assurant Home Warranty, backed by a partner that supports you through every step of homeownership. Explore Plans.
© 2026 Better Homes and Gardens Real Estate LLC. An Anywhere Real Estate company. All rights reserved. Better Homes and Gardens® Real Estate is a registered trademark owned by Meredith Operations Corporation, licensed to Better Homes and Gardens Real Estate LLC and used with permission. Better Homes and Gardens Real Estate LLC fully supports the principles of the Fair Housing Act and the Equal Opportunity Act. Listing information is deemed reliable but is not guaranteed accurate.
Each office is independently owned and operated.
Any services or products provided by third parties are not provided by, affiliated with or related to Better Homes and Gardens Real Estate LLC, or its affiliated companies.