
420 Camden Avenue, Romeoville, IL 60446
Local realty services provided by:Better Homes and Gardens Real Estate Connections
420 Camden Avenue,Romeoville, IL 60446
$285,000
- 3 Beds
- 1 Baths
- 989 sq. ft.
- Single family
- Pending
Listed by: sherri yarus
Office: homesmart connect llc.
MLS#:12747257
Source:MLSNI
Price summary
- Price:$285,000
- Price per sq. ft.:$288.17
About this home
3 BEDROOM 1 BATH RANCH, YOU HAVE BEEN WAITING FOR NEWER ROOF (2014) FRESHLY PAINTED THRU OUT, ALSO WHITE TRIM AND DOORS., REAR AND SLIDING DOORS CUSTOM LAMINATE FLOORING THRU OUT THE HOME. 42 INCH WHITE SOFT TOUCH CLOSING KITCHEN CABINETS, WITH GRANITE COUNTERS, CENTER ISLAND, GLASS BACK SPLASH AND STAINLESS APPLIANCES. FENCED IN BACK YARD W/ CEDAR DECK TO ENJOY YOUR MORNING COFFEE ON. 1+CAR ATTACHED GARAGE WITH NEW OPENER AND DOOR. NEWER WASHER AND DRYER NEW GAS HOT WATER BOILER HEATER
Contact an agent
Home facts
- Year built:1961
- Listing ID #:12747257
- Updated:October 23, 2026 at 08:31 AM
Rooms and interior
- Bedrooms:3
- Total bathrooms:1
- Full bathrooms:1
- Rooms Total:5
- Bathrooms Description:Soaking Tub
- Kitchen Description:Dishwasher, Microwave, Range, Refrigerator, Stainless Steel Appliance(s)
- Living area:989 sq. ft.
Heating and cooling
- Cooling:Central Air
- Heating:Natural Gas
- Central air:Yes
Structure and exterior
- Roof:Asphalt
- Year built:1961
- Building area:989 sq. ft.
- Lot area:0.16 Acres
- Architectural Style:Ranch
- Foundation Description:Concrete Perimeter
- Levels:1 Story
Schools
- High school:Romeoville High School
- Middle school:John J Lukancic Middle School
- Elementary school:Robert C Hill Elementary School
Utilities
- Water:Public
- Sewer:Public Sewer
Finances and disclosures
- Price:$285,000
- Price per sq. ft.:$288.17
- Tax amount:$5,300 (2025)
Features and amenities
- Laundry features:Dryer, Washer
- Amenities:Ceiling Fan(s)
Parking
- Total parking spaces:1
- Parking description:Attached Garage, Concrete, Garage
- Garage:Yes
- Garage spaces:1
 Copyright 2026 Midwest Real Estate Data LLC. All rights reserved. The data relating to real estate for sale on this web site comes in part from the Broker Reciprocity Program of the Midwest Real Estate Data LLC. Listing information is deemed reliable but not guaranteed.
New listings near 420 Camden Avenue
- New
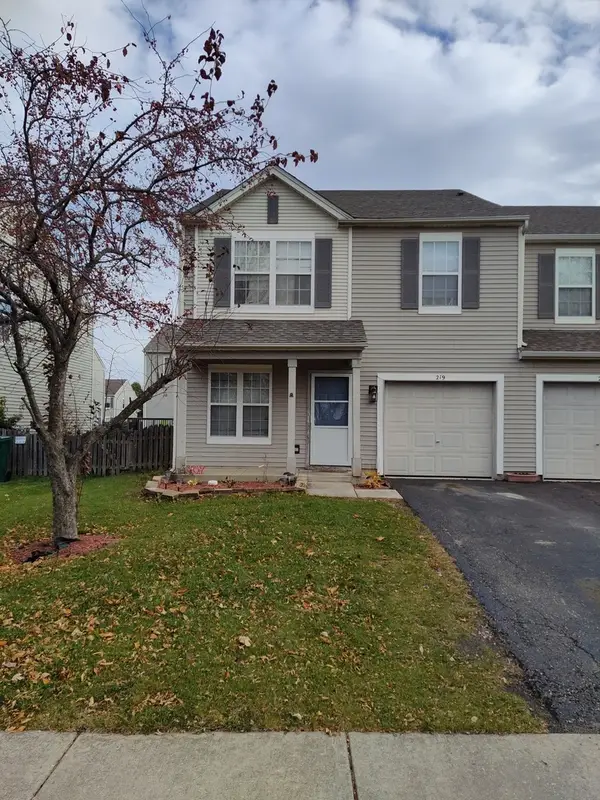 $299,900Active3 beds 3 baths1,615 sq. ft.
219 Charleston Avenue, Romeoville, IL 60446
MLS# 12787023Listed by: MICHAEL GABRIEL REAL ESTATE - New
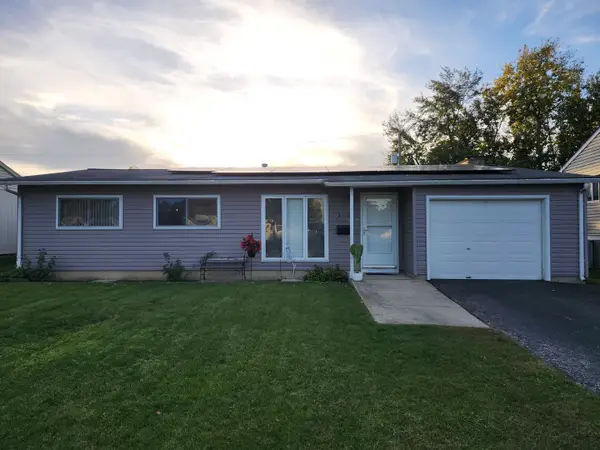 $319,000Active3 beds 2 baths1,209 sq. ft.
436 Camden Avenue, Romeoville, IL 60446
MLS# 12789494Listed by: KUR REALTY - New
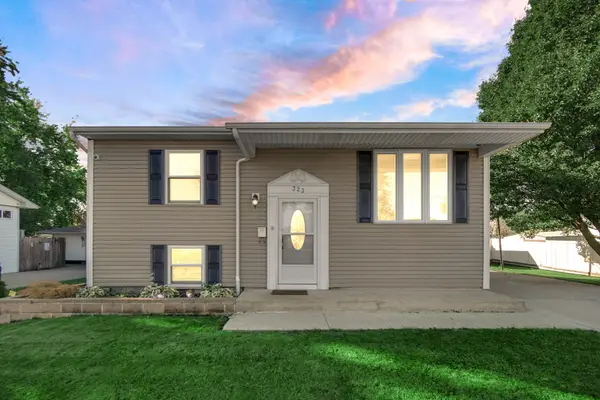 $314,900Active4 beds 2 baths1,440 sq. ft.
323 Karen Avenue, Romeoville, IL 60446
MLS# 12792193Listed by: SMART HOME REALTY - Open Sat, 12 to 2pmNew
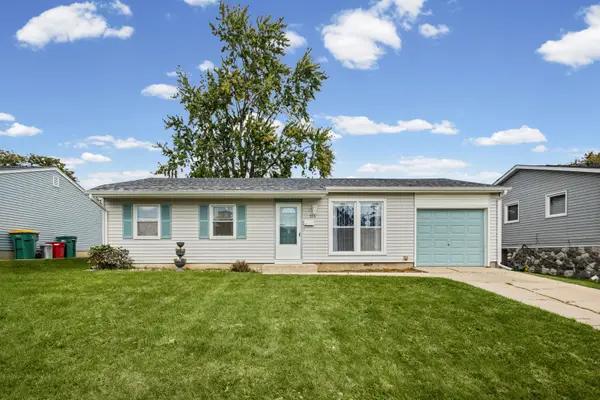 $268,500Active3 beds 1 baths905 sq. ft.
314 Karen Avenue, Romeoville, IL 60446
MLS# 12781454Listed by: HOMESMART CONNECT LLC - New
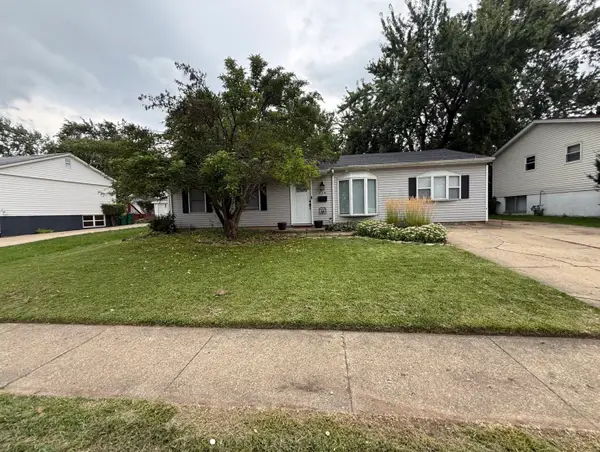 $289,900Active3 beds 2 baths1,200 sq. ft.
219 Murphy Drive, Romeoville, IL 60446
MLS# 12791528Listed by: GORAL REAL ESTATE INC. - New
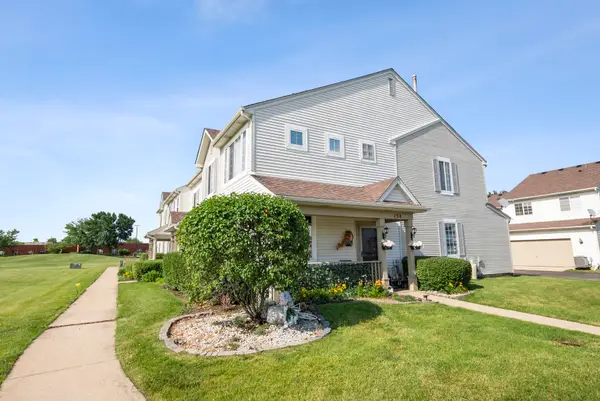 $286,000Active3 beds 3 baths1,564 sq. ft.
138 Azalea Circle #138, Romeoville, IL 60446
MLS# 12791490Listed by: @PROPERTIES CHRISTIES INTERNATIONAL REAL ESTATE - New
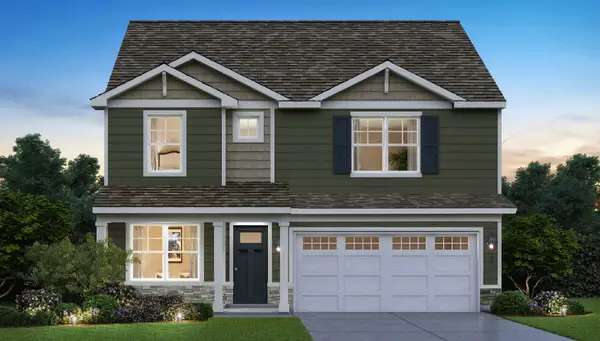 $499,990Active4 beds 3 baths2,356 sq. ft.
14807 S Parkview Drive, Plainfield, IL 60544
MLS# 12790547Listed by: DAYNAE GAUDIO - New
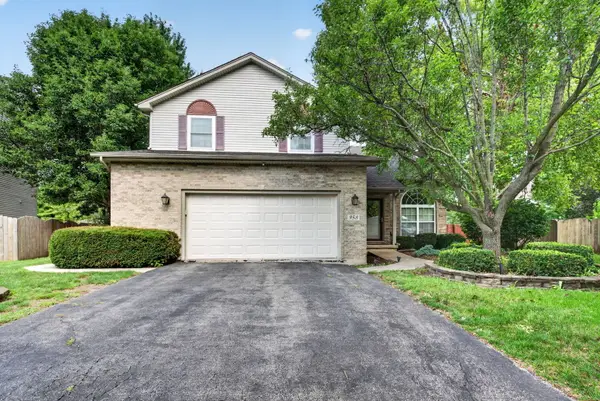 $455,000Active4 beds 4 baths2,557 sq. ft.
958 Premrose Court, Romeoville, IL 60446
MLS# 12790597Listed by: CROSSTOWN REALTORS, INC. - New
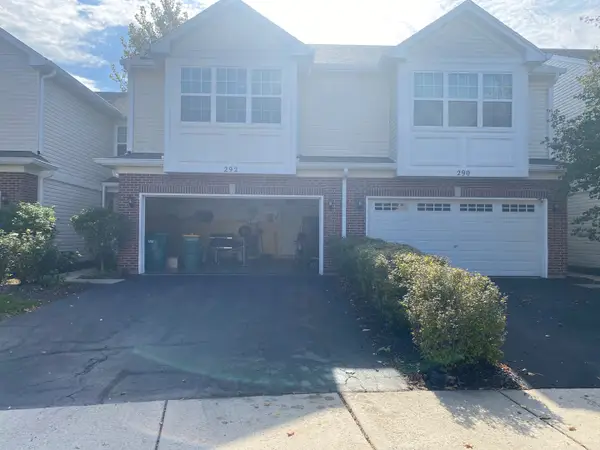 $239,900Active3 beds 3 baths1,784 sq. ft.
292 S Oak Creek Lane, Romeoville, IL 60446
MLS# 12790446Listed by: KERI HIR - New
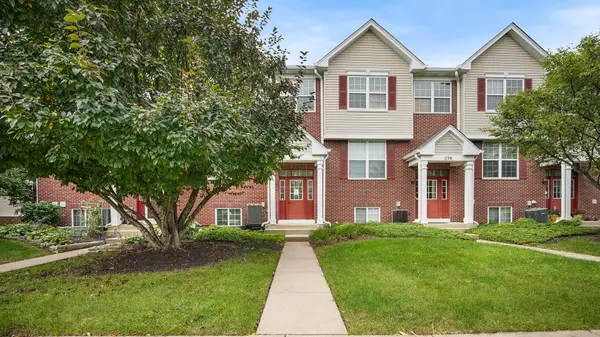 $299,900Active3 beds 3 baths1,620 sq. ft.
240 S Alder Creek Drive, Romeoville, IL 60446
MLS# 12789844Listed by: PAVLOVA PROPERTIES


Protect your home and budget from life's surprises with an Assurant Home Warranty, backed by a partner that supports you through every step of homeownership. Explore Plans.
© 2026 Better Homes and Gardens Real Estate LLC. An Anywhere Real Estate company. All rights reserved. Better Homes and Gardens® Real Estate is a registered trademark owned by Meredith Operations Corporation, licensed to Better Homes and Gardens Real Estate LLC and used with permission. Better Homes and Gardens Real Estate LLC fully supports the principles of the Fair Housing Act and the Equal Opportunity Act. Listing information is deemed reliable but is not guaranteed accurate.
Each office is independently owned and operated.
Any services or products provided by third parties are not provided by, affiliated with or related to Better Homes and Gardens Real Estate LLC, or its affiliated companies.