
542 S Scott Lane, Romeoville, IL 60446
Local realty services provided by:Better Homes and Gardens Real Estate Connections
Upcoming open houses
- Sun, May 3110:00 am - 12:00 pm
Listed by: meredith deleo, joseph deleo
Office: keller williams infinity
MLS#:12656693
Source:MLSNI
Price summary
- Price:$325,000
- Price per sq. ft.:$220.19
- Monthly HOA dues:$39
About this home
Welcome home to this single-family home in one of Romeoville's most amenity-filled communities. Thoughtfully designed with comfortable everyday living in mind, this home offers the perfect balance of open living spaces, functional layout, and outdoor enjoyment. Step inside to a welcoming Living Room that flows seamlessly into the spacious Family Room, creating an open and connected feel that's perfect for both relaxing and entertaining. The Kitchen and Dining area provide great space for gathering, whether it's busy weekday mornings or hosting friends and family. Upstairs, you'll find three bedrooms including a spacious Primary Suite with a large bedroom and private bath, along with a full hall bath and the convenience of second-floor laundry. Outside, enjoy the oversized backyard complete with a large patio, ideal for summer BBQs, morning coffee, or simply unwinding at the end of the day. A 2-car attached garage adds additional storage and convenience. With a low HOA of just $39/month, residents enjoy access to incredible neighborhood amenities including a pool, clubhouse, two parks, walking paths, and a splash pad, creating a true community feel with something for everyone to enjoy. Clean, comfortable, and move-in ready, this home is the perfect opportunity for buyers looking for space, value, and lifestyle all in one. Highly Acclaimed Plainfield Schools!!!!...
Contact an agent
Home facts
- Year built:2002
- Listing ID #:12656693
- Updated:May 31, 2026 at 10:47 AM
Rooms and interior
- Bedrooms:3
- Total bathrooms:3
- Full bathrooms:2
- Half bathrooms:1
- Rooms Total:8
- Dining Description:Eating Area, Separate Dining Room
- Kitchen Description:Dishwasher, Refrigerator
- Living area:1,476 sq. ft.
Heating and cooling
- Cooling:Central Air
- Heating:Forced Air, Natural Gas
- Central air:Yes
Structure and exterior
- Roof:Asphalt
- Year built:2002
- Building area:1,476 sq. ft.
- Lot area:0.18 Acres
- Foundation Description:Concrete Perimeter
- Levels:2 Story
Schools
- High school:Plainfield East High School
- Middle school:Heritage Grove Middle School
- Elementary school:Lakewood Falls Elementary School
Utilities
- Water:Public
- Sewer:Public Sewer
Finances and disclosures
- Price:$325,000
- Price per sq. ft.:$220.19
- Tax amount:$6,900 (2025)
Parking
- Total parking spaces:2
- Parking description:Asphalt, Attached Garage, Garage
- Garage:Yes
- Garage spaces:2
 Copyright 2026 Midwest Real Estate Data LLC. All rights reserved. The data relating to real estate for sale on this web site comes in part from the Broker Reciprocity Program of the Midwest Real Estate Data LLC. Listing information is deemed reliable but not guaranteed.
New listings near 542 S Scott Lane
- New
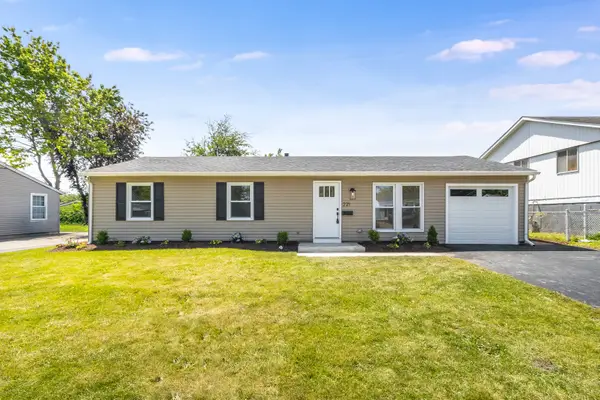 $299,000Active4 beds 1 baths1,150 sq. ft.
221 Gordon Avenue, Romeoville, IL 60446
MLS# 12657856Listed by: CENTURY 21 CIRCLE - New
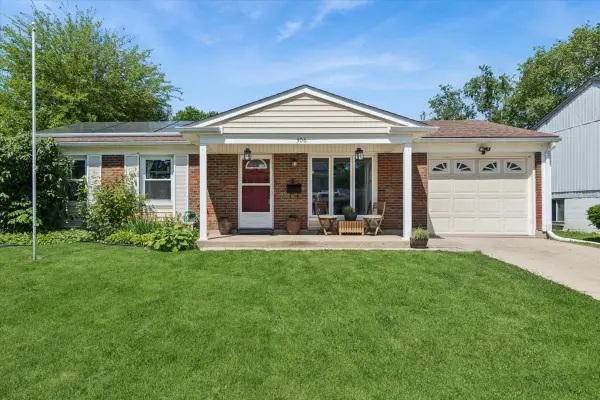 $299,000Active3 beds 1 baths1,181 sq. ft.
306 Hale Avenue, Romeoville, IL 60446
MLS# 12658633Listed by: BAIRD & WARNER FOX VALLEY - GENEVA - New
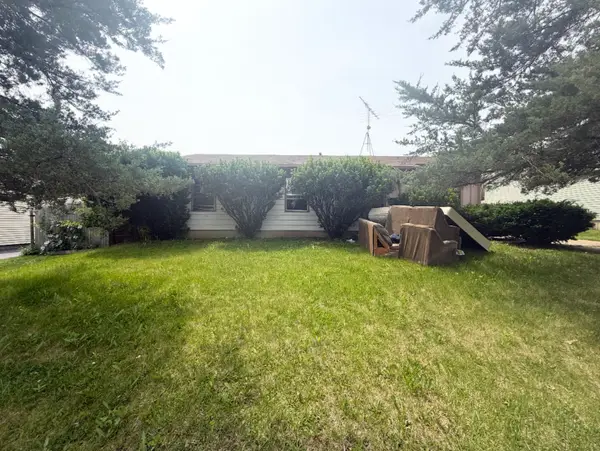 $150,000Active3 beds 1 baths984 sq. ft.
401 Healy Avenue, Romeoville, IL 60446
MLS# 12661236Listed by: EXP REALTY - New
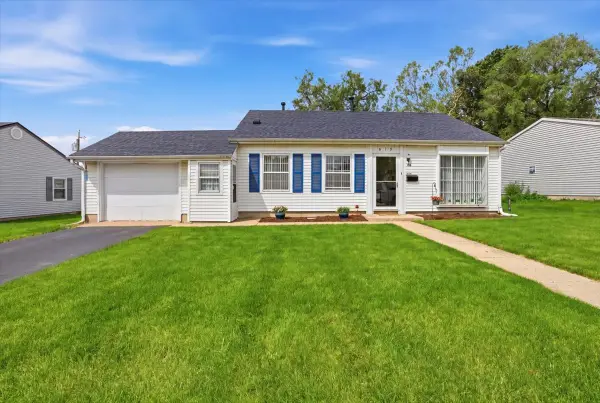 $279,999Active3 beds 1 baths949 sq. ft.
612 Jordan Avenue, Romeoville, IL 60446
MLS# 12659270Listed by: SMART HOME REALTY - Open Sun, 12 to 2pmNew
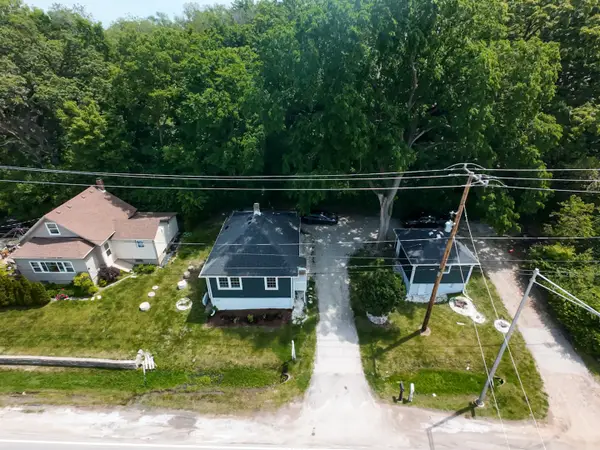 $249,900Active2 beds 1 baths1,056 sq. ft.
365 New Avenue, Lockport, IL 60441
MLS# 12646079Listed by: COLDWELL BANKER REALTY - Open Sun, 11am to 1pmNew
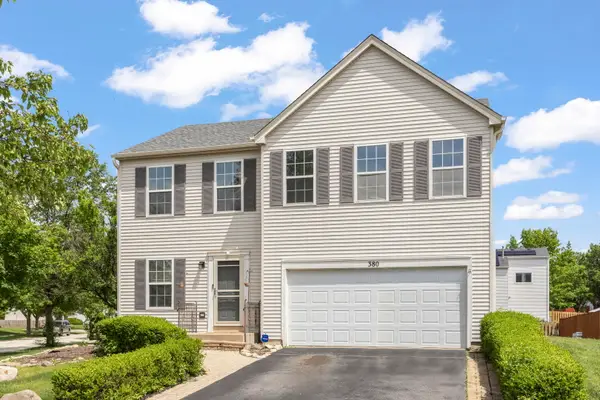 $365,000Active3 beds 3 baths1,884 sq. ft.
380 Gainsborough Drive, Romeoville, IL 60446
MLS# 12651954Listed by: KELLER WILLIAMS EXPERIENCE - New
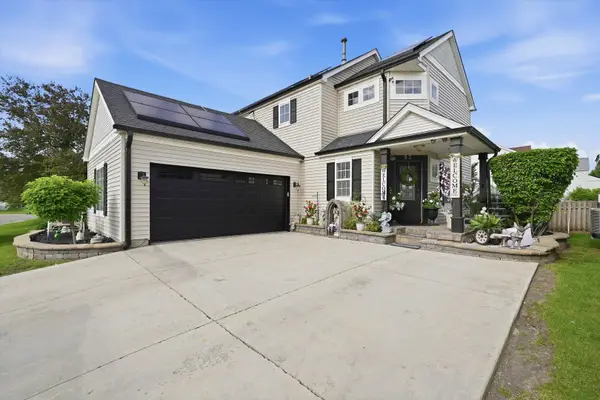 $379,900Active4 beds 3 baths1,710 sq. ft.
93 Windflower Court, Romeoville, IL 60446
MLS# 12655666Listed by: SU FAMILIA REAL ESTATE - New
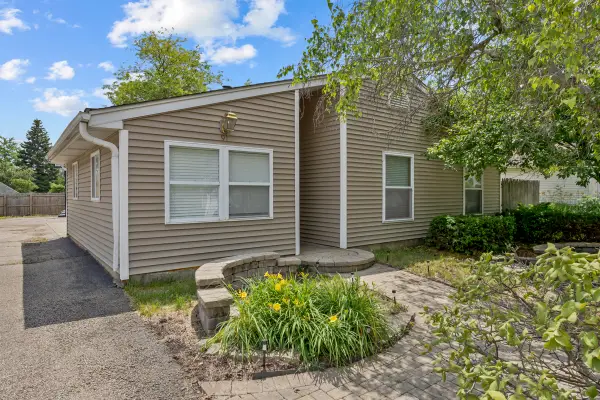 $299,000Active3 beds 2 baths1,474 sq. ft.
91 Rockledge Drive, Romeoville, IL 60446
MLS# 12657390Listed by: HOME SWEET HOME RYAN REALTY LLC  $242,000Pending3 beds 3 baths1,467 sq. ft.
245 Charleston Avenue, Romeoville, IL 60446
MLS# 12656853Listed by: GOGGIN REAL ESTATE LLC


Protect your home and budget from life's surprises with an Assurant Home Warranty, backed by a partner that supports you through every step of homeownership. Explore Plans.
© 2026 Better Homes and Gardens Real Estate LLC. An Anywhere Real Estate company. All rights reserved. Better Homes and Gardens® Real Estate is a registered trademark owned by Meredith Operations Corporation, licensed to Better Homes and Gardens Real Estate LLC and used with permission. Better Homes and Gardens Real Estate LLC fully supports the principles of the Fair Housing Act and the Equal Opportunity Act. Listing information is deemed reliable but is not guaranteed accurate.
Each office is independently owned and operated.
Any services or products provided by third parties are not provided by, affiliated with or related to Better Homes and Gardens Real Estate LLC, or its affiliated companies.