
611 Flambeau Court, Romeoville, IL 60446
Local realty services provided by:Better Homes and Gardens Real Estate Star Homes
611 Flambeau Court,Romeoville, IL 60446
$459,000
- 5 Beds
- 4 Baths
- 2,600 sq. ft.
- Single family
- Active
Listed by: jennifer ratliff, rosemarie webber
Office: village realty, inc.
MLS#:12593233
Source:MLSNI
Price summary
- Price:$459,000
- Price per sq. ft.:$176.54
About this home
Perfectly positioned on a quiet cup-de-sac in Romeoville's Lakewood estates, this spacious 5-Bedroom, 3.5 Bath home offers approximately 2,600 Sq Ft, plus a finished basement, combining an exceptional location, flexible living space and endless potential to make it your own. Just steps from Lakewood Estates West Park, you'll enjoy the convenience of green space, walking paths, and a neighborhood setting that is hard to beat! Beautiful hardwood floors greet you when you enter and flow throughout the formal living and dining rooms and into the inviting family room, where a floor-to-ceiling brick fireplace creates a warm focal point. The eat-in-kitchen offers abundant cabinetry, generous counter space, a breakfast peninsula, and sliding doors leading to the expansive backyard deck - creating a functional layout for everyday living and entertaining. Upstairs you'll find four generously sized bedrooms, including a spacious primary suite featuring tray ceiling, walk-in closet, and a private ensuite with skylight, double vanity, whirlpool tub, and separate shower. The second bedroom offers direct access to the shared full bath, providing added convenience and privacy, while the remaining bedrooms are equally spacious and versatile. The finished basement expands the home's versatility with a spacious recreation room, fifth bedroom, full bath and flexible space ready to suit your need for a home office, workout room, playroom, or guest suite. Step outside to enjoy the oversized deck overlooking the expansive backyard with mature trees and an above ground pool-- perfect for entertaining or relaxing all summer long. Conveniently located near parks, schools, shopping, dining and commuter routes, this home combines generous living space, a fantastic cut-de-sac location and endless potential to create the home you've been dreaming of!...
Contact an agent
Home facts
- Year built:1997
- Listing ID #:12593233
- Updated:September 11, 2026 at 11:34 AM
Rooms and interior
- Bedrooms:5
- Total bathrooms:4
- Full bathrooms:3
- Half bathrooms:1
- Rooms Total:9
- Basement Description:Finished, Full
- Living area:2,600 sq. ft.
Heating and cooling
- Cooling:Central Air
- Heating:Forced Air, Natural Gas
- Central air:Yes
Structure and exterior
- Roof:Asphalt
- Year built:1997
- Building area:2,600 sq. ft.
- Lot Features:Cul-De-Sac, Landscaped
- Levels:2 Story
Utilities
- Water:Public
- Sewer:Public Sewer
Finances and disclosures
- Price:$459,000
- Price per sq. ft.:$176.54
- Tax amount:$11,511 (2025)
Parking
- Total parking spaces:2
- Parking description:Attached Garage, Garage
- Garage:Yes
- Garage spaces:2.5
 Copyright 2026 Midwest Real Estate Data LLC. All rights reserved. The data relating to real estate for sale on this web site comes in part from the Broker Reciprocity Program of the Midwest Real Estate Data LLC. Listing information is deemed reliable but not guaranteed.
New listings near 611 Flambeau Court
- Open Sun, 12 to 2pmNew
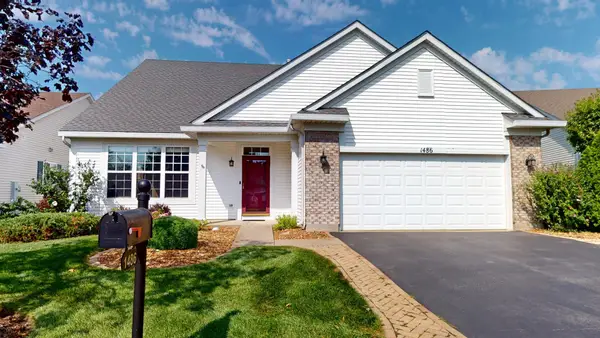 $399,900Active3 beds 3 baths2,480 sq. ft.
1486 W Grand Haven Road, Romeoville, IL 60446
MLS# 12733400Listed by: WENZEL SELECT PROPERTIES, LTD. - New
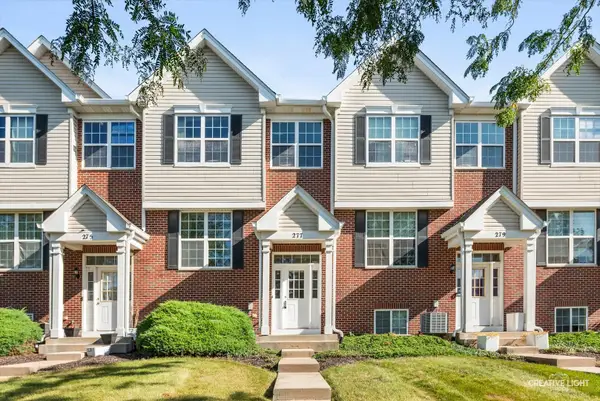 $295,000Active3 beds 3 baths1,125 sq. ft.
277 S Oak Creek Lane, Romeoville, IL 60446
MLS# 12753759Listed by: KELLER WILLIAMS INNOVATE - New
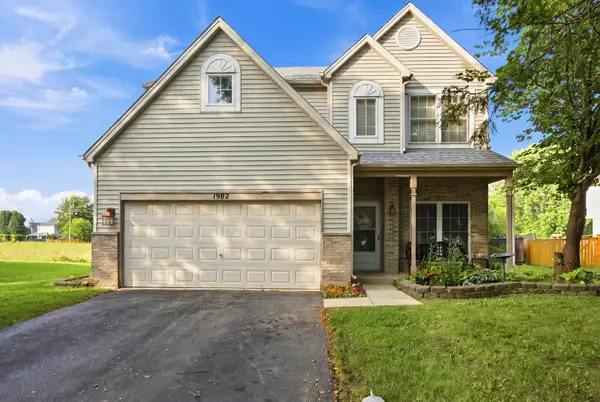 $326,000Active3 beds 2 baths1,672 sq. ft.
1982 Westridge Court, Romeoville, IL 60446
MLS# 12755608Listed by: VILLAGE REALTY, INC. - New
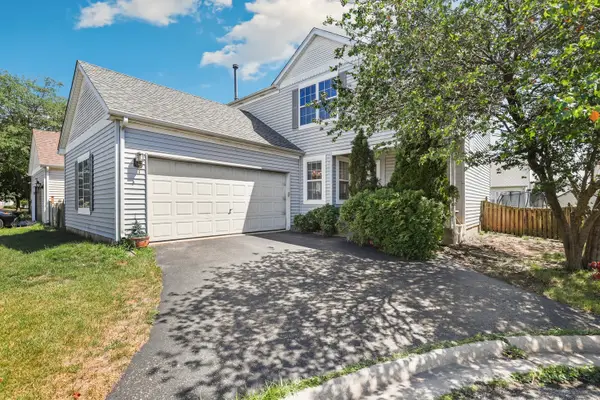 $309,000Active4 beds 3 baths1,872 sq. ft.
1475 Windflower Court, Romeoville, IL 60446
MLS# 12754823Listed by: REDFIN CORPORATION - New
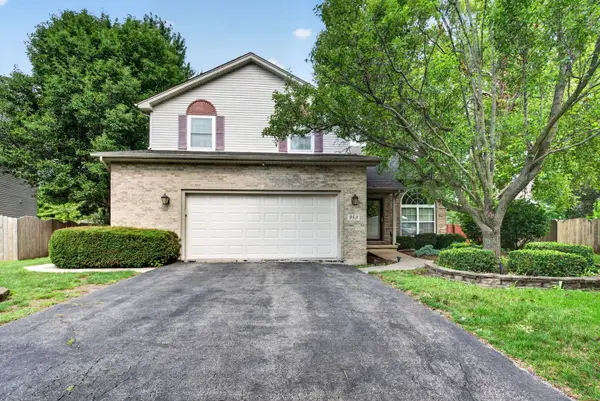 $465,000Active4 beds 4 baths2,557 sq. ft.
958 Premrose Court, Romeoville, IL 60446
MLS# 12754562Listed by: CROSSTOWN REALTORS, INC. - New
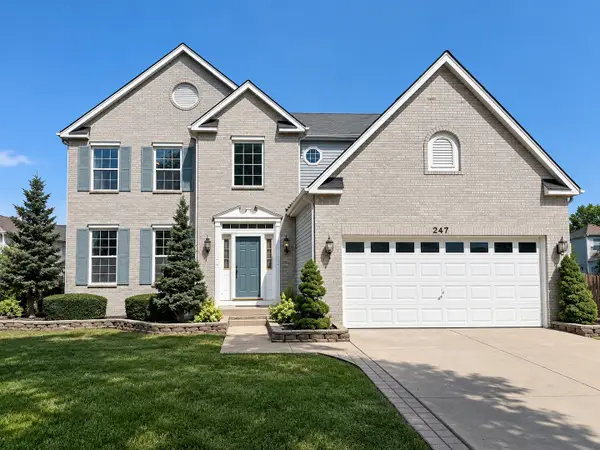 $449,000Active4 beds 3 baths2,570 sq. ft.
247 Alyssum Court, Romeoville, IL 60446
MLS# 12753250Listed by: JAMESON SOTHEBY'S INTL REALTY - New
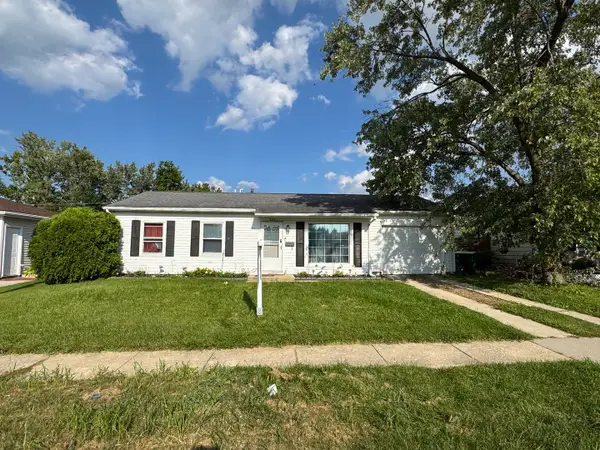 $255,000Active3 beds 1 baths900 sq. ft.
629 Belmont Drive, Romeoville, IL 60446
MLS# 12602089Listed by: EXP REALTY - Open Sat, 1 to 3pmNew
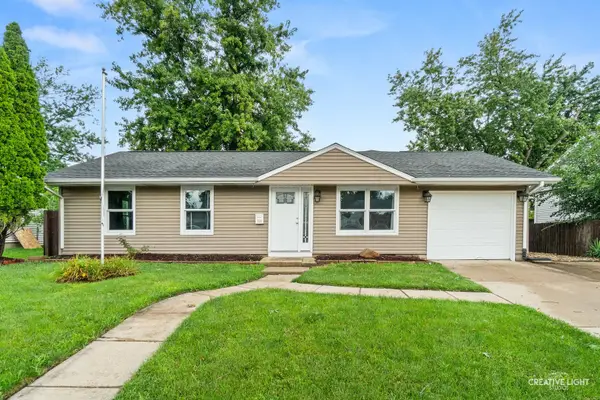 $337,500Active4 beds 2 baths1,550 sq. ft.
704 Halstead Avenue, Romeoville, IL 60446
MLS# 12751573Listed by: REALSTAR REALTY, INC - New
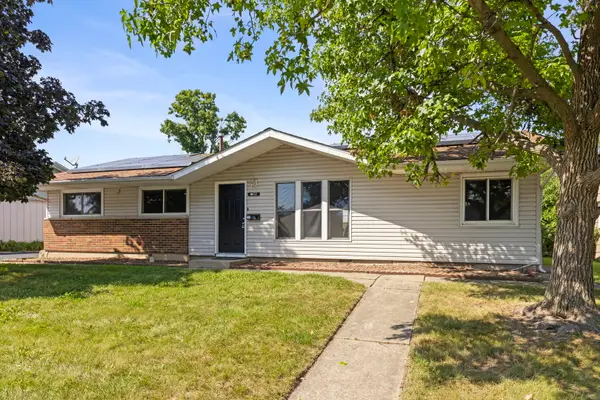 $300,000Active4 beds 2 baths1,380 sq. ft.
52 Beacon Avenue, Romeoville, IL 60446
MLS# 12750867Listed by: KELLER WILLIAMS INFINITY - New
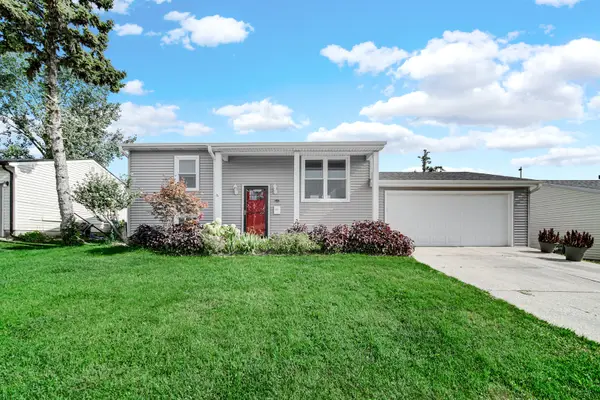 $340,000Active4 beds 2 baths1,440 sq. ft.
310 Mckool Avenue, Romeoville, IL 60446
MLS# 12745659Listed by: SMART HOME REALTY


Protect your home and budget from life's surprises with an Assurant Home Warranty, backed by a partner that supports you through every step of homeownership. Explore Plans.
© 2026 Better Homes and Gardens Real Estate LLC. An Anywhere Real Estate company. All rights reserved. Better Homes and Gardens® Real Estate is a registered trademark owned by Meredith Operations Corporation, licensed to Better Homes and Gardens Real Estate LLC and used with permission. Better Homes and Gardens Real Estate LLC fully supports the principles of the Fair Housing Act and the Equal Opportunity Act. Listing information is deemed reliable but is not guaranteed accurate.
Each office is independently owned and operated.
Any services or products provided by third parties are not provided by, affiliated with or related to Better Homes and Gardens Real Estate LLC, or its affiliated companies.