
665 Meadowdale Drive, Romeoville, IL 60446
Local realty services provided by:Better Homes and Gardens Real Estate Connections
Listed by: victor zack
Office: baird & warner real estate
MLS#:12769674
Source:MLSNI
Price summary
- Price:$379,900
- Price per sq. ft.:$154.43
- Monthly HOA dues:$154
About this home
Welcome to 665 Meadowdale Drive, an exquisite 3-bedroom, 3.1-bath townhouse offering sophisticated living, exceptional upgrades, and effortless low-maintenance luxury in desirable Romeoville, IL. From the moment you enter, you'll appreciate the quality craftsmanship, elegant finishes, and thoughtfully designed spaces throughout, featuring beautiful hardwood and ceramic tile flooring. The beautifully upgraded kitchen is a true centerpiece, showcasing new cabinetry and granite countertops, creating an inviting space for both everyday living and entertaining. The dramatic living room features soaring cathedral ceilings and an impressive gas fireplace with stack stone extending to the ceiling, creating a warm and sophisticated focal point. The luxurious main-level primary suite provides a private retreat, complete with a spacious walk-in glass shower featuring multiple shower heads. Upstairs, a generous loft offers flexible space ideal for a reading area, or additional lounge. The finished lower level significantly expands the living space and includes a full bath, providing an ideal setting for a media room, recreation area, home office, or private guest retreat. Step outside and enjoy beautifully designed outdoor living with a custom stamped-concrete patio and awning, creating an inviting space for morning coffee, al fresco dining, or entertaining guests. The garage features a durable, professionally finished floor, while the maintenance-free exterior provides lasting beauty with minimal upkeep. Perfectly positioned for convenience, this exceptional home offers easy access to major highways, including I-55 and I-355, Metra near by, making commuting and travel a breeze. Parks, schools, shopping, dining, and everyday amenities are also conveniently nearby....
Contact an agent
Home facts
- Year built:1999
- Listing ID #:12769674
- Updated:October 21, 2026 at 11:10 AM
Rooms and interior
- Bedrooms:3
- Total bathrooms:4
- Full bathrooms:3
- Half bathrooms:1
- Rooms Total:9
- Dining Description:Breakfast Room
- Bathrooms Description:Double Shower, Full Body Spray Shower, No Tub
- Kitchen Description:Dishwasher, Disposal, Microwave, Range, Refrigerator, Stainless Steel Appliance(s)
- Basement Description:Finished, Full
- Living area:2,460 sq. ft.
Heating and cooling
- Cooling:Central Air
- Heating:Forced Air, Natural Gas
- Central air:Yes
Structure and exterior
- Roof:Asphalt
- Year built:1999
- Building area:2,460 sq. ft.
- Lot Features:Landscaped
- Foundation Description:Concrete Perimeter
Schools
- High school:Romeoville High School
- Middle school:John J Lukancic Middle School
- Elementary school:Beverly Skoff Elementary School
Utilities
- Water:Public
- Sewer:Public Sewer
Finances and disclosures
- Price:$379,900
- Price per sq. ft.:$154.43
- Tax amount:$8,196 (2025)
Features and amenities
- Laundry features:Dryer, Washer
- Amenities:CO Detectors, Ceiling Fan(s), Sump Pump
Parking
- Total parking spaces:2
- Parking description:Asphalt, Attached Garage, Garage
- Garage:Yes
- Garage spaces:2
 Copyright 2026 Midwest Real Estate Data LLC. All rights reserved. The data relating to real estate for sale on this web site comes in part from the Broker Reciprocity Program of the Midwest Real Estate Data LLC. Listing information is deemed reliable but not guaranteed.
New listings near 665 Meadowdale Drive
- New
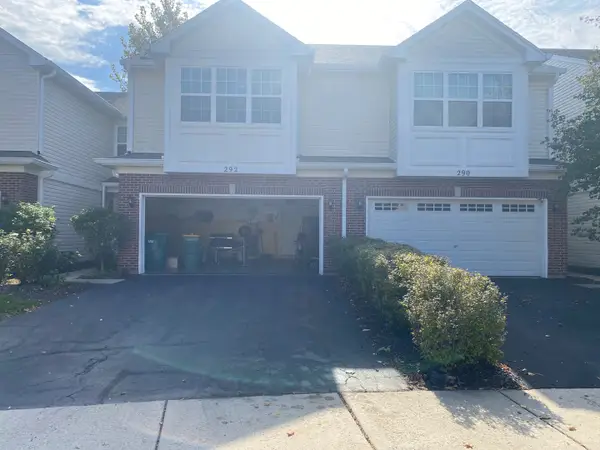 $239,900Active3 beds 3 baths1,784 sq. ft.
292 S Oak Creek Lane, Romeoville, IL 60446
MLS# 12790446Listed by: KERI HIR - New
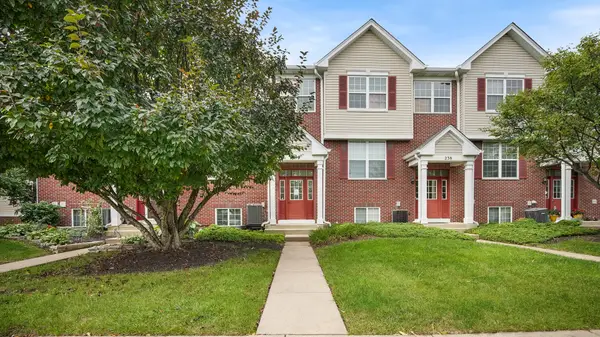 $299,900Active3 beds 3 baths1,620 sq. ft.
240 S Alder Creek Drive, Romeoville, IL 60446
MLS# 12789844Listed by: PAVLOVA PROPERTIES - New
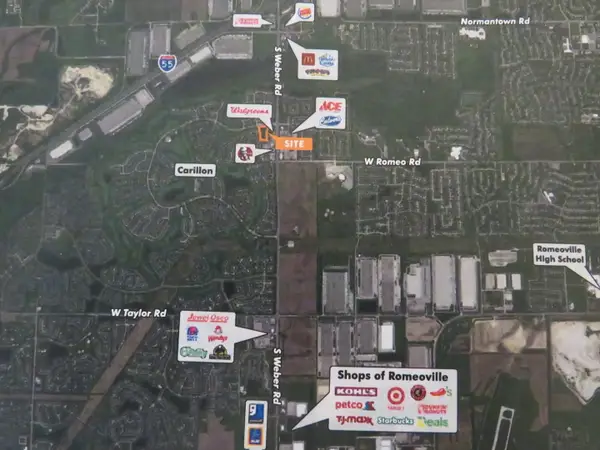 $549,750Active3.47 Acres
0 N Weber Road, Romeoville, IL 60446
MLS# 12789599Listed by: RE/MAX TOP PROPERTIES - New
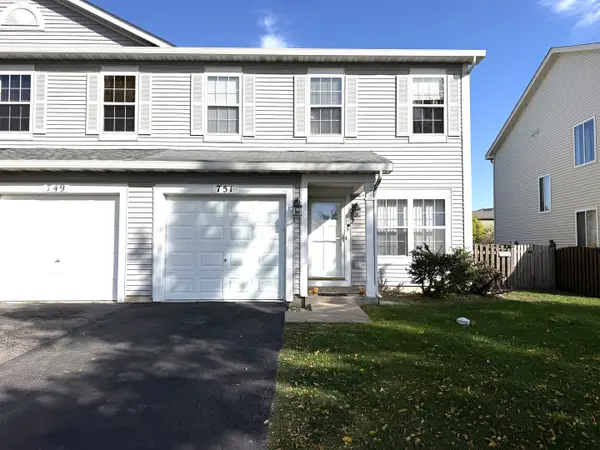 Listed by BHGRE$330,000Active3 beds 3 baths1,382 sq. ft.
751 Zachary Drive, Romeoville, IL 60446
MLS# 12787034Listed by: BETTER HOMES AND GARDENS - New
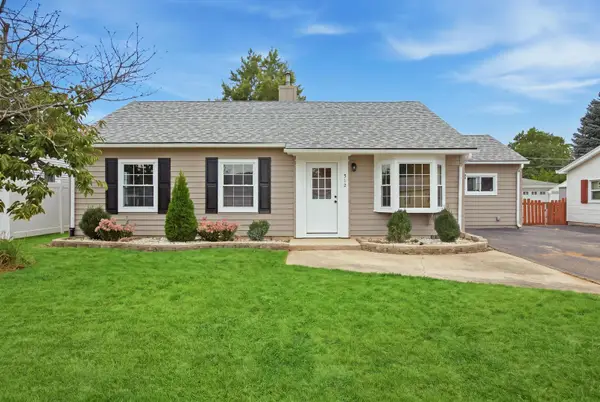 $298,000Active3 beds 1 baths1,495 sq. ft.
512 Concord Avenue, Romeoville, IL 60446
MLS# 12787780Listed by: VISTA REAL ESTATE LLC. - New
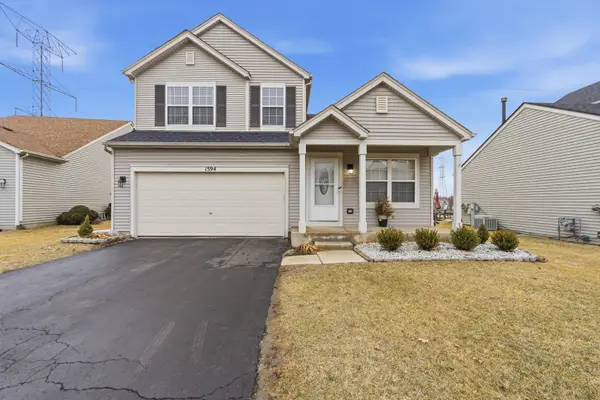 $374,999Active3 beds 3 baths2,212 sq. ft.
1594 Arborwood Circle, Romeoville, IL 60446
MLS# 12786865Listed by: WIRTZ REAL ESTATE GROUP INC. - New
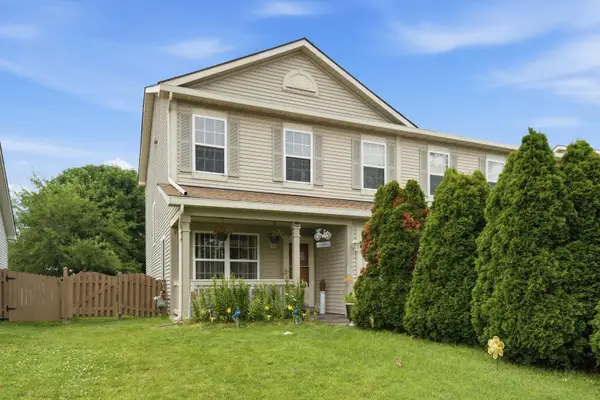 $299,900Active2 beds 3 baths1,470 sq. ft.
678 S Shannon Drive, Romeoville, IL 60446
MLS# 12787043Listed by: RE/MAX 10 - New
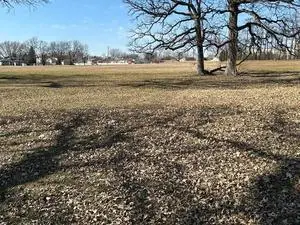 $1,950,000Active7 Acres
Vacant N. Independence Boulevard, Romeoville, IL 60446
MLS# 12785904Listed by: BAIRD & WARNER REAL ESTATE - New
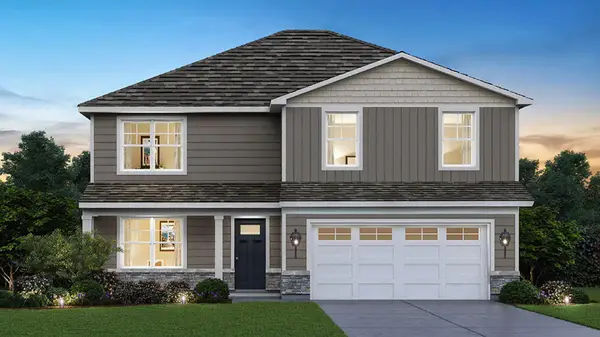 $589,690Active4 beds 3 baths2,600 sq. ft.
14731 S Parkview Drive, Plainfield, IL 60544
MLS# 12786727Listed by: DAYNAE GAUDIO


Protect your home and budget from life's surprises with an Assurant Home Warranty, backed by a partner that supports you through every step of homeownership. Explore Plans.
© 2026 Better Homes and Gardens Real Estate LLC. An Anywhere Real Estate company. All rights reserved. Better Homes and Gardens® Real Estate is a registered trademark owned by Meredith Operations Corporation, licensed to Better Homes and Gardens Real Estate LLC and used with permission. Better Homes and Gardens Real Estate LLC fully supports the principles of the Fair Housing Act and the Equal Opportunity Act. Listing information is deemed reliable but is not guaranteed accurate.
Each office is independently owned and operated.
Any services or products provided by third parties are not provided by, affiliated with or related to Better Homes and Gardens Real Estate LLC, or its affiliated companies.