
728 Holland Lane, Romeoville, IL 60446
Local realty services provided by:Better Homes and Gardens Real Estate Connections
728 Holland Lane,Romeoville, IL 60446
$362,500
- 3 Beds
- 2 Baths
- 2,136 sq. ft.
- Single family
- Active
Listed by: nancy leggett
Office: coldwell banker real estate group
MLS#:12713170
Source:MLSNI
Price summary
- Price:$362,500
- Price per sq. ft.:$169.71
- Monthly HOA dues:$331
About this home
Looking for a lot with no houses behind you? Don't miss out on this popular St Martin model with a prime golf course location on Mistwood Golf Club's 11th fairway! Inviting Covered Front Porch Entry! Spacious floor plan featuring large Living Room and Dining Room Combo-the custom couch and matching window valences stay! Comfortable Kitchen with pantry closet, center island breakfast bar and a Breakfast Room overlooking the golf course! PLUS the Kitchen opens to a Family Room with ceiling fan and the separate heated Sunroom offers even more living space and view of the 11th fairway! (Refrigerator does not cool evenly). With 3 bedrooms there are plenty of options for the 3rd Bedroom-Office, Crafts, Exercise space, and more! The Master Bedroom features a nice view of the golf course and includes a Walk-In Closet, Master Bath with double sink, soak tub, and Jacuzzi shower(diverter needs repair). Laundry Room with storage cabinet and shelving(washer has been leaking) and convenient access to the Garage. You'll love the oversize brick paver patio to enjoy the sunsets and golf course views. All exterior doors have handicap accessible ramps. Grand Haven offers a fabulous club house, indoor and outdoor pools, tennis courts, and year round activities in this gated active over 55 community with I-55 only minutes away and close to shopping and restaurants. This is an Estate Sale sold "AS IS". Make your appointment today!...
Contact an agent
Home facts
- Year built:2002
- Subdivision & Development:Grand Haven
- Listing ID #:12713170
- Updated:September 21, 2026 at 11:04 AM
Rooms and interior
- Bedrooms:3
- Total bathrooms:2
- Full bathrooms:2
- Rooms Total:8
- Dining Description:Breakfast Room, Combined With Living Room
- Bathrooms Description:Double Sinks, Separate Shower, Soaking Tub
- Kitchen Description:Dishwasher, Disposal, Range, Range Hood, Refrigerator
- Living area:2,136 sq. ft.
Heating and cooling
- Cooling:Central Air
- Heating:Forced Air, Natural Gas
- Central air:Yes
Structure and exterior
- Roof:Asphalt
- Year built:2002
- Building area:2,136 sq. ft.
- Architectural Style:Ranch
- Levels:1 Story
Schools
- High school:Lockport Township High School
Utilities
- Water:Public
- Sewer:Public Sewer
Finances and disclosures
- Price:$362,500
- Price per sq. ft.:$169.71
- Tax amount:$8,654 (2025)
Features and amenities
- Laundry features:Dryer, Washer
- Amenities:Ceiling Fan(s)
Parking
- Total parking spaces:2
- Parking description:Asphalt, Attached Garage, Garage
- Garage:Yes
- Garage spaces:2
 Copyright 2026 Midwest Real Estate Data LLC. All rights reserved. The data relating to real estate for sale on this web site comes in part from the Broker Reciprocity Program of the Midwest Real Estate Data LLC. Listing information is deemed reliable but not guaranteed.
New listings near 728 Holland Lane
- New
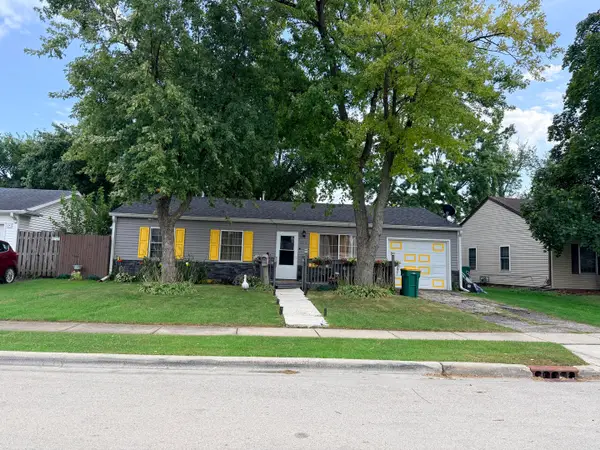 $290,000Active3 beds 2 baths1,008 sq. ft.
525 Laurel Avenue, Romeoville, IL 60446
MLS# 12761661Listed by: CARTER REALTY GROUP - New
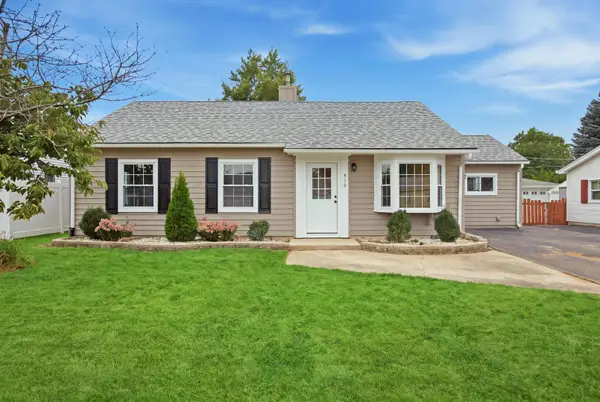 $317,000Active3 beds 1 baths1,495 sq. ft.
512 Concord Avenue, Romeoville, IL 60446
MLS# 12764253Listed by: VISTA REAL ESTATE LLC. - New
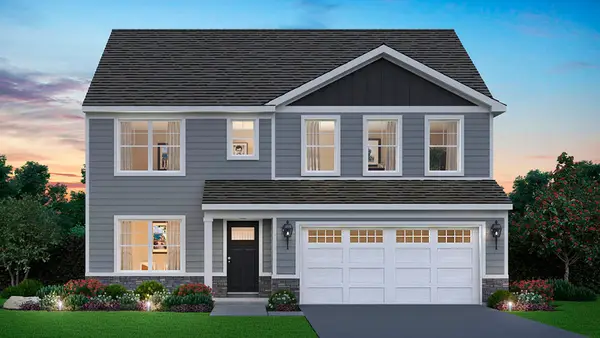 $569,990Active4 beds 3 baths2,836 sq. ft.
14819 S Parkview Drive, Plainfield, IL 60544
MLS# 12763599Listed by: DAYNAE GAUDIO - New
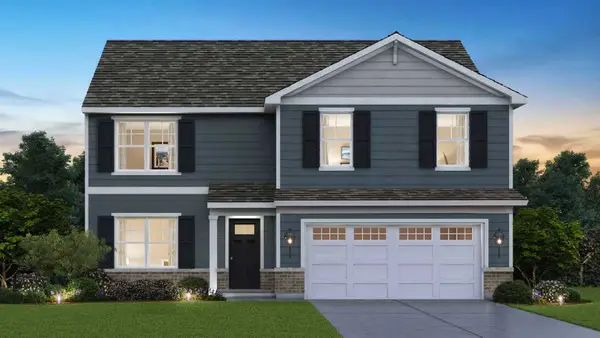 $544,990Active4 beds 3 baths2,600 sq. ft.
14849 S Parkview Drive, Plainfield, IL 60544
MLS# 12762832Listed by: DAYNAE GAUDIO - New
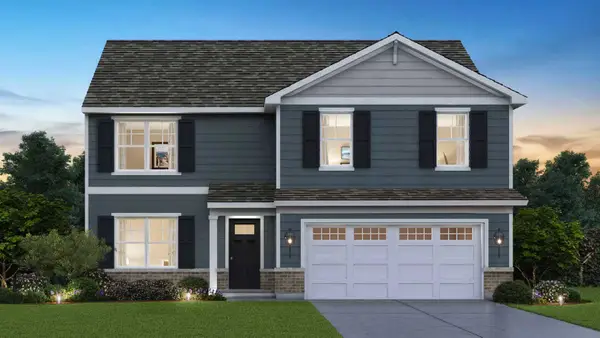 $564,990Active4 beds 3 baths2,600 sq. ft.
14719 S Parkview Drive, Plainfield, IL 60544
MLS# 12762853Listed by: DAYNAE GAUDIO - New
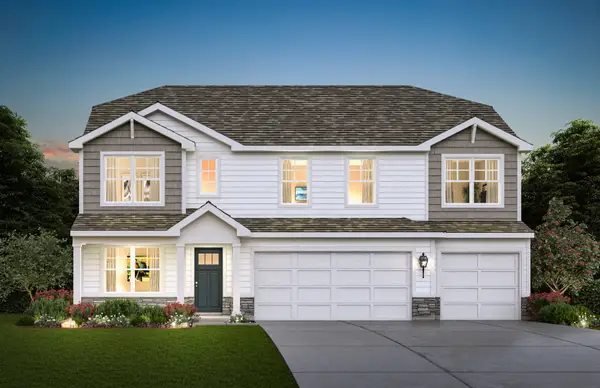 $624,490Active5 beds 3 baths3,044 sq. ft.
14725 S Parkview Drive, Plainfield, IL 60544
MLS# 12762870Listed by: DAYNAE GAUDIO - New
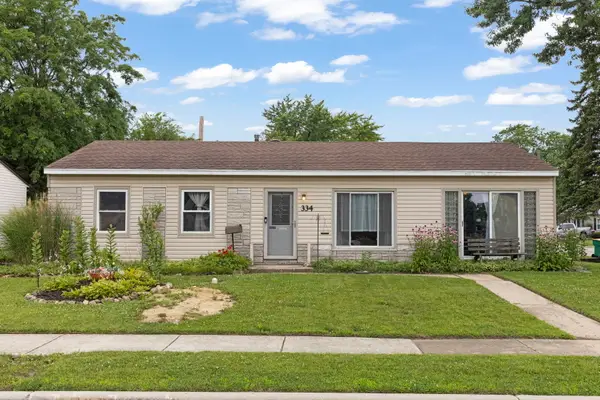 $290,000Active3 beds 1 baths1,200 sq. ft.
334 Fairfax Avenue, Romeoville, IL 60446
MLS# 12761861Listed by: KELLER WILLIAMS INFINITY - New
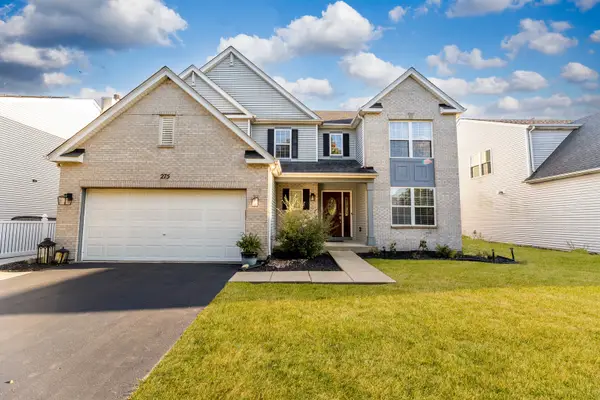 $503,000Active4 beds 4 baths3,272 sq. ft.
275 Gladiolus Drive, Romeoville, IL 60446
MLS# 12762108Listed by: EXP REALTY - New
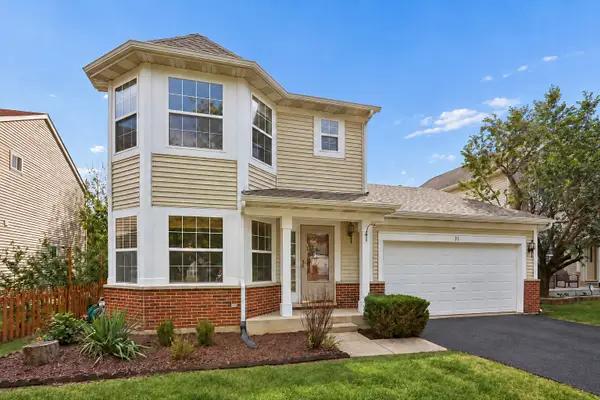 $390,000Active3 beds 3 baths1,654 sq. ft.
31 Kenilworth Avenue, Romeoville, IL 60446
MLS# 12755934Listed by: COLDWELL BANKER REAL ESTATE GROUP - New
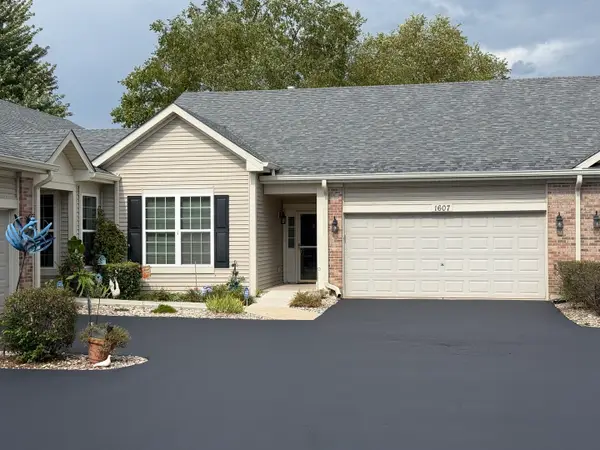 $305,000Active2 beds 2 baths1,453 sq. ft.
1607 Cadillac Circle, Romeoville, IL 60446
MLS# 12760681Listed by: KELLER WILLIAMS PREFERRED RLTY


Protect your home and budget from life's surprises with an Assurant Home Warranty, backed by a partner that supports you through every step of homeownership. Explore Plans.
© 2026 Better Homes and Gardens Real Estate LLC. An Anywhere Real Estate company. All rights reserved. Better Homes and Gardens® Real Estate is a registered trademark owned by Meredith Operations Corporation, licensed to Better Homes and Gardens Real Estate LLC and used with permission. Better Homes and Gardens Real Estate LLC fully supports the principles of the Fair Housing Act and the Equal Opportunity Act. Listing information is deemed reliable but is not guaranteed accurate.
Each office is independently owned and operated.
Any services or products provided by third parties are not provided by, affiliated with or related to Better Homes and Gardens Real Estate LLC, or its affiliated companies.