
731 Farragut Avenue, Romeoville, IL 60446
Local realty services provided by:Better Homes and Gardens Real Estate Connections
731 Farragut Avenue,Romeoville, IL 60446
$314,900
- 4 Beds
- 2 Baths
- 1,646 sq. ft.
- Single family
- Active
Listed by: catherine fehrenbacher
Office: baird & warner
MLS#:12804182
Source:MLSNI
Price summary
- Price:$314,900
- Price per sq. ft.:$191.31
About this home
Welcome to 731 Farragut Ave. This nicely refreshed expanded raised ranch features 4 bedrooms and 1 1/2 baths. The updated eat-in kitchen boasts granite countertops, hardwood floors, skylights, and a new refrigerator and stove. The lower level offers a comfortable family room and the attached 2-car garage provides convenience. Step outside to a huge deck off the kitchen, a concrete patio, and a large fully fenced yard-perfect for outdoor entertainment, garden or letting your pets roam. The home has been freshly painted and is ready for a new owner. The furnace is about 5 years old, so you can settle in with peace of mind. Come take a look and be in before the end of the year.
Contact an agent
Home facts
- Year built:1963
- Subdivision & Development:Hampton Park
- Listing ID #:12804182
- Updated:November 22, 2026 at 10:44 PM
Rooms and interior
- Bedrooms:4
- Total bathrooms:2
- Full bathrooms:1
- Half bathrooms:1
- Rooms Total:7
- Kitchen Description:Range, Refrigerator
- Living area:1,646 sq. ft.
Heating and cooling
- Cooling:Central Air
- Heating:Forced Air, Gas
- Central air:Yes
Structure and exterior
- Roof:Asphalt
- Year built:1963
- Building area:1,646 sq. ft.
- Architectural Style:Bi-level
- Foundation Description:Concrete Perimeter
Utilities
- Water:Public
- Sewer:Public Sewer
Finances and disclosures
- Price:$314,900
- Price per sq. ft.:$191.31
- Tax amount:$7,708 (2025)
Features and amenities
- Laundry features:Dryer, Washer
- Amenities:CO Detectors
Parking
- Total parking spaces:2
- Parking description:Attached Garage, Concrete, Garage
- Garage:Yes
- Garage spaces:2
 Copyright 2026 Midwest Real Estate Data LLC. All rights reserved. The data relating to real estate for sale on this web site comes in part from the Broker Reciprocity Program of the Midwest Real Estate Data LLC. Listing information is deemed reliable but not guaranteed.
New listings near 731 Farragut Avenue
- New
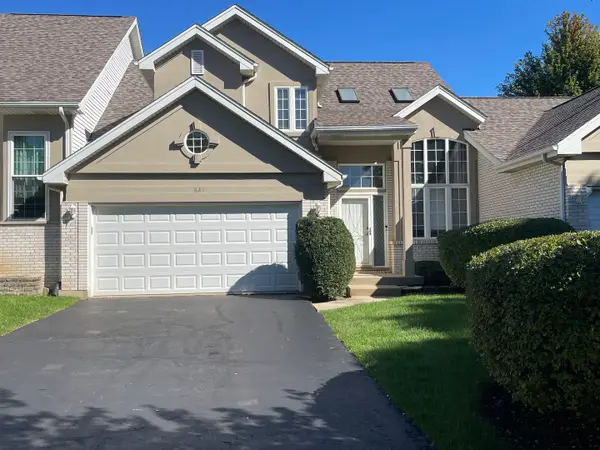 $369,990Active4 beds 3 baths1,776 sq. ft.
687 Meadowdale Drive, Romeoville, IL 60446
MLS# 12813209Listed by: KIMBERLY A CORBIN - Open Sun, 1 to 4pmNew
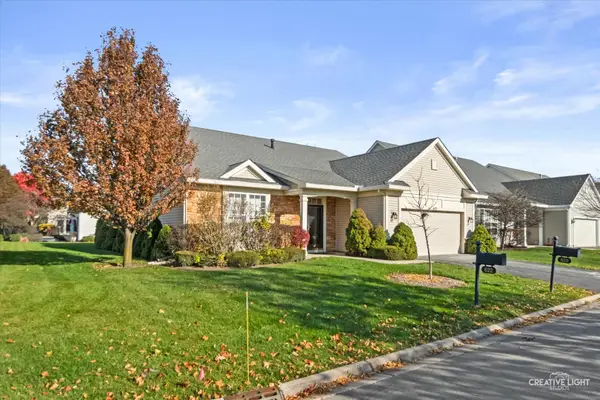 $399,900Active2 beds 2 baths2,186 sq. ft.
623 Saugatuk Circle, Romeoville, IL 60446
MLS# 12813279Listed by: HOMESMART REALTY GROUP - New
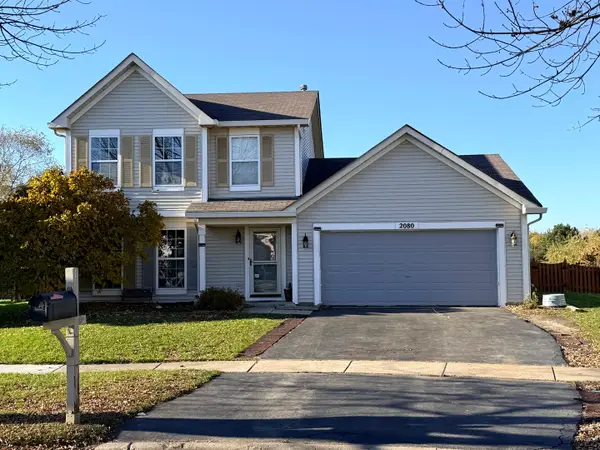 $299,900Active3 beds 3 baths
2080 Tuscany Court, Romeoville, IL 60446
MLS# 12812536Listed by: MATHISEN REALTY, INC. - New
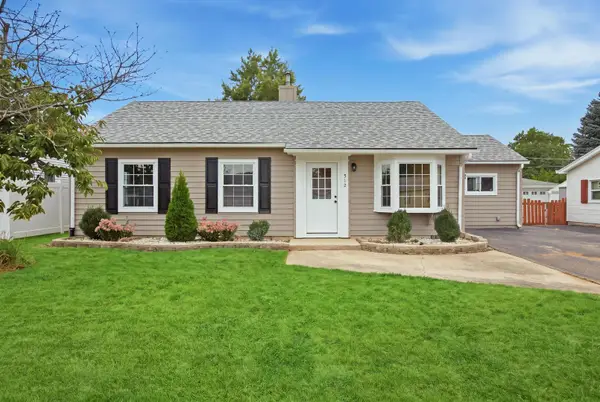 $289,000Active3 beds 1 baths1,495 sq. ft.
512 Concord Avenue, Romeoville, IL 60446
MLS# 12811922Listed by: VISTA REAL ESTATE LLC. - New
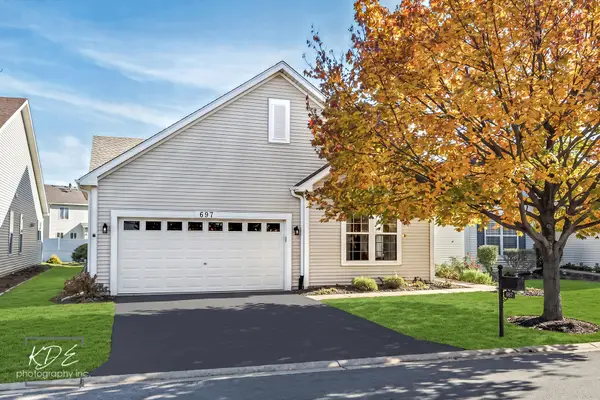 $339,900Active2 beds 2 baths1,883 sq. ft.
697 S Mecosta Lane, Romeoville, IL 60446
MLS# 12811291Listed by: CHARLES RUTENBERG REALTY OF IL - New
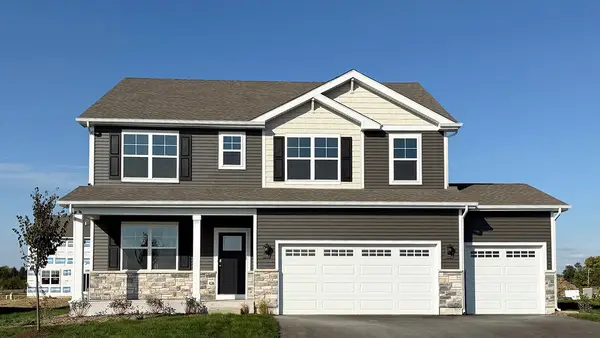 $599,990Active4 beds 3 baths2,836 sq. ft.
14713 S Parkview Drive, Plainfield, IL 60544
MLS# 12811394Listed by: DAYNAE GAUDIO - New
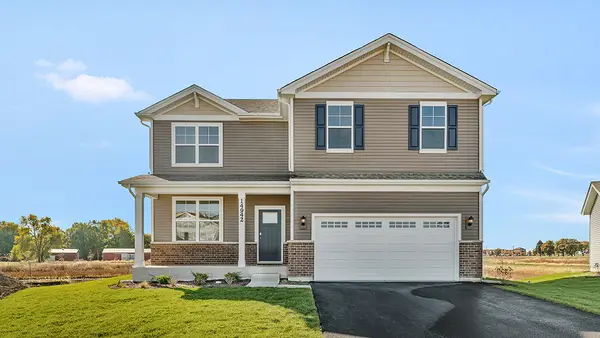 $529,990Active4 beds 3 baths2,600 sq. ft.
14837 S Parkview Drive, Plainfield, IL 60544
MLS# 12811401Listed by: DAYNAE GAUDIO - New
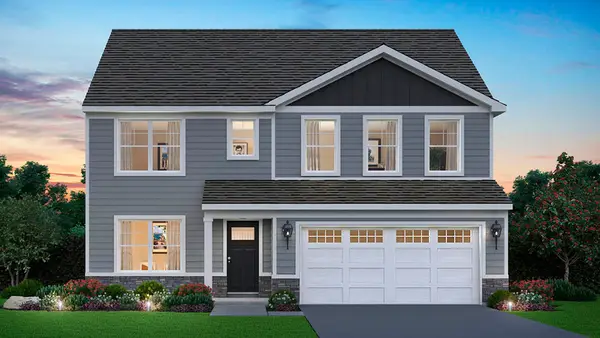 $564,990Active4 beds 3 baths2,836 sq. ft.
14819 S Parkview Drive, Plainfield, IL 60544
MLS# 12811279Listed by: DAYNAE GAUDIO - New
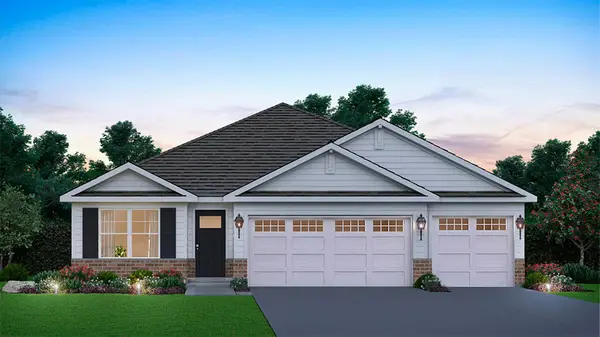 $544,990Active4 beds 2 baths1,970 sq. ft.
14813 S Parkview Drive, Plainfield, IL 60544
MLS# 12811326Listed by: DAYNAE GAUDIO


Protect your home and budget from life's surprises with an Assurant Home Warranty, backed by a partner that supports you through every step of homeownership. Explore Plans.
© 2026 Better Homes and Gardens Real Estate LLC. An Anywhere Real Estate company. All rights reserved. Better Homes and Gardens® Real Estate is a registered trademark owned by Meredith Operations Corporation, licensed to Better Homes and Gardens Real Estate LLC and used with permission. Better Homes and Gardens Real Estate LLC fully supports the principles of the Fair Housing Act and the Equal Opportunity Act. Listing information is deemed reliable but is not guaranteed accurate.
Each office is independently owned and operated.
Any services or products provided by third parties are not provided by, affiliated with or related to Better Homes and Gardens Real Estate LLC, or its affiliated companies.