
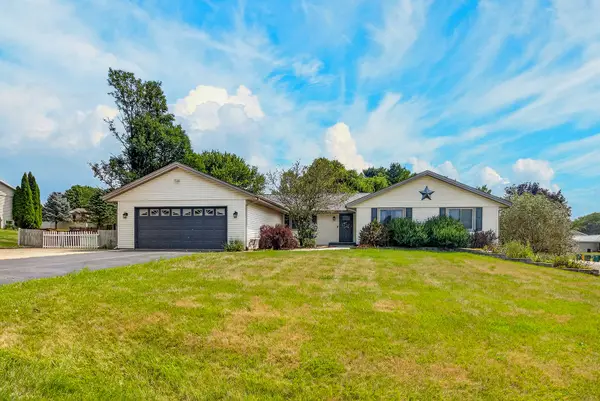
11255 Valerian Way, Roscoe, IL 61073
Local realty services provided by:Better Homes and Gardens Real Estate Star Homes
11255 Valerian Way,Roscoe, IL 61073
$299,900
- 3 Beds
- 2 Baths
- 1,402 sq. ft.
- Single family
- Active
Listed by: toni vanderheyden
Office: keller williams realty signature
MLS#:12732199
Source:MLSNI
Price summary
- Price:$299,900
- Price per sq. ft.:$213.91
About this home
Well-maintained and move-in ready, this 3-bedroom, 2-bath home in Chicory Ridge offers comfortable living with plenty of updates. The main level features a welcoming living room, main-floor laundry, and a spacious primary bedroom with a large walk-in closet and private bath. Laminate flooring was installed throughout in 2025, along with a new water heater and microwave. The kitchen includes appliances from 2023, while the furnace and AC were replaced in 2024. Additional updates include a new roof, sliding glass door, garage doors and openers, chain-link fencing, and select new windows. The finished lower level provides a rec-room plus abundant storage. Outside, enjoy a large deck with gazebo, fire pit, and beautifully maintained front and back gardens. The oversized 3-car garage provides excellent parking and storage, while 2026sealcoating and a new water softener add to the home's thoughtful updates.
Contact an agent
Home facts
- Year built:2005
- Listing ID #:12732199
- Updated:August 17, 2026 at 06:28 PM
Rooms and interior
- Bedrooms:3
- Total bathrooms:2
- Full bathrooms:2
- Rooms Total:6
- Kitchen Description:Dishwasher, Microwave, Range, Refrigerator
- Basement Description:Full, Partially Finished
- Living area:1,402 sq. ft.
Heating and cooling
- Cooling:Central Air
- Heating:Forced Air, Natural Gas
- Central air:Yes
Structure and exterior
- Roof:Asphalt
- Year built:2005
- Building area:1,402 sq. ft.
- Lot area:0.29 Acres
- Exterior Features:Fire Pit
- Levels:1 Story
Schools
- High school:Hononegah High School
- Middle school:Stephen Mack Middle School
- Elementary school:Rockton/Whitman Post Elementary
Utilities
- Water:Public
- Sewer:Public Sewer
Finances and disclosures
- Price:$299,900
- Price per sq. ft.:$213.91
- Tax amount:$5,537 (2025)
Features and amenities
- Laundry features:Dryer, Washer
Parking
- Total parking spaces:3
- Parking description:Attached Garage, Garage
- Garage:Yes
- Garage spaces:3
 Copyright 2026 Midwest Real Estate Data LLC. All rights reserved. The data relating to real estate for sale on this web site comes in part from the Broker Reciprocity Program of the Midwest Real Estate Data LLC. Listing information is deemed reliable but not guaranteed.
New listings near 11255 Valerian Way
- New
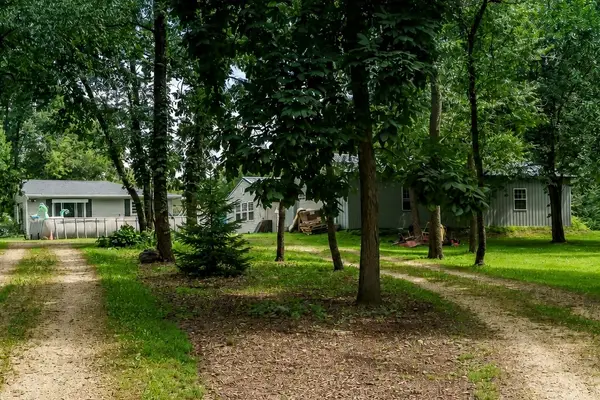 $350,000Active2 beds 1 baths1,323 sq. ft.
11371 Havenswood Road, Roscoe, IL 61073
MLS# 12735331Listed by: BERKSHIRE HATHAWAY HOMESERVICE - New
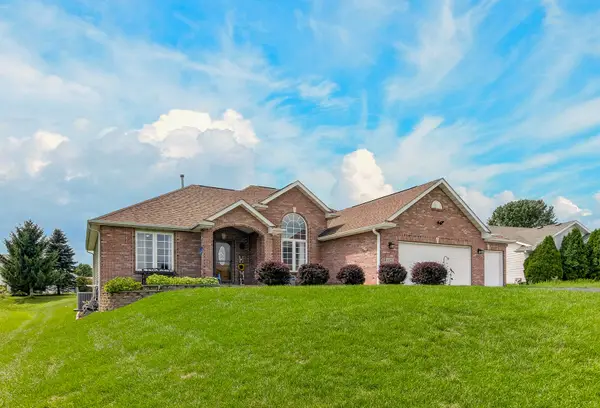 $419,900Active5 beds 3 baths3,519 sq. ft.
11074 Lemon Grass Lane, Roscoe, IL 61073
MLS# 12734584Listed by: BLACK CASTLE PROPERTIES - New
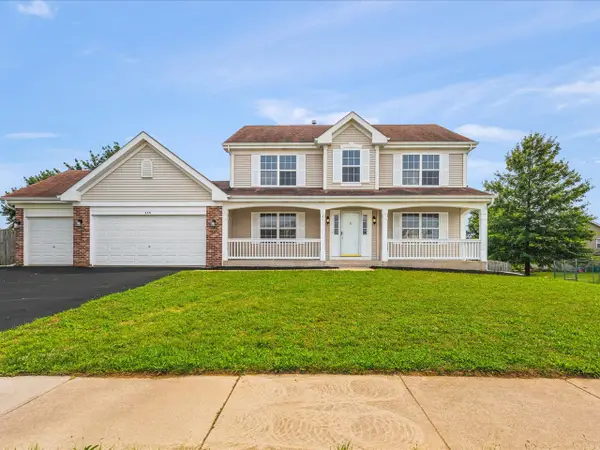 $369,900Active4 beds 3 baths3,288 sq. ft.
5571 Thribble Cross, Roscoe, IL 61073
MLS# 12732497Listed by: GAMBINO REALTORS - New
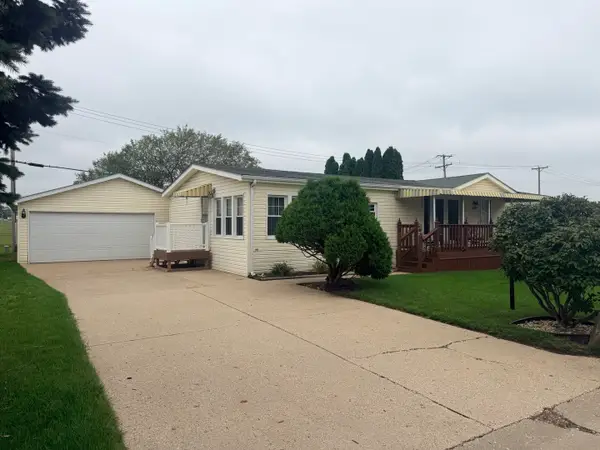 $65,000Active3 beds 2 baths
8616 Summerwood Drive, Roscoe, IL 61073
MLS# 12731362Listed by: RE/MAX VALLEY REALTORS - New
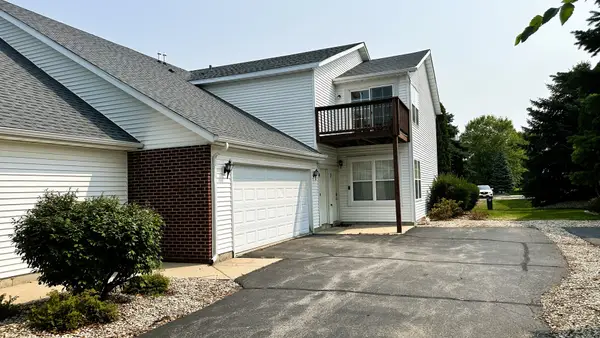 $189,900Active2 beds 2 baths1,376 sq. ft.
10215 Metalmark Lane #D, Roscoe, IL 61073
MLS# 12728211Listed by: KELLER WILLIAMS REALTY SIGNATURE - New
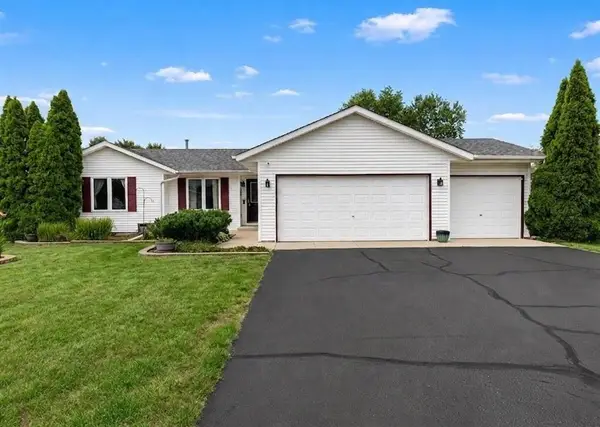 $299,900Active3 beds 2 baths2,174 sq. ft.
651 Purple Sage Drive, Roscoe, IL 61073
MLS# 12727432Listed by: CENTURY 21 AFFILIATED - ROCKFORD - Open Sat, 11am to 2pmNew
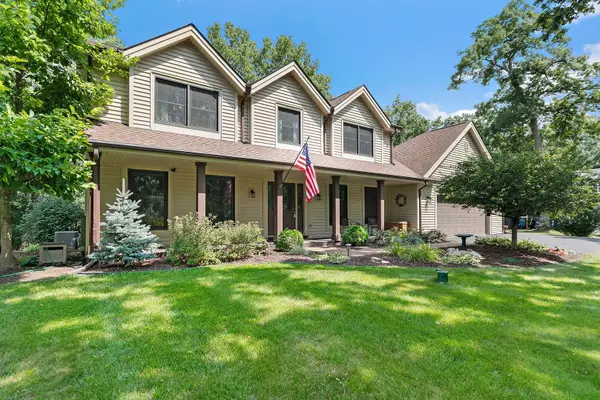 $450,000Active4 beds 3 baths2,788 sq. ft.
7797 North Gate Road, Roscoe, IL 61073
MLS# 12728058Listed by: CENTURY 21 NEW HERITAGE - HAMPSHIRE - New
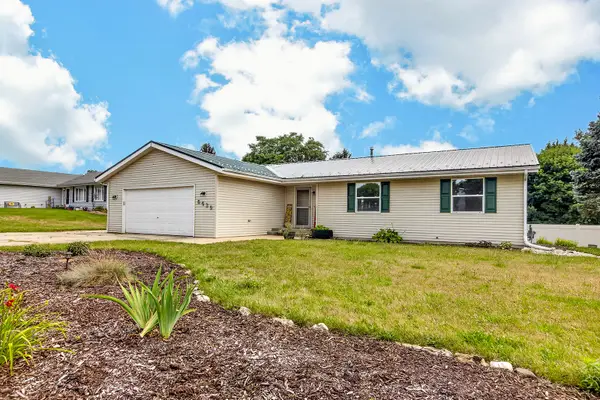 $350,000Active4 beds 2 baths2,274 sq. ft.
6439 Prairie Flower, Roscoe, IL 61073
MLS# 12727948Listed by: WEICHERT REALTORS - TOVAR PROP - New
 $325,000Active4 beds 3 baths3,503 sq. ft.
9289 Old Towne Court, Roscoe, IL 61073
MLS# 12727866Listed by: WEICHERT REALTORS - TOVAR PROP


Protect your home and budget from life's surprises with an Assurant Home Warranty, backed by a partner that supports you through every step of homeownership. Explore Plans.
© 2026 Better Homes and Gardens Real Estate LLC. An Anywhere Real Estate company. All rights reserved. Better Homes and Gardens® Real Estate is a registered trademark owned by Meredith Operations Corporation, licensed to Better Homes and Gardens Real Estate LLC and used with permission. Better Homes and Gardens Real Estate LLC fully supports the principles of the Fair Housing Act and the Equal Opportunity Act. Listing information is deemed reliable but is not guaranteed accurate.
Each office is independently owned and operated.
Any services or products provided by third parties are not provided by, affiliated with or related to Better Homes and Gardens Real Estate LLC, or its affiliated companies.