
12352 Ledges Drive N, Roscoe, IL 61073
Local realty services provided by:Better Homes and Gardens Real Estate Connections
12352 Ledges Drive N,Roscoe, IL 61073
$389,900
- 4 Beds
- 3 Baths
- - sq. ft.
- Single family
- Sold
Listed by: kristine geddes
Office: keller williams realty signature
MLS#:12702951
Source:MLSNI
Sorry, we are unable to map this address
Price summary
- Price:$389,900
About this home
BEAUTIFUL HOME ON THE 14th HOLE OF THE LEDGES GOLF COURSE! Lovely 4 bedroom two story with finished, partially exposed lower level. Maple hardwood floors throughout first floor and 6 panel solid wood doors throughout entire home. Kitchen with granite counters, breakfast bar, stainless steel appliances. Kitchen open to the inviting family room with stone fireplace, gas assist starter. Formal dining room and updated half bath complete the first floor. The upper level has primary suite with attached bath, soaking tub, double bowl sinks and walk-in closet. 3 additional bedrooms, and 2nd full bathroom complete the second floor. Lower level has rec room plus additional room with partial exposure used as a home gym. Absolutely beautiful setting on .41 acre lot. Large Lovely screened porch off family room (15.7x13.8) adjacent to large deck (13 x 15), and large paver patio perfect for entertaining! Capital Eliminator lll water filtration system for the entire house new in 2016. Roof new in 2019 with gutter guards. Furnace new in 2019. Water heater 2019. Some photos virtually staged (Living Room/ Family Room/ Primary Bedroom). (Window treatments in upstairs girls bedroom do not stay)....
Contact an agent
Home facts
- Year built:1986
- Listing ID #:12702951
- Updated:August 29, 2026 at 07:37 AM
Rooms and interior
- Bedrooms:4
- Total bathrooms:3
- Full bathrooms:2
- Half bathrooms:1
- Rooms Total:10
- Dining Description:Separate Dining Room
- Kitchen Description:Dishwasher, Microwave, Range, Refrigerator
- Basement Description:Full, Partially Finished
Heating and cooling
- Cooling:Central Air
- Heating:Natural Gas
- Central air:Yes
Structure and exterior
- Year built:1986
- Architectural Style:Colonial
- Levels:2 Story
Schools
- High school:Hononegah High School
- Middle school:Hononegah High School
- Elementary school:Hononegah High School
Finances and disclosures
- Price:$389,900
- Tax amount:$9,028 (2025)
Features and amenities
- Laundry features:Dryer, Washer
- Amenities:Ceiling Fan(s)
Parking
- Total parking spaces:2
- Parking description:Attached Garage, Garage
- Garage:Yes
- Garage spaces:2
 Copyright 2026 Midwest Real Estate Data LLC. All rights reserved. The data relating to real estate for sale on this web site comes in part from the Broker Reciprocity Program of the Midwest Real Estate Data LLC. Listing information is deemed reliable but not guaranteed.
New listings near 12352 Ledges Drive N
- Open Sun, 12 to 2pmNew
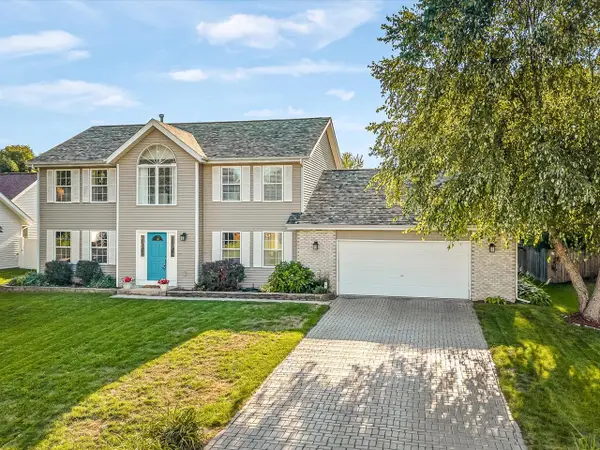 $379,900Active4 beds 3 baths2,466 sq. ft.
10892 Chicory Ridge Way, Roscoe, IL 61073
MLS# 12741913Listed by: KELLER WILLIAMS REALTY SIGNATURE - New
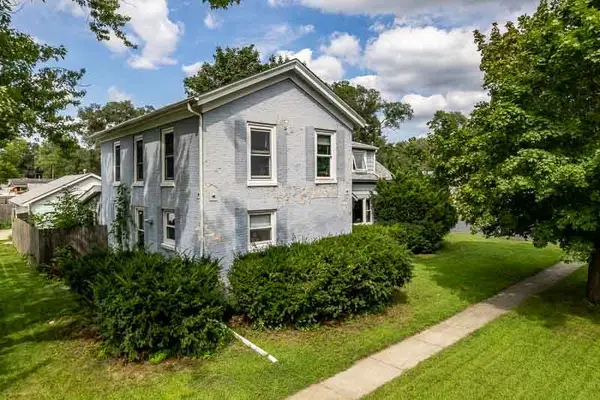 $179,900Active4 beds 2 baths1,988 sq. ft.
5602 Harrison Street, Roscoe, IL 61073
MLS# 12742245Listed by: DICKERSON & NIEMAN REALTORS - ROCKFORD - New
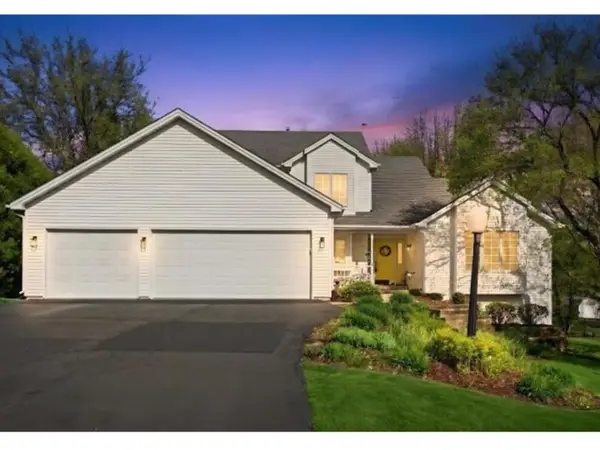 $499,900Active5 beds 5 baths3,500 sq. ft.
11497 Ridgecrest Drive, Roscoe, IL 61073
MLS# 12740004Listed by: KELLER WILLIAMS PREFERRED RLTY - New
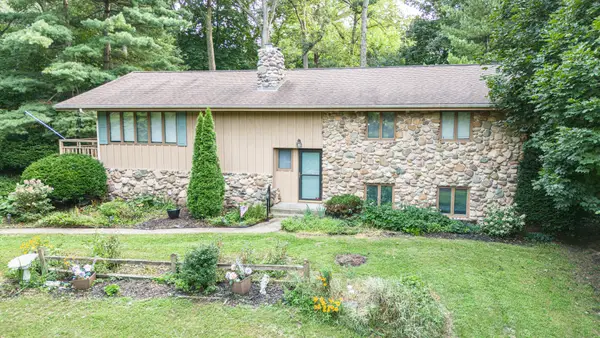 $335,000Active3 beds 2 baths2,282 sq. ft.
7901 Louella Drive, Roscoe, IL 61073
MLS# 12739010Listed by: KELLER WILLIAMS REALTY SIGNATURE  $374,900Pending4 beds 4 baths2,904 sq. ft.
11086 Prairie Wind Place, Roscoe, IL 61073
MLS# 12736296Listed by: DICKERSON & NIEMAN REALTORS - ROCKFORD- New
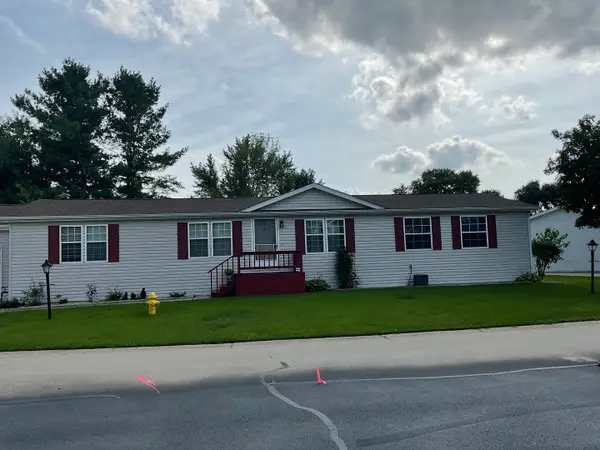 $95,000Active3 beds 2 baths
5541 Mahogany Lane, Roscoe, IL 61073
MLS# 12738169Listed by: DICKERSON & NIEMAN REALTORS - ROCKFORD 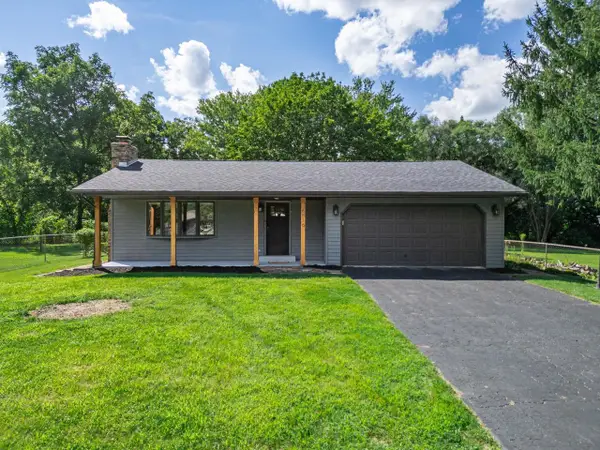 $265,000Pending2 beds 2 baths1,150 sq. ft.
6816 Stardust Trail, Roscoe, IL 61073
MLS# 2030911Listed by: BERKSHIRE HATHAWAY STARCK REAL ESTATE- New
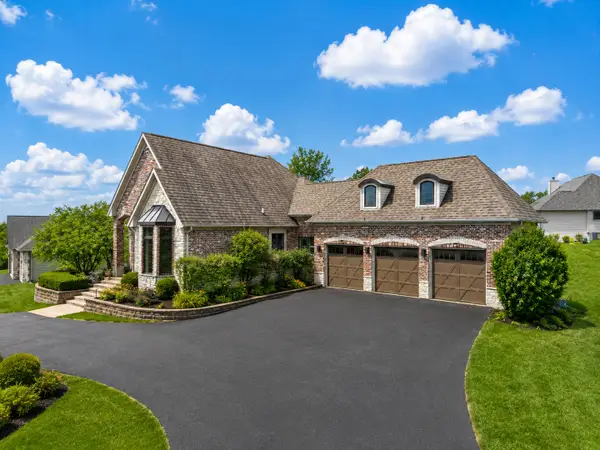 $709,900Active4 beds 3 baths3,303 sq. ft.
13114 Deer Crossing, Roscoe, IL 61073
MLS# 12729566Listed by: DICKERSON & NIEMAN REALTORS - ROCKFORD 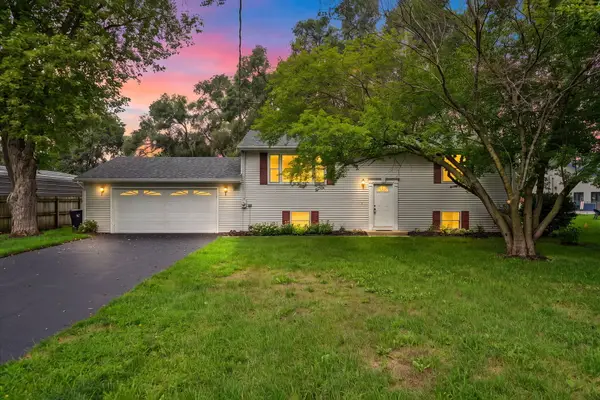 $270,000Active4 beds 2 baths1,948 sq. ft.
11320 2nd Street, Roscoe, IL 61073
MLS# 12733504Listed by: CENTURY 21 AFFILIATED - ROCKFORD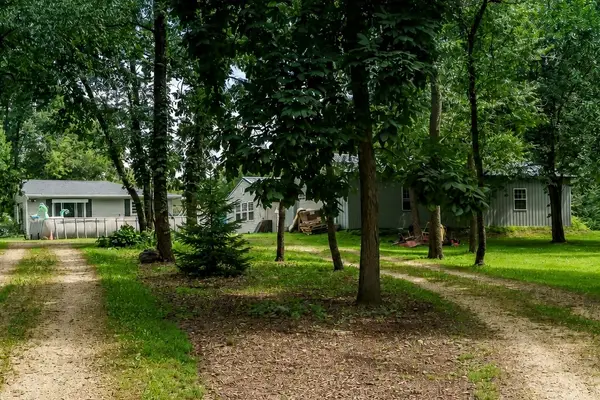 $350,000Active2 beds 1 baths1,323 sq. ft.
11371 Havenswood Road, Roscoe, IL 61073
MLS# 12735331Listed by: BERKSHIRE HATHAWAY HOMESERVICE


Protect your home and budget from life's surprises with an Assurant Home Warranty, backed by a partner that supports you through every step of homeownership. Explore Plans.
© 2026 Better Homes and Gardens Real Estate LLC. An Anywhere Real Estate company. All rights reserved. Better Homes and Gardens® Real Estate is a registered trademark owned by Meredith Operations Corporation, licensed to Better Homes and Gardens Real Estate LLC and used with permission. Better Homes and Gardens Real Estate LLC fully supports the principles of the Fair Housing Act and the Equal Opportunity Act. Listing information is deemed reliable but is not guaranteed accurate.
Each office is independently owned and operated.
Any services or products provided by third parties are not provided by, affiliated with or related to Better Homes and Gardens Real Estate LLC, or its affiliated companies.