
4744 Oak Way, Roscoe, IL 61073
Local realty services provided by:Better Homes and Gardens Real Estate Connections
4744 Oak Way,Roscoe, IL 61073
$229,000
- 3 Beds
- 3 Baths
- 1,304 sq. ft.
- Condominium
- Active
Listed by: jennifer fernandez
Office: century 21 circle
MLS#:12797793
Source:MLSNI
Price summary
- Price:$229,000
- Price per sq. ft.:$175.61
About this home
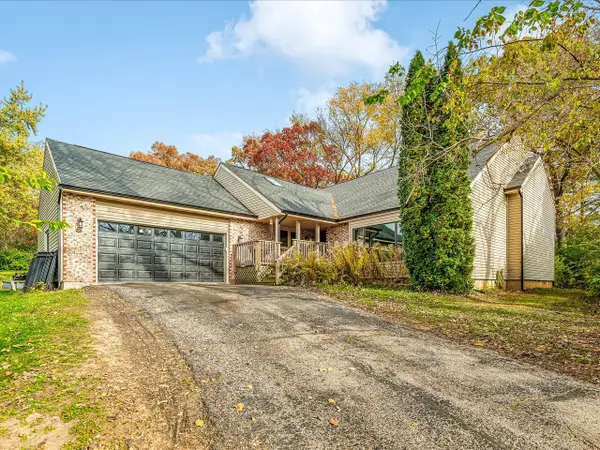
Welcome to 4744 Oak Way in Roscoe, where easy ranch-style living meets exceptional space and versatility. Situated on a desirable corner lot, this end-unit ranch condo offers over 2,600 square feet of living space, combining easy main-level living with a beautifully finished lower level. Two main-level bedrooms, a lower-level bedroom or flex room, and three full bathrooms provide plenty of space to relax, entertain, and accommodate your needs. The spacious living room features LVP flooring, soaring vaulted ceilings, abundant natural light, and an easy flow into the adjoining dining area. The kitchen offers warm wood cabinetry, granite countertops with a matching low-profile granite backsplash, ample counter space, stainless steel refrigerator, and convenient breakfast bar overlooking the living area. Equipped with built-in microwave, electric range, and dishwasher, with a practical layout offering plenty of cabinet storage, large pantry, and workspace. The large primary suite features a private full bathroom, walk-in closet, and conveniently located laundry, adds to the home's everyday appeal. The finished lower level expands your living space with a generous family room, third bedroom, and third full bathroom-ideal for large families, guests, or everyday entertaining. There is also a utility room & plenty of storage space. Outside, enjoy the patio and side yard, offering privacy and space for outdoor dining, grilling, gardening, or simply relaxing. Home is also equipped with a Honeywell touchscreen security system. This home is thoughtfully designed with accessibility in mind, featuring a step-free front entrance and wide doorways throughout, allowing for easy wheelchair access if needed and comfortable movement between rooms. The main floor bathroom also features a convenient walk-in tub with an easy-access door, adding to the homes functionality and convenience. With its corner lot setting, versatile floor plan, multiple living areas, and convenient main-level amenities, this home offers a wonderful combination of comfort, functionality, and possibilities! Schedule your private showing today!...
Contact an agent
Home facts
- Year built:2005
- Listing ID #:12797793
- Updated:November 07, 2026 at 12:19 PM
Rooms and interior
- Bedrooms:3
- Total bathrooms:3
- Full bathrooms:3
- Rooms Total:7
- Dining Description:Combined With Living Room
- Kitchen Description:Dishwasher, Disposal, Microwave, Range, Refrigerator
- Basement Description:Finished, Full
- Living area:1,304 sq. ft.
Heating and cooling
- Cooling:Central Air
- Heating:Forced Air, Gas
- Central air:Yes
Structure and exterior
- Roof:Asphalt
- Year built:2005
- Building area:1,304 sq. ft.
- Lot Features:Corner Lot
- Architectural Style:Ranch
- Levels:1 Story
Schools
- High school:Hononegah High School
Utilities
- Water:Public
- Sewer:Public Sewer
Finances and disclosures
- Price:$229,000
- Price per sq. ft.:$175.61
Features and amenities
- Laundry features:Dryer, Washer
- Amenities:Ceiling Fan(s)
Parking
- Total parking spaces:2
- Parking description:Attached Garage, Garage
- Garage:Yes
- Garage spaces:2
 Copyright 2026 Midwest Real Estate Data LLC. All rights reserved. The data relating to real estate for sale on this web site comes in part from the Broker Reciprocity Program of the Midwest Real Estate Data LLC. Listing information is deemed reliable but not guaranteed.
New listings near 4744 Oak Way
- New
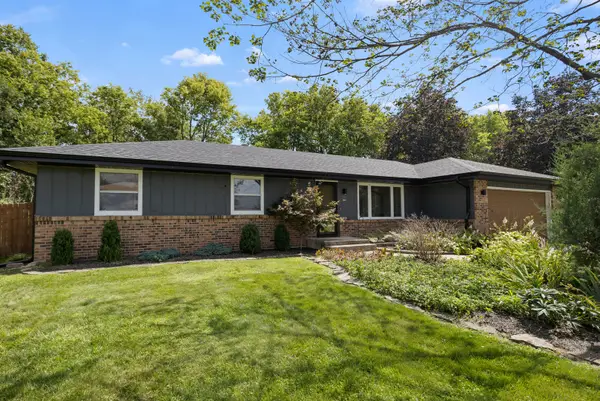 $295,000Active3 beds 2 baths1,426 sq. ft.
10281 Geneva Drive, Roscoe, IL 61073
MLS# 12793322Listed by: KELLER WILLIAMS REALTY SIGNATURE - New
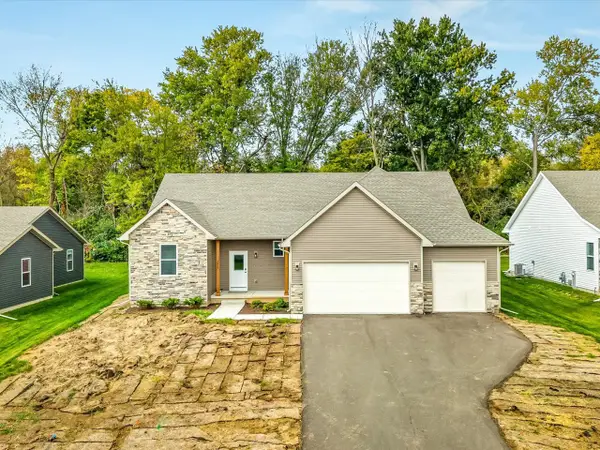 $379,000Active4 beds 3 baths2,027 sq. ft.
9874 Hawks Pointe Trail, Roscoe, IL 61073
MLS# 12803171Listed by: GRANDVIEW REALTY, LLC - Open Sun, 2 to 4pm
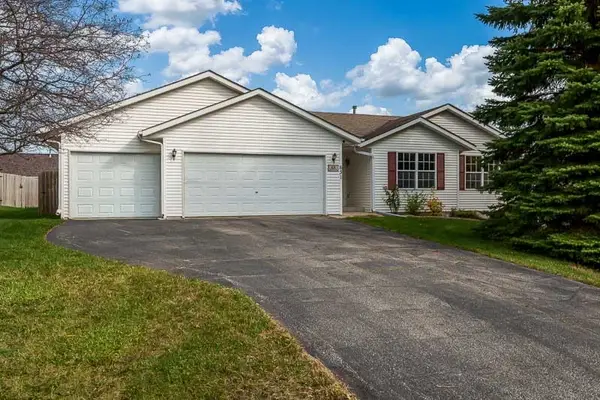 $285,000Pending3 beds 2 baths1,730 sq. ft.
631 Talentina Trail, Roscoe, IL 61073
MLS# 12800412Listed by: BERKSHIRE HATHAWAY HOMESERVICES CROSBY STARCK REAL - New
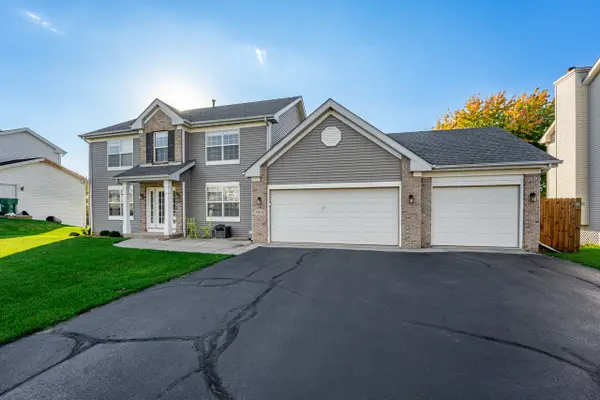 $389,900Active5 beds 4 baths3,000 sq. ft.
9414 Corriedale Run, Roscoe, IL 61073
MLS# 12800110Listed by: BERKSHIRE HATHAWAY HOMESERVICES STARCK REAL ESTATE - New
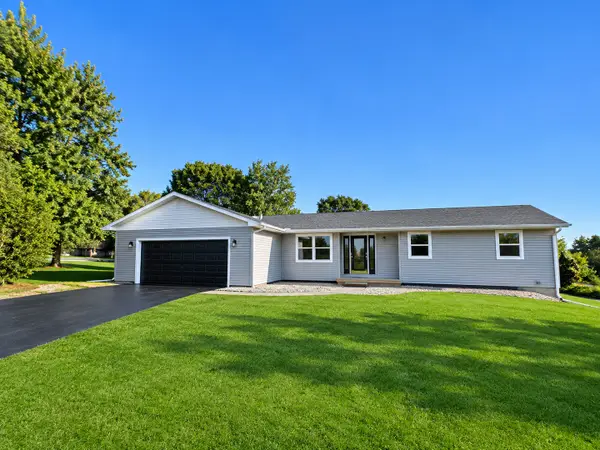 $395,000Active5 beds 3 baths2,078 sq. ft.
12331 Equine Drive, Roscoe, IL 61073
MLS# 12798669Listed by: MY REALTY CHICAGO INC - Open Sun, 2 to 4pmNew
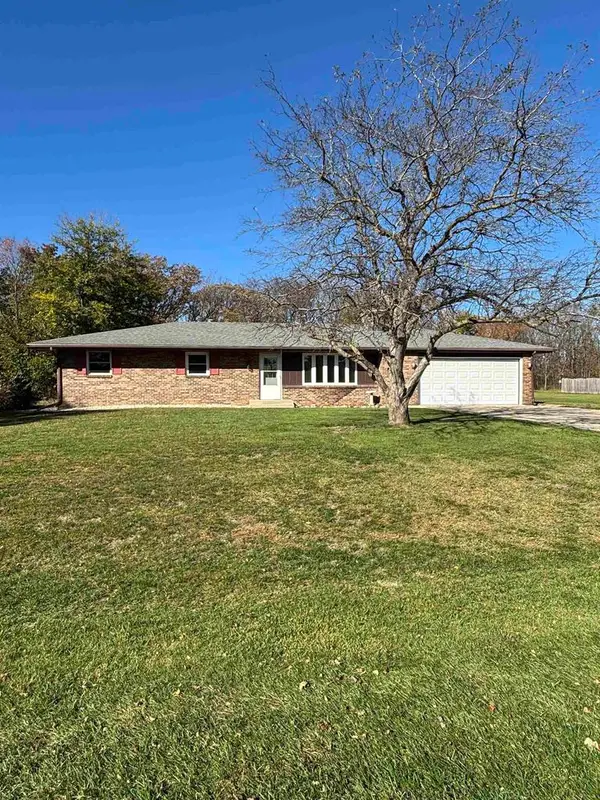 $269,900Active3 beds 3 baths1,541 sq. ft.
3949 Valerie Road, Roscoe, IL 61073
MLS# 2035760Listed by: RE/MAX PROPERTY SOURCE-ROCKFOR - New
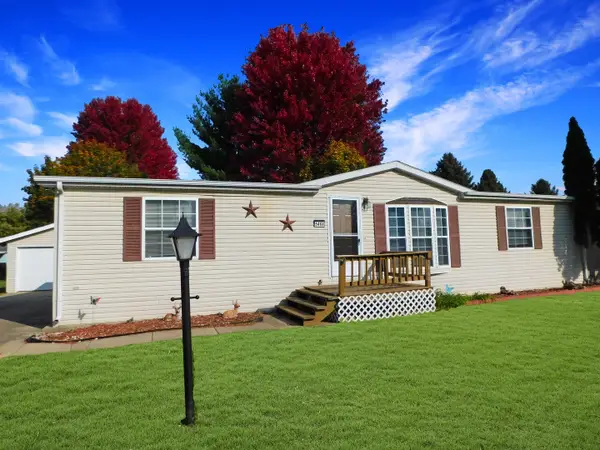 $59,900Active3 beds 2 baths
5464 Heartwood Lane, Roscoe, IL 61073
MLS# 12794530Listed by: REAL BROKER, LLC - ROCKTON - New
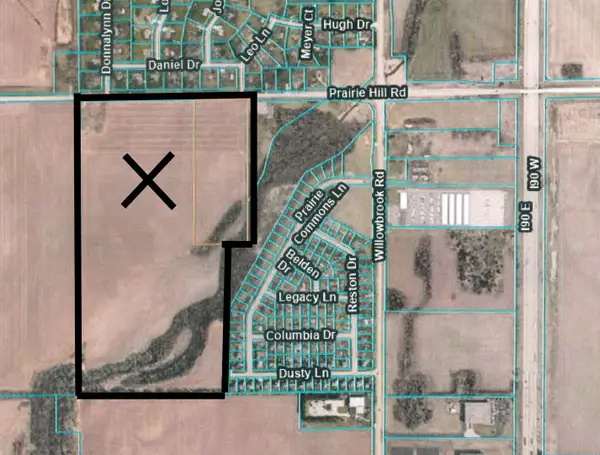 $1,470,000Active-- beds -- baths
000 Prairie Hill Road, Roscoe, IL 61073
MLS# 12786774Listed by: HAYDEN REAL ESTATE, INC. - New
 $360,000Active4 beds 4 baths1,981 sq. ft.
12609 Thistle Ridge Close, Roscoe, IL 61073
MLS# 12771044Listed by: EXP REALTY


Protect your home and budget from life's surprises with an Assurant Home Warranty, backed by a partner that supports you through every step of homeownership. Explore Plans.
© 2026 Better Homes and Gardens Real Estate LLC. An Anywhere Real Estate company. All rights reserved. Better Homes and Gardens® Real Estate is a registered trademark owned by Meredith Operations Corporation, licensed to Better Homes and Gardens Real Estate LLC and used with permission. Better Homes and Gardens Real Estate LLC fully supports the principles of the Fair Housing Act and the Equal Opportunity Act. Listing information is deemed reliable but is not guaranteed accurate.
Each office is independently owned and operated.
Any services or products provided by third parties are not provided by, affiliated with or related to Better Homes and Gardens Real Estate LLC, or its affiliated companies.