
10 Picton Road, Roselle, IL 60172
Local realty services provided by:Better Homes and Gardens Real Estate Star Homes
Listed by: holly connors, holly priestley
Office: @properties christie's international real estate
MLS#:12729608
Source:MLSNI
Price summary
- Price:$1,625,000
- Price per sq. ft.:$277.02
About this home
A true masterpiece of suburban luxury, this exceptional 6 bedroom, 5.5 bath custom residence is defined by striking modern architecture, dramatic volume ceilings, refined finishes, and an incredible sense of scale. Thoughtfully designed and positioned with Feng Shui principles in mind, from the home's orientation and natural flow to its relationship with water and the surrounding landscape, creating a sense of balance, harmony, and positive energy throughout. Spanning three beautifully finished levels, the home seamlessly blends sophistication and warmth, with rich hardwood floors, natural stone, multiple fireplaces, and expansive windows creating an inviting atmosphere throughout. Designed with impeccable attention to detail, every space reflects a level of craftsmanship. At the heart of the home, the spectacular two-story great room opens to a stunning kitchen featuring custom cabinetry, professional-grade appliances, a striking statement hood, oversized island, and generous walk-in pantry. The expansive main level is thoughtfully designed for both everyday living and entertaining, with an elegant dining room, private office, and seamless connection to the covered outdoor living space. The luxurious primary suite offers a private retreat with fireplace, balcony, expansive walk-in closet, and spa-inspired bath. The fully finished walk-out lower level adds nearly 3,000 square feet of exceptional living and entertaining space, anchored by a custom bar and designed to accommodate everything from intimate gatherings to grand celebrations. Outdoors, a spectacular covered patio with built-in grill station overlooks a gorgeous mature setting, where a natural stone waterfall, koi pond, and lush professional landscaping create a truly private sanctuary. An oversized three-car extra-deep garage, including a dedicated bay designed to accommodate a boat, completes this remarkable property. This home offers an exceptional balance of luxury, privacy, and accessibility, with effortless connectivity to downtown Chicago, O'Hare International Airport, Medinah Country Club, and major expressways including I-90, I-294, I-355 and I-88. The location makes commuting, travel, and access to the very best of the surrounding area remarkably convenient. Roselle's welcoming community offers an impressive array of local amenities, including the French Market, new splash pad, brand new library coming soon, private schools, and highly regarded Spring Hills Elementary, Roselle Middle, and Lake Park High School. A property of this quality, scale, craftsmanship, and architectural distinction represents a rare opportunity to experience truly elevated living in one of the area's most desirable settings....
Contact an agent
Home facts
- Year built:2015
- Listing ID #:12729608
- Updated:September 18, 2026 at 09:43 PM
Rooms and interior
- Bedrooms:6
- Total bathrooms:6
- Full bathrooms:5
- Half bathrooms:1
- Rooms Total:13
- Dining Description:Breakfast Room, Separate Dining Room
- Bathrooms Description:Double Shower, Double Sinks, Full Body Spray Shower, Separate Shower, Soaking Tub, Whirlpool
- Kitchen Description:Bar Fridge, Dishwasher, Disposal, High End Refrigerator, Microwave, Range, Range Hood, Stainless Steel Appliance(s), Wine Refrigerator
- Basement Description:Finished, Full
- Living area:5,866 sq. ft.
Heating and cooling
- Cooling:Central Air, Zoned
- Heating:Forced Air, Natural Gas
- Central air:Yes
Structure and exterior
- Roof:Asphalt
- Year built:2015
- Building area:5,866 sq. ft.
- Lot area:0.6 Acres
- Lot Features:Mature Trees
- Architectural Style:Contemporary
- Exterior Features:Balcony, Outdoor Grill
- Foundation Description:Concrete Perimeter
- Levels:2 Story
Schools
- High school:Lake Park High School
- Middle school:Roselle Middle School
- Elementary school:Spring Hills Elementary School
Utilities
- Water:Lake Michigan, Public
- Sewer:Public Sewer
Finances and disclosures
- Price:$1,625,000
- Price per sq. ft.:$277.02
- Tax amount:$22,092 (2025)
Features and amenities
- Laundry features:Dryer, Washer
- Amenities:CO Detectors, Central Vacuum, Fire Sprinklers
Parking
- Total parking spaces:3
- Parking description:Asphalt, Attached Garage, Garage
- Garage:Yes
- Garage spaces:3.5
 Copyright 2026 Midwest Real Estate Data LLC. All rights reserved. The data relating to real estate for sale on this web site comes in part from the Broker Reciprocity Program of the Midwest Real Estate Data LLC. Listing information is deemed reliable but not guaranteed.
New listings near 10 Picton Road
- Open Sat, 12 to 3pmNew
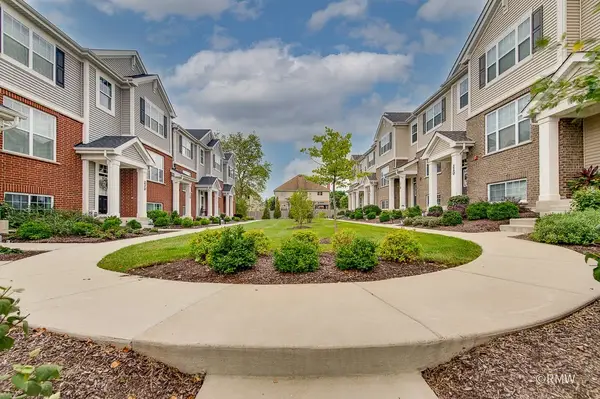 $479,000Active3 beds 3 baths1,756 sq. ft.
230 Timberleaf Circle, Roselle, IL 60172
MLS# 12761532Listed by: RE/MAX LIBERTY - New
 $298,000Active2 beds 2 baths1,100 sq. ft.
861 Yosemite Trail #B, Roselle, IL 60172
MLS# 12762495Listed by: @PROPERTIES CHRISTIES INTERNATIONAL REAL ESTATE - New
 $564,896Active5 beds 3 baths2,708 sq. ft.
1280 Pembrook Circle, Roselle, IL 60172
MLS# 12762474Listed by: GARRY REAL ESTATE - New
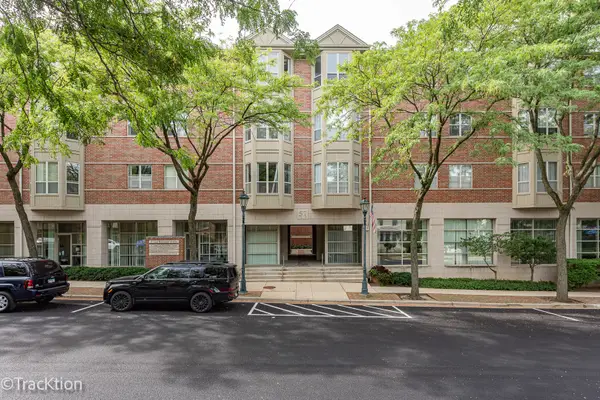 $250,000Active2 beds 2 baths1,223 sq. ft.
57 E Hattendorf Avenue #210, Roselle, IL 60172
MLS# 12726086Listed by: PLATINUM PARTNERS REALTORS - New
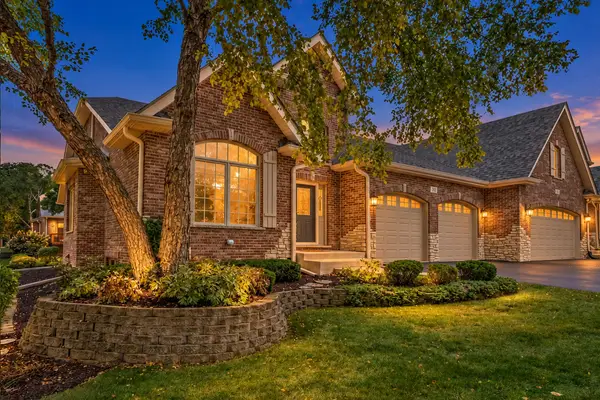 $600,000Active3 beds 4 baths4,694 sq. ft.
701 Kelly Court, Roselle, IL 60172
MLS# 12729136Listed by: EXP REALTY - New
 $675,000Active4 beds 2 baths2,453 sq. ft.
5N712 Garden Avenue, Roselle, IL 60172
MLS# 12761114Listed by: RE/MAX SUBURBAN - New
 $399,900Active3 beds 2 baths1,810 sq. ft.
72 W Irving Park Road, Roselle, IL 60172
MLS# 12759203Listed by: GARRY REAL ESTATE - New
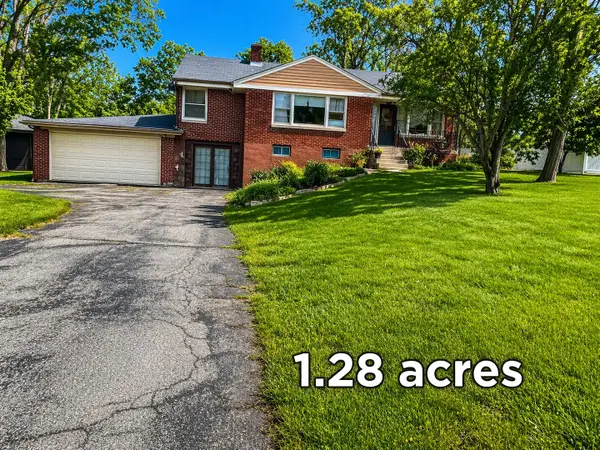 $450,000Active3 beds 1 baths1,207 sq. ft.
22W130 Irving Park Road, Roselle, IL 60172
MLS# 12755926Listed by: RE/MAX PREMIER - New
 $899,900Active4 beds 5 baths4,381 sq. ft.
408 W Pine Avenue, Roselle, IL 60172
MLS# 12757130Listed by: EXIT REALTY REDEFINED


Protect your home and budget from life's surprises with an Assurant Home Warranty, backed by a partner that supports you through every step of homeownership. Explore Plans.
© 2026 Better Homes and Gardens Real Estate LLC. An Anywhere Real Estate company. All rights reserved. Better Homes and Gardens® Real Estate is a registered trademark owned by Meredith Operations Corporation, licensed to Better Homes and Gardens Real Estate LLC and used with permission. Better Homes and Gardens Real Estate LLC fully supports the principles of the Fair Housing Act and the Equal Opportunity Act. Listing information is deemed reliable but is not guaranteed accurate.
Each office is independently owned and operated.
Any services or products provided by third parties are not provided by, affiliated with or related to Better Homes and Gardens Real Estate LLC, or its affiliated companies.