
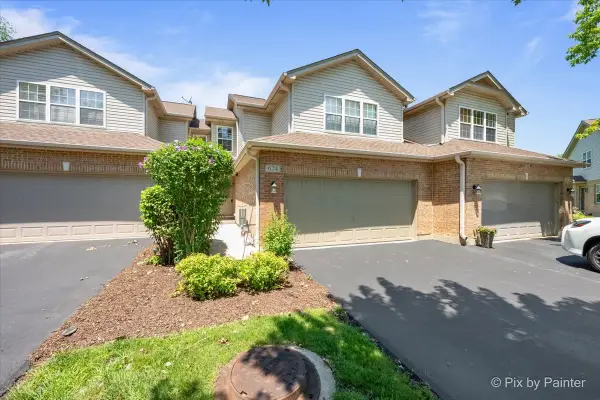
174 Merriford Lane #174, Roselle, IL 60172
Local realty services provided by:Better Homes and Gardens Real Estate Connections
Listed by: vincent dante, sandy mueller
Office: baird & warner
MLS#:12735614
Source:MLSNI
Price summary
- Price:$390,000
- Price per sq. ft.:$221.59
- Monthly HOA dues:$276
About this home
Welcome to your dream townhouse nestled in the desirable Pembroke Estates community! This exquisite 3-bedroom, 2.5-bathroom residence offers an enchanting blend of modern comfort and timeless elegance. Spanning 1,760 square feet, you'll find hardwood flooring throughout the main level, leading into an inviting living space enriched by soaring cathedral ceilings adorned with skylights that fill the home with natural light. The well-appointed kitchen features a cozy eating area, perfect for casual dining or entertaining friends and family. Enjoy the convenience of central air, ensuring year-round comfort in this beautiful home. With both eastern and western exposure, you can savor the sunrise and sunset from the comfort of your living room. Step outside to find serene common grounds and a nearby park, providing an ideal setting for leisurely strolls, outdoor activities, or simply unwinding in nature. Located within a sought-after school district, this home is within easy access to the interstate, allowing for seamless commuting and exploration of the vibrant surrounding area. Embrace a lifestyle of convenience and comfort in this charming townhouse. Schedule a private tour today and discover all that this remarkable property has to offer!...
Contact an agent
Home facts
- Year built:1996
- Subdivision & Development:Pembroke Estates
- Listing ID #:12735614
- Updated:August 31, 2026 at 05:44 PM
Rooms and interior
- Bedrooms:3
- Total bathrooms:3
- Full bathrooms:2
- Half bathrooms:1
- Rooms Total:6
- Dining Description:Combined With Living Room
- Kitchen Description:Dishwasher, Microwave, Range, Refrigerator
- Basement Description:Full, Unfinished
- Living area:1,760 sq. ft.
Heating and cooling
- Cooling:Central Air
- Heating:Natural Gas
- Central air:Yes
Structure and exterior
- Roof:Asphalt
- Year built:1996
- Building area:1,760 sq. ft.
- Lot Features:Common Grounds
- Foundation Description:Concrete Perimeter
Schools
- High school:Lake Park High School
- Middle school:Spring Wood Middle School
- Elementary school:Waterbury Elementary School
Utilities
- Water:Lake Michigan
- Sewer:Public Sewer
Finances and disclosures
- Price:$390,000
- Price per sq. ft.:$221.59
- Tax amount:$7,535 (2025)
Features and amenities
- Laundry features:Dryer, Washer
Parking
- Total parking spaces:2
- Parking description:Asphalt, Attached Garage, Garage
- Garage:Yes
- Garage spaces:2
 Copyright 2026 Midwest Real Estate Data LLC. All rights reserved. The data relating to real estate for sale on this web site comes in part from the Broker Reciprocity Program of the Midwest Real Estate Data LLC. Listing information is deemed reliable but not guaranteed.
New listings near 174 Merriford Lane #174
- New
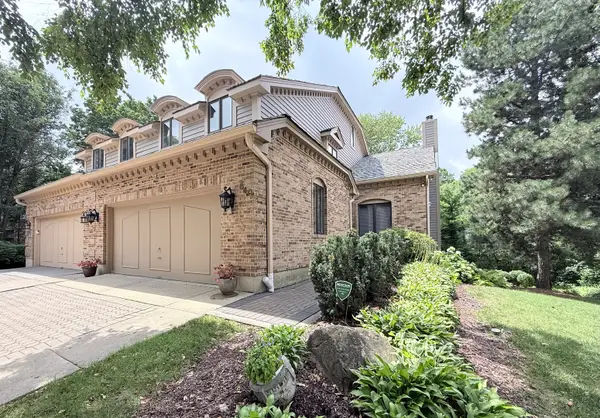 $499,900Active3 beds 4 baths2,949 sq. ft.
640 Walnut Oaks Drive, Roselle, IL 60172
MLS# 12746237Listed by: VYLLA HOME - New
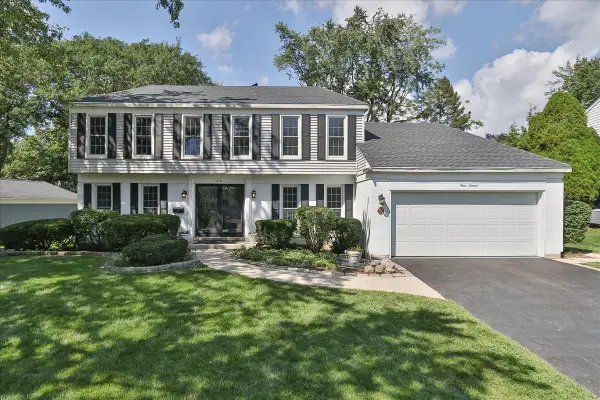 $565,000Active4 beds 3 baths2,404 sq. ft.
316 Ambleside Drive, Roselle, IL 60172
MLS# 12729588Listed by: REMAX LEGENDS 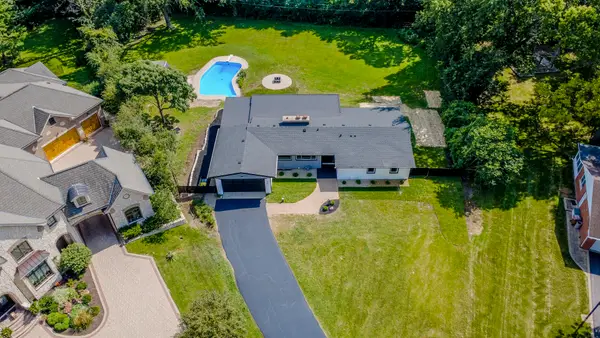 $675,000Pending3 beds 2 baths1,964 sq. ft.
275 Goodridge Terrace, Roselle, IL 60172
MLS# 12705904Listed by: EXECUTIVE REALTY GROUP LLC- New
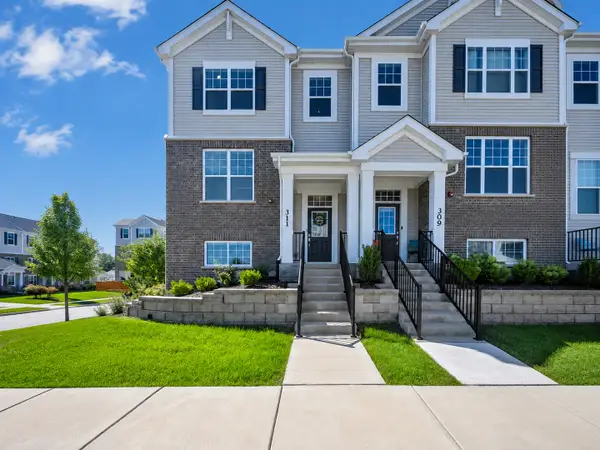 $499,900Active3 beds 3 baths1,758 sq. ft.
311 Timberleaf Circle, Roselle, IL 60172
MLS# 12736203Listed by: ROYAL FAMILY REAL ESTATE - New
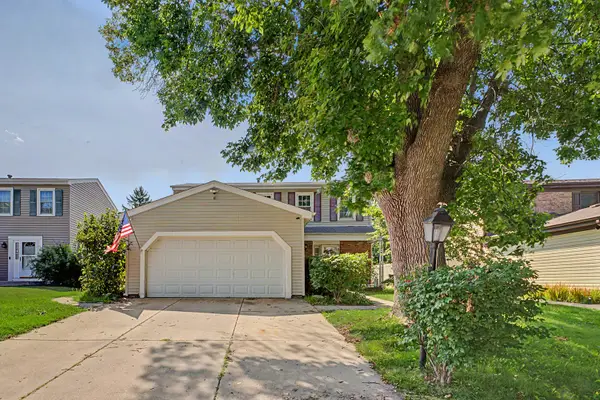 $399,900Active3 beds 2 baths1,530 sq. ft.
520 Dover Drive, Roselle, IL 60172
MLS# 12722449Listed by: BERKSHIRE HATHAWAY HOMESERVICES STARCK REAL ESTATE - New
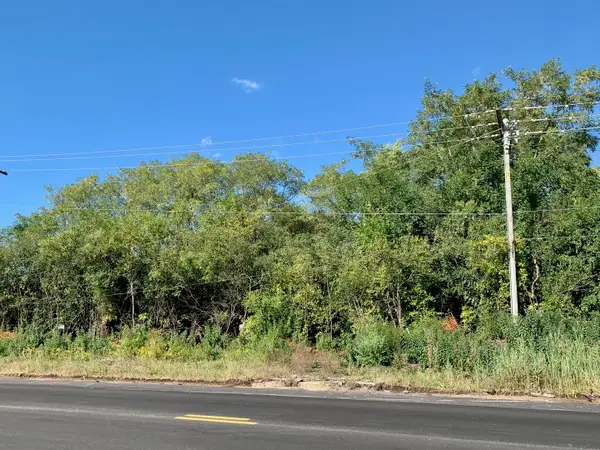 $475,000Active1.2 Acres
460 W Irving Park Road, Roselle, IL 60172
MLS# 12744957Listed by: RE/MAX SUBURBAN - New
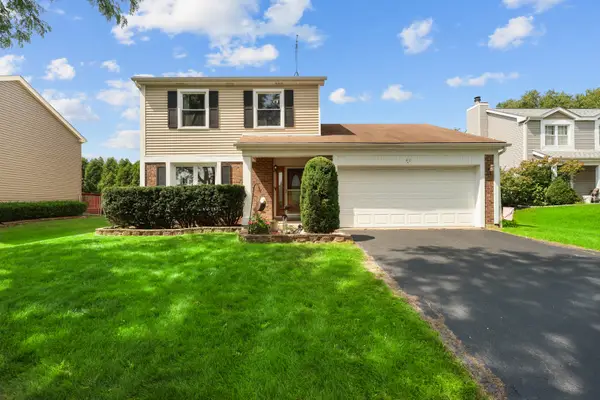 $449,990Active3 beds 2 baths1,743 sq. ft.
40 Rosewood Drive, Roselle, IL 60172
MLS# 12744380Listed by: FRONTAGE REALTY - New
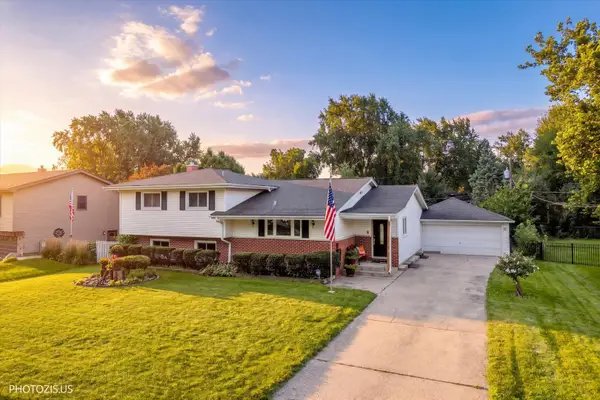 $539,000Active4 beds 2 baths2,251 sq. ft.
831 Sunnyside Road, Roselle, IL 60172
MLS# 12725431Listed by: KALE REALTY - New
 $419,900Active2 beds 3 baths1,612 sq. ft.
624 Daisy Lane, Roselle, IL 60172
MLS# 12743303Listed by: RE/MAX PROPERTIES NORTHWEST


Protect your home and budget from life's surprises with an Assurant Home Warranty, backed by a partner that supports you through every step of homeownership. Explore Plans.
© 2026 Better Homes and Gardens Real Estate LLC. An Anywhere Real Estate company. All rights reserved. Better Homes and Gardens® Real Estate is a registered trademark owned by Meredith Operations Corporation, licensed to Better Homes and Gardens Real Estate LLC and used with permission. Better Homes and Gardens Real Estate LLC fully supports the principles of the Fair Housing Act and the Equal Opportunity Act. Listing information is deemed reliable but is not guaranteed accurate.
Each office is independently owned and operated.
Any services or products provided by third parties are not provided by, affiliated with or related to Better Homes and Gardens Real Estate LLC, or its affiliated companies.