
24 W Devon Avenue, Roselle, IL 60172
Local realty services provided by:Better Homes and Gardens Real Estate Connections
24 W Devon Avenue,Roselle, IL 60172
$560,000
- 4 Beds
- 3 Baths
- 2,950 sq. ft.
- Single family
- Active
Listed by: april hieronymus
Office: berkshire hathaway homeservices starck real estate
MLS#:12737559
Source:MLSNI
Price summary
- Price:$560,000
- Price per sq. ft.:$189.83
About this home
Space, Storage, and Location! This 4-bedroom, 3 full bath home offers nearly 3,000 sq.ft across 4 levels. Think of it as a Split level with a 2nd floor. The Main Floor has a Living Room, Eat-in Kitchen, and Separate Dining Room with French Patio Doors opening to the Covered Concrete Patio. Then 2nd floor holds 3 bedrooms and a full hall bath (Hardwood floors are hiding under the carpet). The 3rd floor is the showstopper: a Massive Primary suite with a sitting area, Full Bath with an electric skylight, and 6 closets. The Lower Level adds a Cozy Family room with a Gas Fireplace, a Full Bath with Walk-in Shower, and Laundry with more Storage. Outside, the Covered Patio and Yard are built for entertaining, plus an attached Heated 2-car garage with epoxy floor (2024) and an oversized 14' shed for all your tools and toys. Major updates are already done: Roof (2022), Dual-zone furnaces (2023), 200-amp Electric Panel, and New Dining Room Window (2026). This home has been lovingly maintained. Location seals the deal: minutes to Turner Park (for summer concerts, holiday lights) and the French Market, with easy access to I-390 and the Metra station.Book your showing today....
Contact an agent
Home facts
- Year built:1960
- Listing ID #:12737559
- Updated:September 21, 2026 at 11:29 AM
Rooms and interior
- Bedrooms:4
- Total bathrooms:3
- Full bathrooms:3
- Rooms Total:9
- Dining Description:Separate Dining Room
- Bathrooms Description:No Tub, Whirlpool
- Kitchen Description:Dishwasher, Disposal, Microwave, Range, Refrigerator
- Basement Description:Partial, Partially Finished
- Living area:2,950 sq. ft.
Heating and cooling
- Cooling:Central Air, Zoned
- Heating:Forced Air, Natural Gas, Zoned
- Central air:Yes
Structure and exterior
- Roof:Asphalt
- Year built:1960
- Building area:2,950 sq. ft.
- Lot area:0.2 Acres
- Foundation Description:Concrete Perimeter
- Levels:3 Story
Schools
- High school:J B Conant High School
- Middle school:Robert Frost Junior High School
- Elementary school:Buzz Aldrin Elementary School
Utilities
- Water:Public
- Sewer:Public Sewer
Finances and disclosures
- Price:$560,000
- Price per sq. ft.:$189.83
- Tax amount:$9,987 (2025)
Features and amenities
- Laundry features:Dryer, Washer
- Amenities:CO Detectors, Ceiling Fan(s), Sump Pump
Parking
- Total parking spaces:2
- Parking description:Attached Garage, Concrete, Garage
- Garage:Yes
- Garage spaces:2
 Copyright 2026 Midwest Real Estate Data LLC. All rights reserved. The data relating to real estate for sale on this web site comes in part from the Broker Reciprocity Program of the Midwest Real Estate Data LLC. Listing information is deemed reliable but not guaranteed.
New listings near 24 W Devon Avenue
- New
 $1,625,000Active6 beds 6 baths5,866 sq. ft.
10 Picton Road, Roselle, IL 60172
MLS# 12729608Listed by: @PROPERTIES CHRISTIE'S INTERNATIONAL REAL ESTATE - New
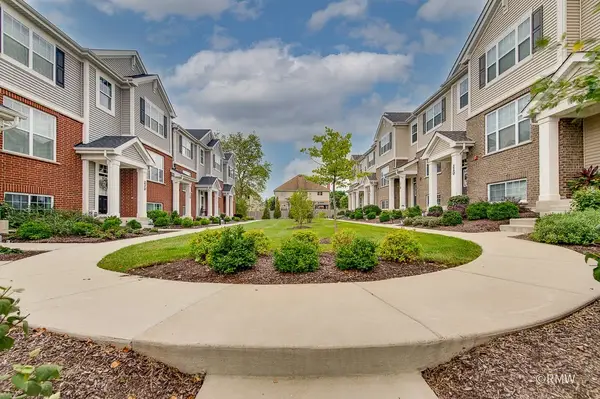 $479,000Active3 beds 3 baths1,756 sq. ft.
230 Timberleaf Circle, Roselle, IL 60172
MLS# 12761532Listed by: RE/MAX LIBERTY - New
 $298,000Active2 beds 2 baths1,100 sq. ft.
861 Yosemite Trail #B, Roselle, IL 60172
MLS# 12762495Listed by: @PROPERTIES CHRISTIES INTERNATIONAL REAL ESTATE - New
 $564,896Active5 beds 3 baths2,708 sq. ft.
1280 Pembrook Circle, Roselle, IL 60172
MLS# 12762474Listed by: GARRY REAL ESTATE 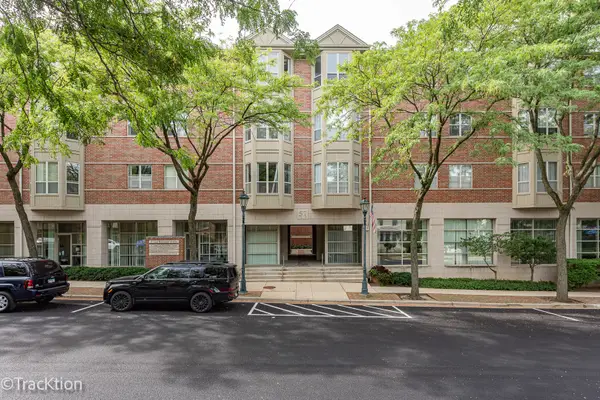 $250,000Pending2 beds 2 baths1,223 sq. ft.
57 E Hattendorf Avenue #210, Roselle, IL 60172
MLS# 12726086Listed by: PLATINUM PARTNERS REALTORS- New
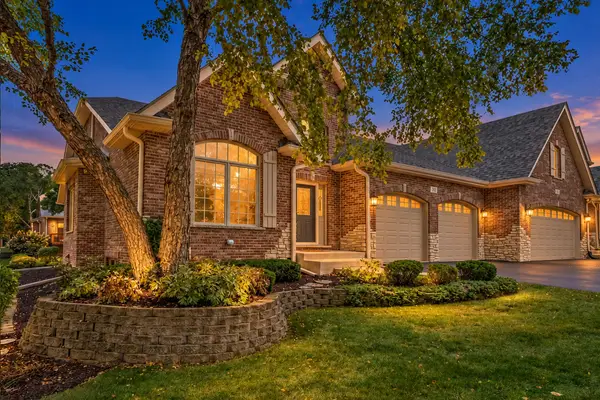 $600,000Active3 beds 4 baths4,694 sq. ft.
701 Kelly Court, Roselle, IL 60172
MLS# 12729136Listed by: EXP REALTY - New
 $675,000Active4 beds 2 baths2,453 sq. ft.
5N712 Garden Avenue, Roselle, IL 60172
MLS# 12761114Listed by: RE/MAX SUBURBAN - New
 $399,900Active3 beds 2 baths1,810 sq. ft.
72 W Irving Park Road, Roselle, IL 60172
MLS# 12759203Listed by: GARRY REAL ESTATE - New
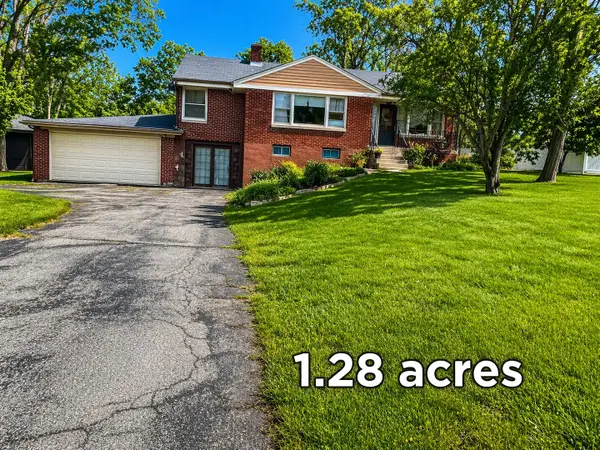 $450,000Active3 beds 1 baths1,207 sq. ft.
22W130 Irving Park Road, Roselle, IL 60172
MLS# 12755926Listed by: RE/MAX PREMIER


Protect your home and budget from life's surprises with an Assurant Home Warranty, backed by a partner that supports you through every step of homeownership. Explore Plans.
© 2026 Better Homes and Gardens Real Estate LLC. An Anywhere Real Estate company. All rights reserved. Better Homes and Gardens® Real Estate is a registered trademark owned by Meredith Operations Corporation, licensed to Better Homes and Gardens Real Estate LLC and used with permission. Better Homes and Gardens Real Estate LLC fully supports the principles of the Fair Housing Act and the Equal Opportunity Act. Listing information is deemed reliable but is not guaranteed accurate.
Each office is independently owned and operated.
Any services or products provided by third parties are not provided by, affiliated with or related to Better Homes and Gardens Real Estate LLC, or its affiliated companies.