
547 Bobby Ann Court, Roselle, IL 60172
Local realty services provided by:Better Homes and Gardens Real Estate Star Homes
547 Bobby Ann Court,Roselle, IL 60172
$509,900
- 3 Beds
- 3 Baths
- 2,650 sq. ft.
- Townhouse
- Active
Upcoming open houses
- Sat, Aug 0811:00 am - 02:00 pm
- Sun, Aug 0911:00 am - 02:00 pm
Listed by: oksana stefaniuk
Office: komar
MLS#:12725473
Source:MLSNI
Price summary
- Price:$509,900
- Price per sq. ft.:$192.42
- Monthly HOA dues:$182
About this home
Beautiful Two-Story Townhome with Finished Basement & Smart Home Features Nestled away from the busy streets while offering easy access to Metra, shopping, restaurants, and major highways, this beautifully maintained two-story townhome offers the perfect blend of comfort and convenience. Step inside to find gorgeous hardwood flooring throughout the main level, with durable laminate flooring on the second floor and in the basement. The open-concept kitchen is truly the heart of the home, featuring granite countertops, stainless steel appliances, abundant cabinetry, recessed lighting, and a spacious breakfast area. The inviting living room boasts a beautiful fireplace, recessed lighting, and a ceiling fan, creating the perfect space to relax or entertain. The dining area flows seamlessly into the living room, providing an ideal layout for gatherings. Upstairs, the spacious primary suite offers a luxurious private bath with double vanities, granite countertops, a separate shower, and a large soaking tub. Two additional generously sized bedrooms, a versatile loft, and a convenient second-floor laundry room complete the upper level. The finished basement provides additional living space, while the unfinished section includes a plumbing rough-in, offering excellent potential for a future bathroom or additional finished living area. This home is loaded with premium features, including a Smart Home system, exterior security cameras, an interior security system, a video doorbell, a smart thermostat, surround sound, a Tesla charger, a lawn sprinkler system, attached garage shelving and storage racks, and custom wooden storage shelving in the basement that will remain with the home. Major updates include kitchen appliances and washer/dryer (2022), air conditioner (2024), furnace (2024), water heater (2024), and sump pump (2026). Move-in ready with thoughtful updates, generous living space, modern technology, and an unbeatable location, this exceptional townhome is ready to welcome its next owners....
Contact an agent
Home facts
- Year built:2008
- Listing ID #:12725473
- Updated:August 07, 2026 at 04:56 PM
Rooms and interior
- Bedrooms:3
- Total bathrooms:3
- Full bathrooms:2
- Half bathrooms:1
- Rooms Total:8
- Dining Description:Breakfast Room, Combined With Living Room
- Bathrooms Description:Double Sinks, Garden Tub, Separate Shower
- Kitchen Description:Dishwasher, Microwave, Range, Refrigerator
- Basement Description:Partial, Partially Finished
- Living area:2,650 sq. ft.
Heating and cooling
- Cooling:Central Air
- Heating:Natural Gas
- Central air:Yes
Structure and exterior
- Roof:Asphalt
- Year built:2008
- Building area:2,650 sq. ft.
Utilities
- Water:Public
- Sewer:Public Sewer
Finances and disclosures
- Price:$509,900
- Price per sq. ft.:$192.42
- Tax amount:$8,119 (2024)
Features and amenities
- Laundry features:Dryer, Washer
- Amenities:Fire Sprinklers, Security System, Sump Pump, TV-Dish
- Smart home:Yes
Parking
- Total parking spaces:2
- Parking description:Attached Garage, Garage
- Garage:Yes
- Garage spaces:2
 Copyright 2026 Midwest Real Estate Data LLC. All rights reserved. The data relating to real estate for sale on this web site comes in part from the Broker Reciprocity Program of the Midwest Real Estate Data LLC. Listing information is deemed reliable but not guaranteed.
New listings near 547 Bobby Ann Court
- New
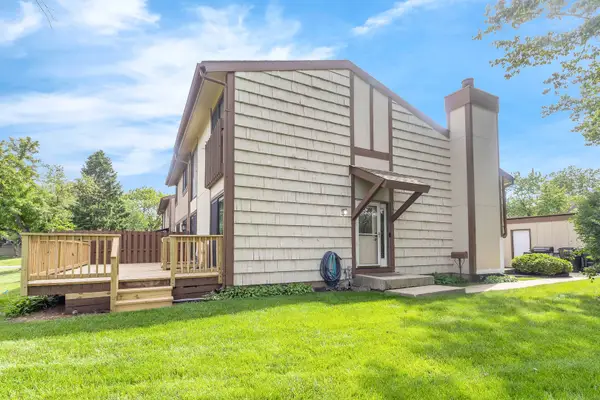 $359,900Active3 beds 3 baths2,200 sq. ft.
563 N Woodfield Trail, Roselle, IL 60172
MLS# 12726948Listed by: HOMESMART CONNECT LLC - Open Sun, 12 to 2pmNew
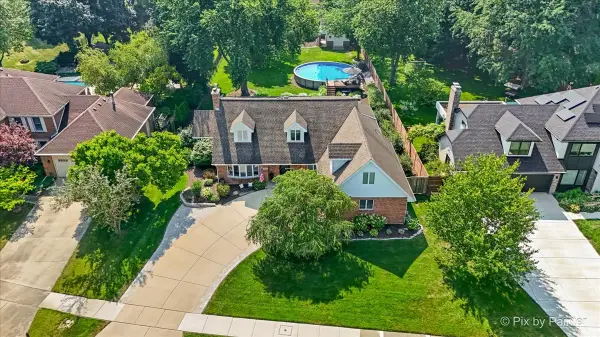 $849,896Active5 beds 4 baths3,895 sq. ft.
612 Rosedale Avenue, Roselle, IL 60172
MLS# 12721921Listed by: GARRY REAL ESTATE - Open Sat, 1 to 3pmNew
 $695,000Active5 beds 4 baths2,986 sq. ft.
530 Pinecroft Drive, Roselle, IL 60172
MLS# 12722132Listed by: @PROPERTIES CHRISTIE'S INTERNATIONAL REAL ESTATE - New
 $409,000Active3 beds 2 baths1,661 sq. ft.
Address Withheld By Seller, Roselle, IL 60172
MLS# 12719453Listed by: KRG REAL ESTATE  $414,900Pending3 beds 2 baths1,296 sq. ft.
946 W Clearwater Street, Roselle, IL 60172
MLS# 12706106Listed by: @PROPERTIES CHRISTIE'S INTERNATIONAL REAL ESTATE- New
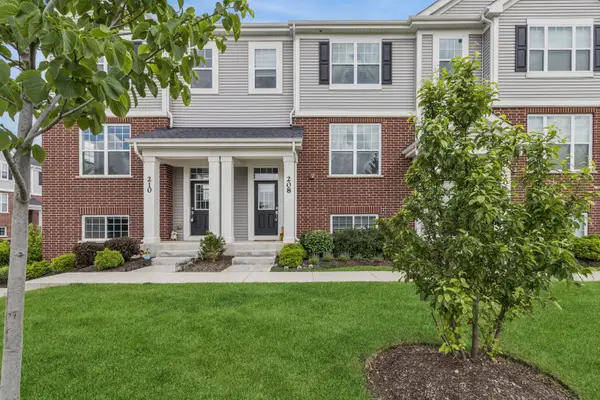 $479,999Active3 beds 3 baths1,756 sq. ft.
208 Timberleaf Circle, Roselle, IL 60172
MLS# 12723852Listed by: BAIRD & WARNER REAL ESTATE - ALGONQUIN 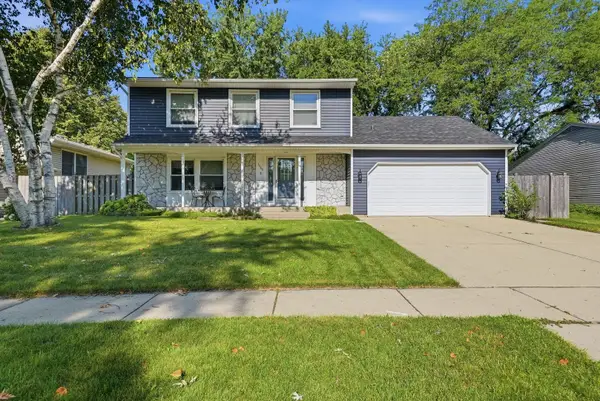 $485,000Pending4 beds 3 baths1,859 sq. ft.
1060 Borden Drive, Roselle, IL 60172
MLS# 12717292Listed by: RE/MAX LIBERTY- New
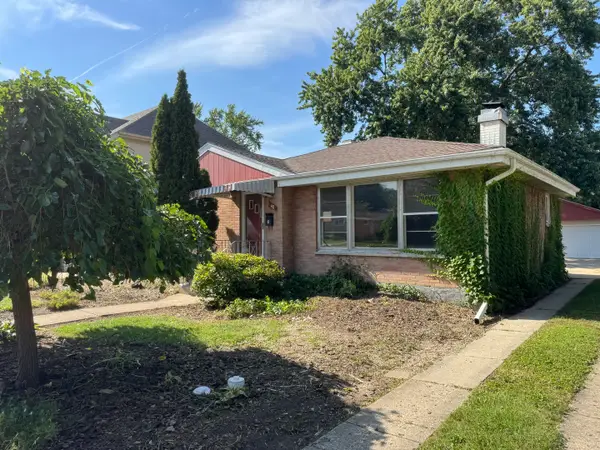 $335,000Active3 beds 1 baths1,056 sq. ft.
48 Rosemont Avenue, Roselle, IL 60172
MLS# 12720582Listed by: EXP REALTY - New
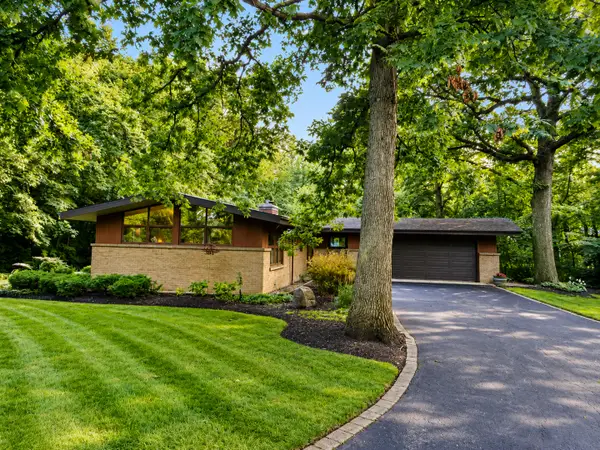 $415,000Active3 beds 2 baths1,322 sq. ft.
6N300 Oak Street, Roselle, IL 60172
MLS# 12716119Listed by: BERKSHIRE HATHAWAY HOMESERVICES AMERICAN HERITAGE


Protect your home and budget from life's surprises with an Assurant Home Warranty, backed by a partner that supports you through every step of homeownership. Explore Plans.
© 2026 Better Homes and Gardens Real Estate LLC. An Anywhere Real Estate company. All rights reserved. Better Homes and Gardens® Real Estate is a registered trademark owned by Meredith Operations Corporation, licensed to Better Homes and Gardens Real Estate LLC and used with permission. Better Homes and Gardens Real Estate LLC fully supports the principles of the Fair Housing Act and the Equal Opportunity Act. Listing information is deemed reliable but is not guaranteed accurate.
Each office is independently owned and operated.
Any services or products provided by third parties are not provided by, affiliated with or related to Better Homes and Gardens Real Estate LLC, or its affiliated companies.