
560 Lakeview Court, Roselle, IL 60172
Local realty services provided by:Better Homes and Gardens Real Estate Connections
560 Lakeview Court,Roselle, IL 60172
$450,000
- 3 Beds
- 3 Baths
- 2,651 sq. ft.
- Single family
- Active
Upcoming open houses
- Sat, Sep 2610:00 am - 12:00 pm
Listed by: jessica martini
Office: fulton grace realty
MLS#:12752624
Source:MLSNI
Price summary
- Price:$450,000
- Price per sq. ft.:$169.75
- Monthly HOA dues:$298
About this home
Your next chapter begins in this beautiful brick, sun filled ranch in the Ventura 21 subdivision of Roselle. This 3 bed, 2.5 bath home sits on a quiet cul-de-sac just minutes to downtown Roselle. The large foyer welcomes you and opens to the expansive living room with vaulted ceilings and oversized sliders overlooking the fenced backyard. Just off the foyer is the updated kitchen with white cabinetry and quartz counters and massive pantry, as well as a flex room with gas fireplace, which is great as a smaller living room or informal dining room. All three beds and laundry are on the main level for accessible, one-story living. Spacious primary has multiple closets with tons of storage, as well as full ensuite bath with whirlpool tub. The partial basement has been finished into extra entertaining space with an added office area as well and has a sump pump with battery backup as well as radon mitigation system already in place. The remainder of the basement is an expansive accessible crawl space that is excellent for additional storage. Attached two car garage is heated and has access directly to the backyard, making workflow and party flow a breeze! LOW HOAs cover so many amenities beyond the average coverage: Roof replacement, 3 pools, playground, clubhouse, workout room, and 5 hole golf course are included! Notable property updates include: Fresh paint throughout main level, including ceilings and trim (Sept 2026), All new windows and sliders (2025), Kitchen remodel including new fridge, dishwasher, and microwave (2024), and fresh blown insulation through the attic and clothes dryer (2021). All of this and a location that can't be beat near downtown Roselle, as well as the Metra line and minutes to the highways, this home truly has it all! Come by today and see why this is an amazing place to start your next chapter!...
Contact an agent
Home facts
- Year built:1972
- Listing ID #:12752624
- Updated:September 25, 2026 at 02:13 PM
Rooms and interior
- Bedrooms:3
- Total bathrooms:3
- Full bathrooms:2
- Half bathrooms:1
- Rooms Total:10
- Dining Description:Separate Dining Room
- Bathrooms Description:Soaking Tub
- Kitchen Description:Dishwasher, Disposal, Electric Oven, Microwave, Range, Refrigerator
- Basement Description:Egress Window, Partial, Partially Finished
- Living area:2,651 sq. ft.
Heating and cooling
- Cooling:Central Air
- Heating:Forced Air, Natural Gas
- Central air:Yes
Structure and exterior
- Roof:Asphalt
- Year built:1972
- Building area:2,651 sq. ft.
- Lot area:0.15 Acres
- Lot Features:Corner Lot, Cul-De-Sac
- Architectural Style:Ranch
- Foundation Description:Concrete Perimeter
- Levels:1 Story
Schools
- High school:Lake Park High School
- Middle school:Medinah Middle School
- Elementary school:Medinah Primary School
Utilities
- Water:Lake Michigan
- Sewer:Public Sewer
Finances and disclosures
- Price:$450,000
- Price per sq. ft.:$169.75
- Tax amount:$7,167 (2025)
Features and amenities
- Laundry features:Dryer, Washer
Parking
- Total parking spaces:2
- Parking description:Asphalt, Attached Garage, Garage
- Garage:Yes
- Garage spaces:2
 Copyright 2026 Midwest Real Estate Data LLC. All rights reserved. The data relating to real estate for sale on this web site comes in part from the Broker Reciprocity Program of the Midwest Real Estate Data LLC. Listing information is deemed reliable but not guaranteed.
New listings near 560 Lakeview Court
- New
 $1,350,000Active-- beds -- baths
24W737 Central Avenue, Roselle, IL 60172
MLS# 12768675Listed by: REMAX LEGENDS - New
 $475,000Active3 beds 3 baths2,169 sq. ft.
547 Bobby Ann Court, Roselle, IL 60172
MLS# 12768019Listed by: KOMAR - Open Sat, 1 to 3pmNew
 $319,900Active2 beds 2 baths1,288 sq. ft.
50 N Bokelman Street #534, Roselle, IL 60172
MLS# 12766805Listed by: REDFIN CORPORATION - New
 $560,000Active4 beds 3 baths2,950 sq. ft.
24 W Devon Avenue, Roselle, IL 60172
MLS# 12737559Listed by: BERKSHIRE HATHAWAY HOMESERVICES STARCK REAL ESTATE - New
 $1,625,000Active6 beds 6 baths5,866 sq. ft.
10 Picton Road, Roselle, IL 60172
MLS# 12729608Listed by: @PROPERTIES CHRISTIE'S INTERNATIONAL REAL ESTATE - Open Sat, 12 to 3pmNew
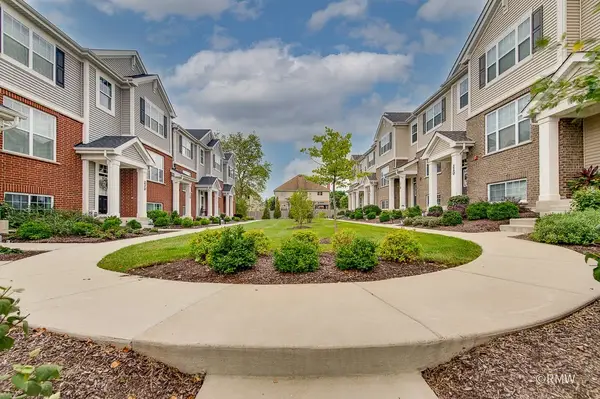 $479,000Active3 beds 3 baths1,756 sq. ft.
230 Timberleaf Circle, Roselle, IL 60172
MLS# 12761532Listed by: RE/MAX LIBERTY - New
 $298,000Active2 beds 2 baths1,100 sq. ft.
861 Yosemite Trail #B, Roselle, IL 60172
MLS# 12762495Listed by: @PROPERTIES CHRISTIES INTERNATIONAL REAL ESTATE - New
 $564,896Active5 beds 3 baths2,708 sq. ft.
1280 Pembrook Circle, Roselle, IL 60172
MLS# 12762474Listed by: GARRY REAL ESTATE 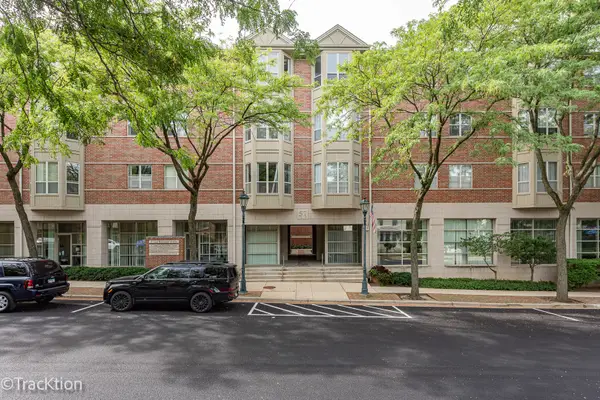 $250,000Pending2 beds 2 baths1,223 sq. ft.
57 E Hattendorf Avenue #210, Roselle, IL 60172
MLS# 12726086Listed by: PLATINUM PARTNERS REALTORS


Protect your home and budget from life's surprises with an Assurant Home Warranty, backed by a partner that supports you through every step of homeownership. Explore Plans.
© 2026 Better Homes and Gardens Real Estate LLC. An Anywhere Real Estate company. All rights reserved. Better Homes and Gardens® Real Estate is a registered trademark owned by Meredith Operations Corporation, licensed to Better Homes and Gardens Real Estate LLC and used with permission. Better Homes and Gardens Real Estate LLC fully supports the principles of the Fair Housing Act and the Equal Opportunity Act. Listing information is deemed reliable but is not guaranteed accurate.
Each office is independently owned and operated.
Any services or products provided by third parties are not provided by, affiliated with or related to Better Homes and Gardens Real Estate LLC, or its affiliated companies.