
60 Rosewood Drive, Roselle, IL 60172
Local realty services provided by:Better Homes and Gardens Real Estate Connections
60 Rosewood Drive,Roselle, IL 60172
$400,000
- 3 Beds
- 2 Baths
- 1,743 sq. ft.
- Single family
- Active
Upcoming open houses
- Sat, Nov 1411:00 am - 01:00 pm
Listed by: brett larson
Office: redfin corporation
MLS#:12804938
Source:MLSNI
Price summary
- Price:$400,000
- Price per sq. ft.:$229.49
About this home
Welcome to 60 Rosewood Dr! This inviting two-story home offers a wonderful combination of comfortable living spaces, a functional layout, and a great location. The main level features a spacious living room, a bright and welcoming family room, and a separate dining area, providing plenty of room for everyday living and entertaining. The kitchen offers a practical layout, while a convenient half bath and main-level laundry add to the home's functionality. Upstairs, you'll find three generously sized bedrooms and a full bathroom. Step outside to enjoy the spacious, fully fenced backyard, beautifully complemented by established landscaping, a retaining wall, and plenty of room for outdoor activities and gatherings. Additional highlights include an attached two-car garage and concrete driveway. Ideally situated near local schools, parks, shopping, dining, and everyday conveniences, this home is a wonderful opportunity to enjoy all that Roselle has to offer! Notable improvements include the kitchen and bathroom (2012), furnace (2012), windows and siding (2012), roof (2013), and water heater (2023)....
Contact an agent
Home facts
- Year built:1983
- Subdivision & Development:Chesapeake Landing
- Listing ID #:12804938
- Updated:November 13, 2026 at 03:01 PM
Rooms and interior
- Bedrooms:3
- Total bathrooms:2
- Full bathrooms:1
- Half bathrooms:1
- Rooms Total:7
- Dining Description:Separate Dining Room
- Bathrooms Description:Soaking Tub
- Kitchen Description:Dishwasher, Disposal, High End Refrigerator, Microwave, Range
- Living area:1,743 sq. ft.
Heating and cooling
- Cooling:Central Air
- Heating:Forced Air, Gas
- Central air:Yes
Structure and exterior
- Year built:1983
- Building area:1,743 sq. ft.
- Lot area:0.17 Acres
- Levels:2 Story
Schools
- High school:Lake Park High School
- Middle school:Roselle Middle School
- Elementary school:Spring Hills Elementary School
Utilities
- Water:Lake Michigan
- Sewer:Public Sewer
Finances and disclosures
- Price:$400,000
- Price per sq. ft.:$229.49
- Tax amount:$8,151 (2025)
Features and amenities
- Laundry features:Dryer, Washer
- Amenities:CO Detectors, Ceiling Fan(s)
Parking
- Total parking spaces:2
- Parking description:Attached Garage, Garage
- Garage:Yes
- Garage spaces:2
 Copyright 2026 Midwest Real Estate Data LLC. All rights reserved. The data relating to real estate for sale on this web site comes in part from the Broker Reciprocity Program of the Midwest Real Estate Data LLC. Listing information is deemed reliable but not guaranteed.
New listings near 60 Rosewood Drive
- Open Sun, 1 to 3pmNew
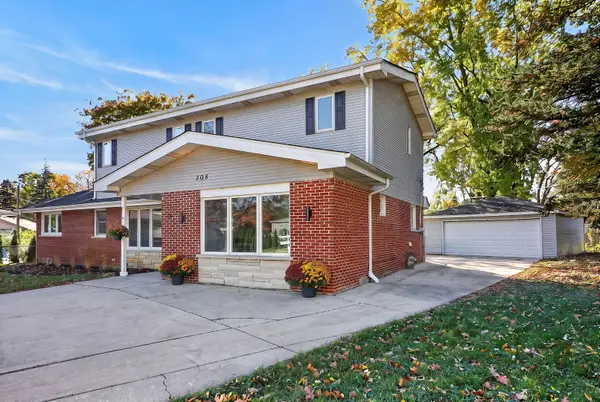 $650,000Active5 beds 3 baths2,367 sq. ft.
208 Spring Court, Roselle, IL 60172
MLS# 12789804Listed by: BERKSHIRE HATHAWAY HOMESERVICES CHICAGO - New
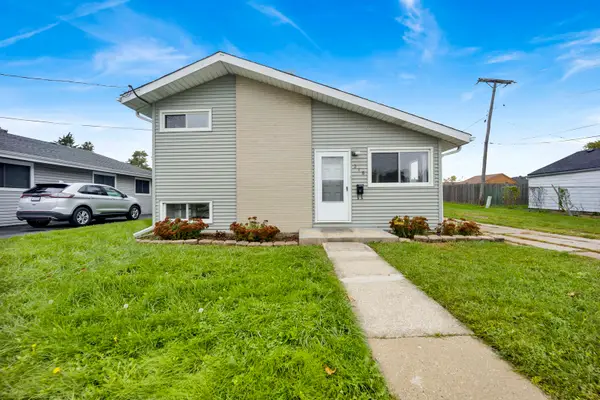 $388,000Active4 beds 2 baths1,566 sq. ft.
318 E Maple Avenue, Roselle, IL 60172
MLS# 12806545Listed by: REAL 1 REALTY - New
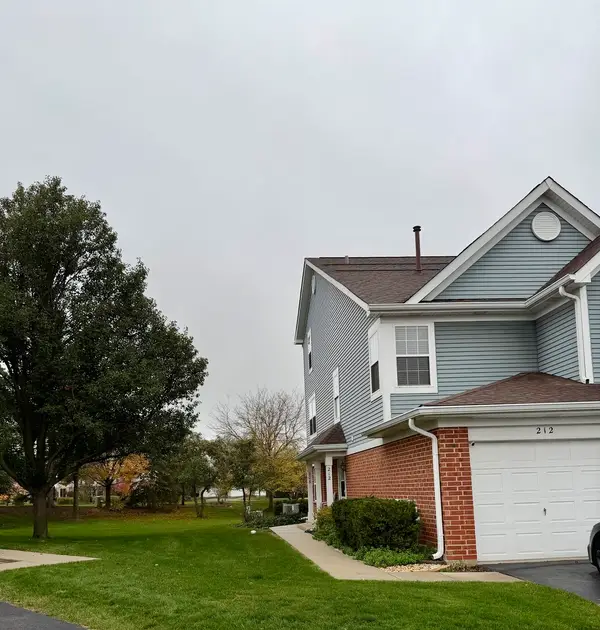 $304,900Active2 beds 2 baths1,200 sq. ft.
Address Withheld By Seller, Roselle, IL 60172
MLS# 12802980Listed by: BERKSHIRE HATHAWAY HOMESERVICES AMERICAN HERITAGE - New
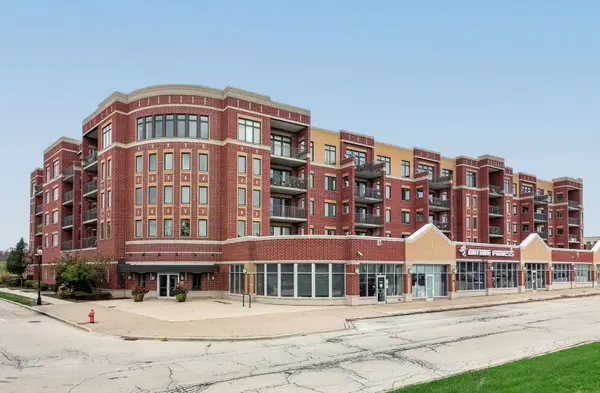 $324,900Active2 beds 2 baths1,243 sq. ft.
225 Main Street #509, Roselle, IL 60172
MLS# 12801318Listed by: COLDWELL BANKER REALTY - New
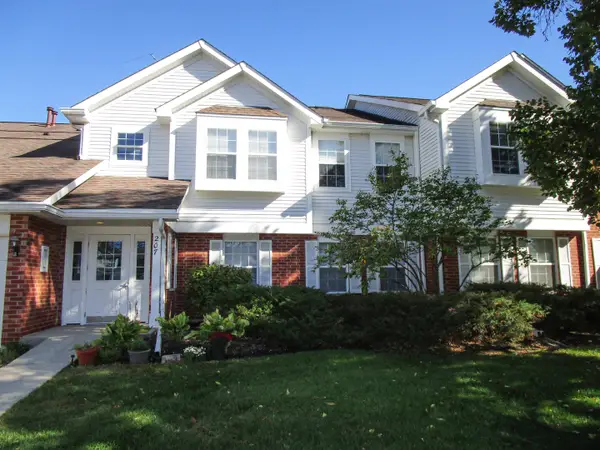 $280,000Active2 beds 2 baths1,334 sq. ft.
207 Norfolk Court #1, Roselle, IL 60172
MLS# 12802594Listed by: FIELD STREET PROPERTIES, LLC 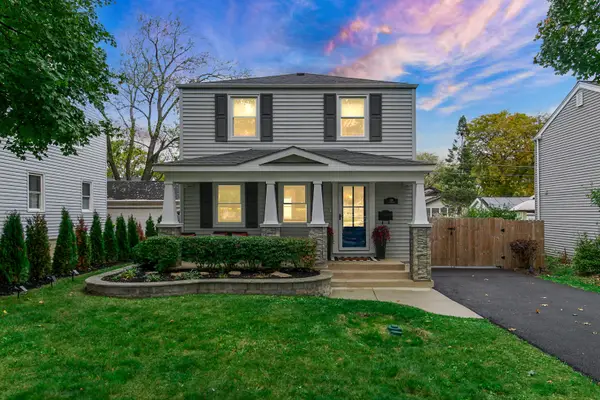 $489,000Pending3 beds 3 baths2,000 sq. ft.
108 W Glenlake Avenue, Roselle, IL 60172
MLS# 12802480Listed by: HOMESMART CONNECT LLC- New
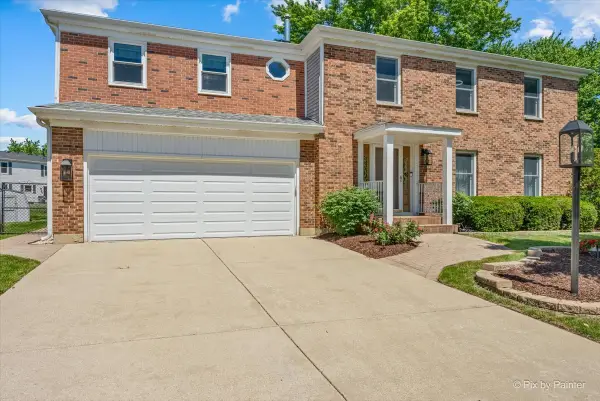 $544,896Active5 beds 3 baths2,708 sq. ft.
1280 Pembrook Circle, Roselle, IL 60172
MLS# 12801680Listed by: GARRY REAL ESTATE - New
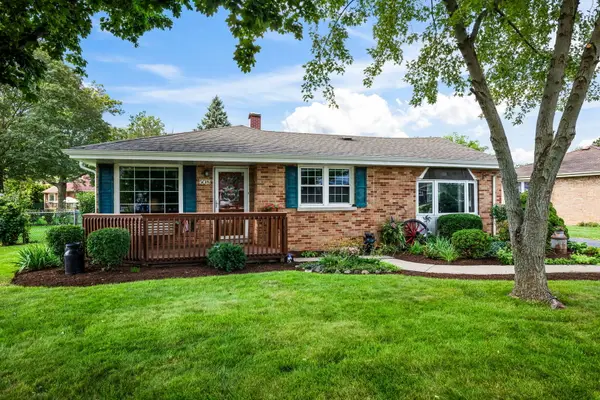 $355,000Active4 beds 2 baths1,451 sq. ft.
508 Spring Street, Roselle, IL 60172
MLS# 12801297Listed by: @PROPERTIES CHRISTIE'S INTERNATIONAL REAL ESTATE 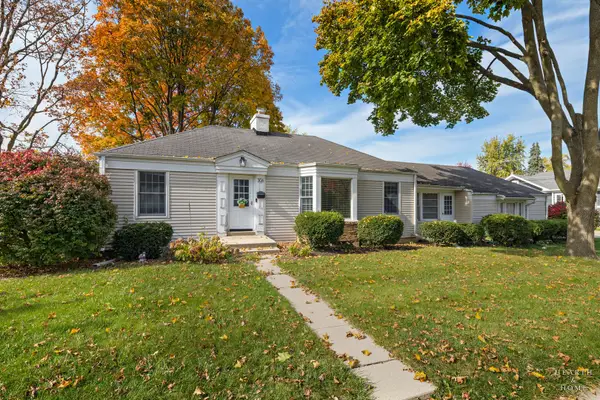 $349,900Active2 beds 1 baths1,504 sq. ft.
306 S Prospect Street, Roselle, IL 60172
MLS# 12797445Listed by: KELLER WILLIAMS SUCCESS REALTY


Protect your home and budget from life's surprises with an Assurant Home Warranty, backed by a partner that supports you through every step of homeownership. Explore Plans.
© 2026 Better Homes and Gardens Real Estate LLC. An Anywhere Real Estate company. All rights reserved. Better Homes and Gardens® Real Estate is a registered trademark owned by Meredith Operations Corporation, licensed to Better Homes and Gardens Real Estate LLC and used with permission. Better Homes and Gardens Real Estate LLC fully supports the principles of the Fair Housing Act and the Equal Opportunity Act. Listing information is deemed reliable but is not guaranteed accurate.
Each office is independently owned and operated.
Any services or products provided by third parties are not provided by, affiliated with or related to Better Homes and Gardens Real Estate LLC, or its affiliated companies.