
642 Glacier Trail, Roselle, IL 60172
Local realty services provided by:Better Homes and Gardens Real Estate Connections
Listed by: jessica garry, james garry
Office: garry real estate
MLS#:12712159
Source:MLSNI
Price summary
- Price:$389,896
- Price per sq. ft.:$334.1
- Monthly HOA dues:$164
About this home
Light, bright, and move-in ready! Rarely available end-unit townhome offering 4 bedrooms and 2.5 bathrooms in a highly desirable Roselle community. Filled with natural light, this spacious home features an open floor plan, luxury vinyl flooring, quartz kitchen countertops, top-of-the-line kitchen appliances, and newer interior doors. The finished lower levels offer exceptional flexibility, with one level featuring a spacious family room and wet bar, while the second level includes the 4th bedroom, full bathroom, laundry area, and additional storage, making it ideal for guests, a home office, or related living. Recent updates include a newer furnace, newer water heater, and newer washer and dryer. Enjoy the added privacy of an end unit, along with a 2-car attached garage and 2 additional parking spaces in the driveway. Residents enjoy access to a community clubhouse, outdoor pool, basketball courts, tennis courts, and a large green space with walking paths throughout the neighborhood. Conveniently located near the I-390 and I-355 corridors, approximately 15 minutes from Woodfield Mall, and surrounded by shopping and dining. Located within the highly rated Nerge Elementary School, Mead Junior High School, and James B. Conant High School districts, this home offers an exceptional combination of space, updates, amenities, and location....
Contact an agent
Home facts
- Year built:1972
- Subdivision & Development:The Trails
- Listing ID #:12712159
- Updated:September 18, 2026 at 10:28 AM
Rooms and interior
- Bedrooms:4
- Total bathrooms:3
- Full bathrooms:2
- Half bathrooms:1
- Rooms Total:8
- Dining Description:Combined With Living Room
- Kitchen Description:Dishwasher, Microwave, Range, Refrigerator
- Basement Description:Finished
- Living area:1,167 sq. ft.
Heating and cooling
- Cooling:Central Air
- Heating:Natural Gas
- Central air:Yes
Structure and exterior
- Year built:1972
- Building area:1,167 sq. ft.
- Foundation Description:Concrete Perimeter
Schools
- High school:J B Conant High School
- Middle school:Margaret Mead Junior High School
- Elementary school:Fredrick Nerge Elementary School
Utilities
- Water:Public
- Sewer:Public Sewer
Finances and disclosures
- Price:$389,896
- Price per sq. ft.:$334.1
- Tax amount:$6,497 (2024)
Features and amenities
- Laundry features:Dryer, Washer
Parking
- Total parking spaces:2
- Parking description:Asphalt, Detached Garage, Garage
- Garage:Yes
- Garage spaces:2
 Copyright 2026 Midwest Real Estate Data LLC. All rights reserved. The data relating to real estate for sale on this web site comes in part from the Broker Reciprocity Program of the Midwest Real Estate Data LLC. Listing information is deemed reliable but not guaranteed.
New listings near 642 Glacier Trail
- New
 $298,000Active2 beds 2 baths1,100 sq. ft.
861 Yosemite Trail #B, Roselle, IL 60172
MLS# 12762495Listed by: @PROPERTIES CHRISTIES INTERNATIONAL REAL ESTATE - New
 $564,896Active5 beds 3 baths2,708 sq. ft.
1280 Pembrook Circle, Roselle, IL 60172
MLS# 12762474Listed by: GARRY REAL ESTATE - New
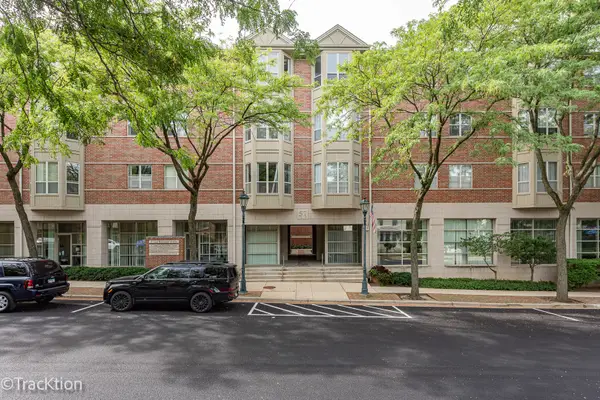 $250,000Active2 beds 2 baths1,223 sq. ft.
57 E Hattendorf Avenue #210, Roselle, IL 60172
MLS# 12726086Listed by: PLATINUM PARTNERS REALTORS - New
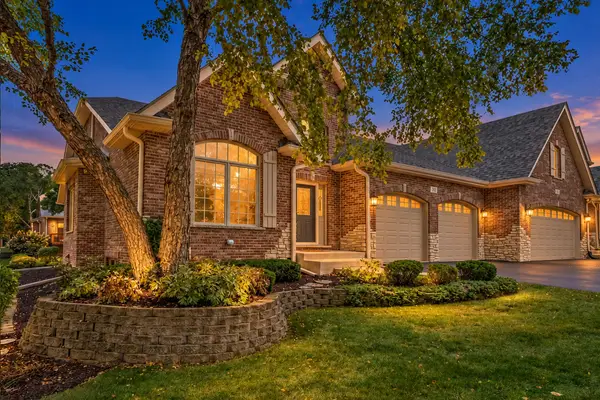 $600,000Active3 beds 4 baths4,694 sq. ft.
701 Kelly Court, Roselle, IL 60172
MLS# 12729136Listed by: EXP REALTY - New
 $675,000Active4 beds 2 baths2,453 sq. ft.
5N712 Garden Avenue, Roselle, IL 60172
MLS# 12761114Listed by: RE/MAX SUBURBAN - New
 $399,900Active3 beds 2 baths1,810 sq. ft.
72 W Irving Park Road, Roselle, IL 60172
MLS# 12759203Listed by: GARRY REAL ESTATE - New
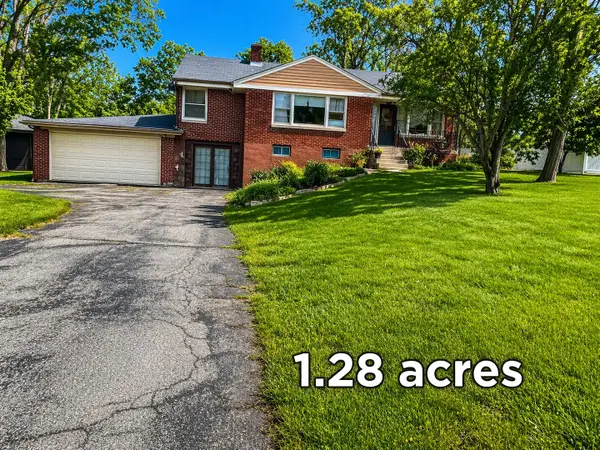 $450,000Active3 beds 1 baths1,207 sq. ft.
22W130 Irving Park Road, Roselle, IL 60172
MLS# 12755926Listed by: RE/MAX PREMIER - New
 $899,900Active4 beds 5 baths4,381 sq. ft.
408 W Pine Avenue, Roselle, IL 60172
MLS# 12757130Listed by: EXIT REALTY REDEFINED - New
 $387,900Active3 beds 2 baths1,762 sq. ft.
524 Yosemite Court, Roselle, IL 60172
MLS# 12756840Listed by: REMAX LEGENDS 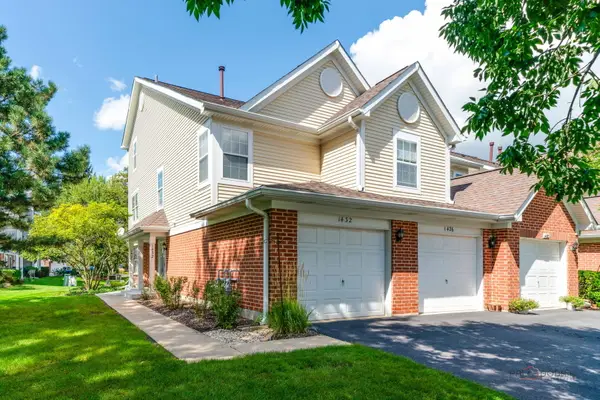 $310,000Pending2 beds 3 baths1,361 sq. ft.
1432 Hampshire Court, Roselle, IL 60172
MLS# 12749431Listed by: BERKSHIRE HATHAWAY HOMESERVICES CHICAGO


Protect your home and budget from life's surprises with an Assurant Home Warranty, backed by a partner that supports you through every step of homeownership. Explore Plans.
© 2026 Better Homes and Gardens Real Estate LLC. An Anywhere Real Estate company. All rights reserved. Better Homes and Gardens® Real Estate is a registered trademark owned by Meredith Operations Corporation, licensed to Better Homes and Gardens Real Estate LLC and used with permission. Better Homes and Gardens Real Estate LLC fully supports the principles of the Fair Housing Act and the Equal Opportunity Act. Listing information is deemed reliable but is not guaranteed accurate.
Each office is independently owned and operated.
Any services or products provided by third parties are not provided by, affiliated with or related to Better Homes and Gardens Real Estate LLC, or its affiliated companies.