
831 Sunnyside Road, Roselle, IL 60172
Local realty services provided by:Better Homes and Gardens Real Estate Star Homes
Listed by: marzena pisarczyk
Office: kale realty
MLS#:12725431
Source:MLSNI
Price summary
- Price:$539,000
- Price per sq. ft.:$239.45
About this home
Luxury Meets Functionality in This Beautifully Renovated Four-Level Home! Step inside and discover where modern design, impressive space, and everyday functionality come together beautifully. Extensively remodeled in 2018, this distinctive four-level split offers 4 bedrooms, 2 full bathrooms, approximately 2,251 sq. ft. of finished living space, plus an additional approximately 851 sq. ft. unfinished sub-basement-providing approximately 3,102 sq. ft. of total finished and unfinished space. From the moment you enter, the home makes a striking impression with beautiful hardwood flooring, clean architectural lines, abundant natural light, and an open-concept design enhanced by dramatic vaulted ceilings. The true centerpiece is the stunning remodeled kitchen, designed to be as functional as it is beautiful. Sleek two-tone cabinetry, expansive countertops, contemporary tile backsplash, stainless steel appliances, and modern lighting create a sophisticated yet inviting space. An oversized center island with seating provides exceptional space for meal preparation, casual dining, and entertaining, while a built-in microwave drawer is seamlessly integrated into the island. Adding another layer of comfort and luxury is heated porcelain tile flooring. The kitchen flows effortlessly into the expansive main living area, where vaulted ceilings and oversized windows create a remarkable sense of openness and light. A striking floor-to-ceiling architectural feature wall with a sleek contemporary fireplace and mounted TV area creates a dramatic focal point. Beautiful hardwood flooring continues throughout, while direct backyard access provides effortless indoor-outdoor flow for entertaining and everyday living. One of the home's greatest advantages is its thoughtfully designed four-level floor plan, offering the openness buyers love while still providing distinct spaces for privacy, work, relaxation, guests, and entertaining. The upper level features three bedrooms that share a full bathroom, creating a comfortable and functional sleeping level. The beautifully finished lower level offers additional living space along with the fourth bedroom, currently used as the primary bedroom. This spacious bedroom features a walk-in closet, with the home's second full bathroom conveniently located immediately adjacent to it. The bathroom is separate from the bedroom and is not an en-suite. Beautifully remodeled, it has been transformed into a spa-inspired retreat featuring a luxurious steam shower with multiple body massage jets. This flexible lower-level arrangement works beautifully as a private primary retreat, guest suite, extended-family space, or additional living area. Need even more space? The approximately 851 sq. ft. unfinished sub-basement offers tremendous possibilities for a home gym, recreation room, theater, workshop, hobby space, or exceptional storage. Major improvements include an extensive 2018 remodel, roof (2018), hardwood and porcelain flooring (2018), heated kitchen floor, water heater (2020), and furnace (2021). Conveniently located in Roselle near parks, shopping, restaurants, Metra, major transportation routes, and area schools, this move-in-ready home delivers an exceptional combination of contemporary design, generous space, thoughtful upgrades, and flexible living. This is not your typical split-level-it's a thoughtfully redesigned home created for modern living....
Contact an agent
Home facts
- Year built:1963
- Subdivision & Development:Medinah Spring Hills
- Listing ID #:12725431
- Updated:August 31, 2026 at 11:39 AM
Rooms and interior
- Bedrooms:4
- Total bathrooms:2
- Full bathrooms:2
- Rooms Total:8
- Dining Description:Eating Area
- Bathrooms Description:Steam Shower
- Kitchen Description:Dishwasher, Disposal, Gas Oven, Microwave, Range, Range Hood, Refrigerator
- Basement Description:Full, Partially Finished
- Living area:2,251 sq. ft.
Heating and cooling
- Cooling:Central Air
- Heating:Natural Gas
- Central air:Yes
Structure and exterior
- Roof:Asphalt
- Year built:1963
- Building area:2,251 sq. ft.
- Lot area:0.28 Acres
- Architectural Style:Prairie
- Exterior Features:Fire Pit
- Foundation Description:Concrete Perimeter
- Levels:2 Story
Schools
- High school:Lake Park High School
- Middle school:Medinah Middle School
- Elementary school:Medinah Primary School
Utilities
- Water:Lake Michigan
- Sewer:Public Sewer
Finances and disclosures
- Price:$539,000
- Price per sq. ft.:$239.45
- Tax amount:$7,084 (2024)
Parking
- Total parking spaces:2
- Parking description:Attached Garage, Concrete, Garage
- Garage:Yes
- Garage spaces:2
 Copyright 2026 Midwest Real Estate Data LLC. All rights reserved. The data relating to real estate for sale on this web site comes in part from the Broker Reciprocity Program of the Midwest Real Estate Data LLC. Listing information is deemed reliable but not guaranteed.
New listings near 831 Sunnyside Road
- New
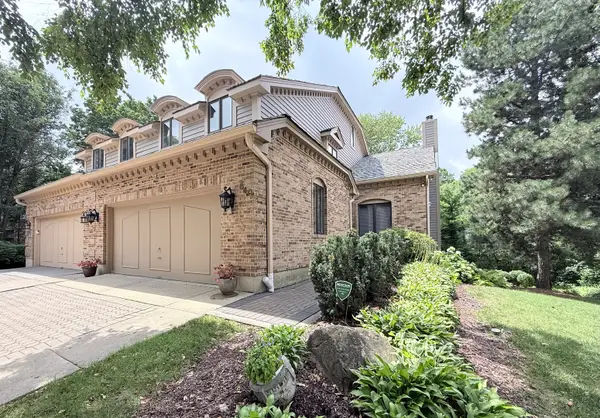 $499,900Active3 beds 4 baths2,949 sq. ft.
640 Walnut Oaks Drive, Roselle, IL 60172
MLS# 12746237Listed by: VYLLA HOME - New
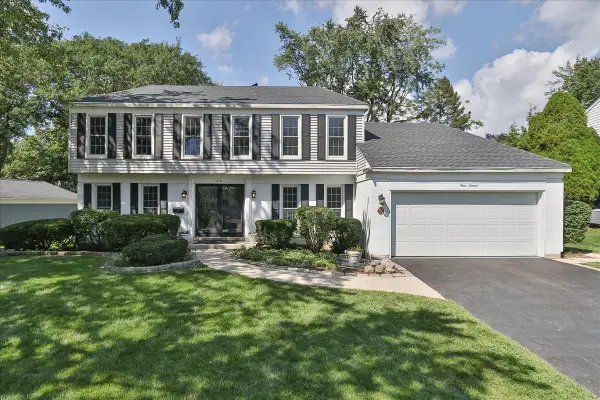 $565,000Active4 beds 3 baths2,404 sq. ft.
316 Ambleside Drive, Roselle, IL 60172
MLS# 12729588Listed by: REMAX LEGENDS 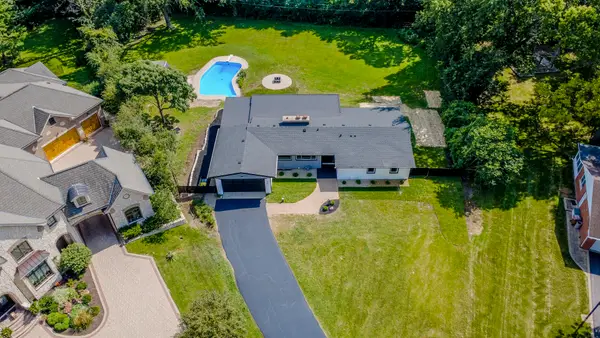 $675,000Pending3 beds 2 baths1,964 sq. ft.
275 Goodridge Terrace, Roselle, IL 60172
MLS# 12705904Listed by: EXECUTIVE REALTY GROUP LLC- New
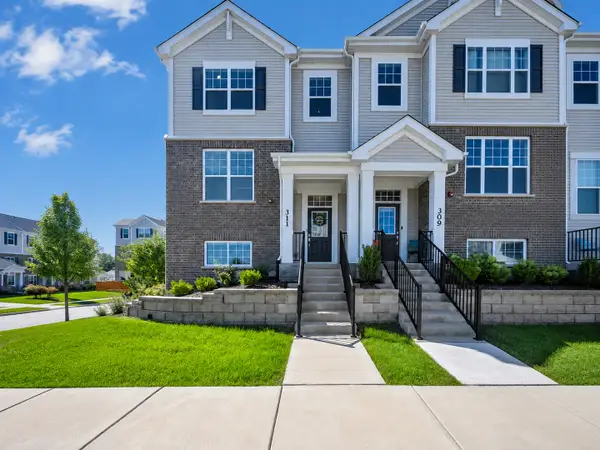 $499,900Active3 beds 3 baths1,758 sq. ft.
311 Timberleaf Circle, Roselle, IL 60172
MLS# 12736203Listed by: ROYAL FAMILY REAL ESTATE - New
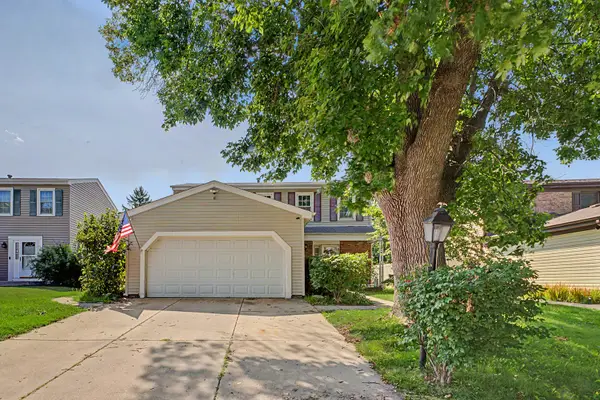 $399,900Active3 beds 2 baths1,530 sq. ft.
520 Dover Drive, Roselle, IL 60172
MLS# 12722449Listed by: BERKSHIRE HATHAWAY HOMESERVICES STARCK REAL ESTATE - New
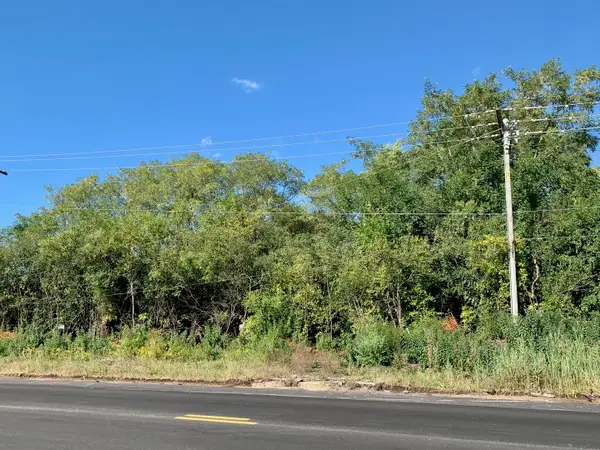 $475,000Active1.2 Acres
460 W Irving Park Road, Roselle, IL 60172
MLS# 12744957Listed by: RE/MAX SUBURBAN - New
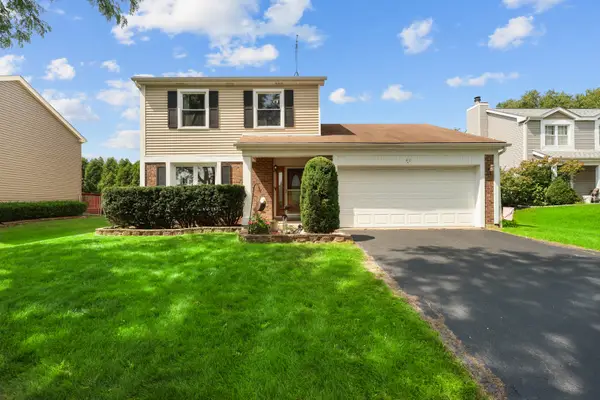 $449,990Active3 beds 2 baths1,743 sq. ft.
40 Rosewood Drive, Roselle, IL 60172
MLS# 12744380Listed by: FRONTAGE REALTY - New
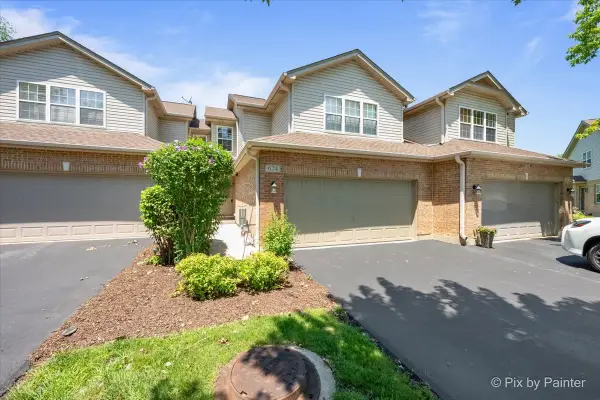 $419,900Active2 beds 3 baths1,612 sq. ft.
624 Daisy Lane, Roselle, IL 60172
MLS# 12743303Listed by: RE/MAX PROPERTIES NORTHWEST - New
 $279,900Active2 beds 2 baths1,414 sq. ft.
27 E Hattendorf Avenue #311, Roselle, IL 60172
MLS# 12742514Listed by: LPT REALTY


Protect your home and budget from life's surprises with an Assurant Home Warranty, backed by a partner that supports you through every step of homeownership. Explore Plans.
© 2026 Better Homes and Gardens Real Estate LLC. An Anywhere Real Estate company. All rights reserved. Better Homes and Gardens® Real Estate is a registered trademark owned by Meredith Operations Corporation, licensed to Better Homes and Gardens Real Estate LLC and used with permission. Better Homes and Gardens Real Estate LLC fully supports the principles of the Fair Housing Act and the Equal Opportunity Act. Listing information is deemed reliable but is not guaranteed accurate.
Each office is independently owned and operated.
Any services or products provided by third parties are not provided by, affiliated with or related to Better Homes and Gardens Real Estate LLC, or its affiliated companies.