
16904 3130 North Road, Rossville, IL 60963
Local realty services provided by:Better Homes and Gardens Real Estate Service First
16904 3130 North Road,Rossville, IL 60963
$297,500
- 4 Beds
- 2 Baths
- 2,055 sq. ft.
- Single family
- Active
Listed by: shannon labounty
Office: re/max ultimate
MLS#:6259982
Source:IL_CIBOR
Price summary
- Price:$297,500
- Price per sq. ft.:$144.77
About this home
This unique property encompasses 8.5 acres of land that runs along the North Fork/Middle Branch river, featuring a main house with four bedrooms, two full bathrooms, a living room and family room all of which offer picturesque views of trees and wildlife. The primary bathroom has undergone recent renovations. Central air has recently been installed. The roof is newer as well. The remainder of the main house is awaiting your personal touch.
The barn is a 35 x 20 with approximately 700 SQ feet of finished living space and possesses potential as an income rental, in-law suite, or hunters’ retreat. It has three bedrooms, one full bathroom, laundry facilities, and a fully equipped kitchen. Additionally, there is an attic area with a separate entrance in the barn that could be transformed into an entertainment space, storage area, or any other desired purpose.
Both the house and barn living quarters have generators, water softeners and whole house water filters. There's also a space for RV parking with hookups available.
This property is ideal for establishing trails, engaging in hunting activities, or simply immersing oneself in the serene ambiance of nature....
Contact an agent
Home facts
- Year built:1984
- Listing ID #:6259982
- Added:54 day(s) ago
- Updated:September 21, 2026 at 03:06 PM
Rooms and interior
- Bedrooms:4
- Total bathrooms:2
- Full bathrooms:2
- Rooms Total:4
- Kitchen Description:Microwave, Range, Refrigerator, Water Purifier
- Basement:Yes
- Basement Description:Crawl Space
- Living area:2,055 sq. ft.
Heating and cooling
- Cooling:Central Air
- Heating:Propane
- Central air:Yes
Structure and exterior
- Year built:1984
- Building area:2,055 sq. ft.
- Lot area:8.5 Acres
- Architectural Style:Ranch
- Construction Materials:Vinyl Siding
- Exterior Features:Circular Driveway, Deck, Shed, Workshop
- Levels:1 Story
Utilities
- Water:Well
- Sewer:Septic Tank
Finances and disclosures
- Price:$297,500
- Price per sq. ft.:$144.77
- Tax amount:$6,820 (2025)
Features and amenities
- Appliances:Dryer, Generator, Microwave, Propane Water Heater, Range, Refrigerator, Washer, Water Purifier
- Laundry features:Dryer, Laundry Main Level, Washer
Parking
- Parking description:2 Car Garage, Attached, Garage
- Garage:Yes
- Garage spaces:2
New listings near 16904 3130 North Road
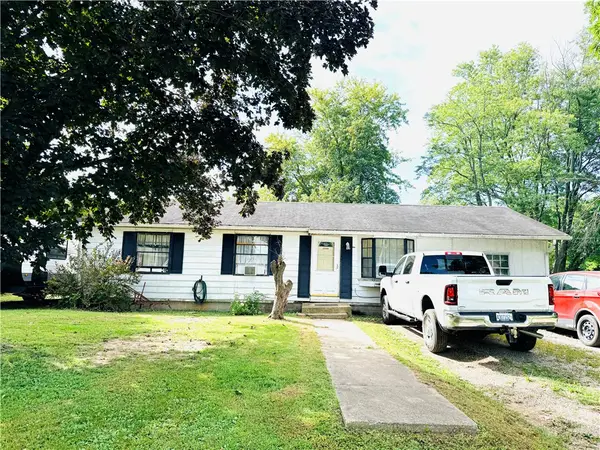 $30,000Active3 beds 1 baths1,292 sq. ft.
213 Henderson Street, Rossville, IL 60963
MLS# 6260781Listed by: REAL BROKER, LLC - HOOPESTON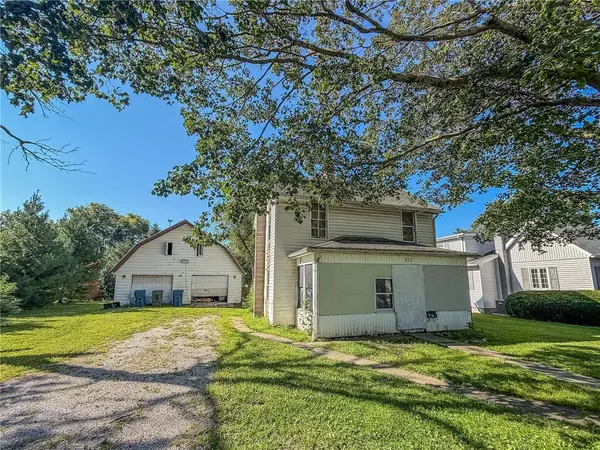 $25,000Pending2 beds 1 baths1,095 sq. ft.
311 Mckibben Street, Rossville, IL 60963
MLS# 6260655Listed by: RYAN DALLAS REAL ESTATE $175,000Pending3 beds 2 baths1,633 sq. ft.
216 Maple Street, Rossville, IL 60963
MLS# 6259986Listed by: CLASSIC HOMES REALTY $115,000Active3 beds 1 baths1,189 sq. ft.
214 Henderson Street, Rossville, IL 60963
MLS# 6259904Listed by: REAL BROKER, LLC - HOOPESTON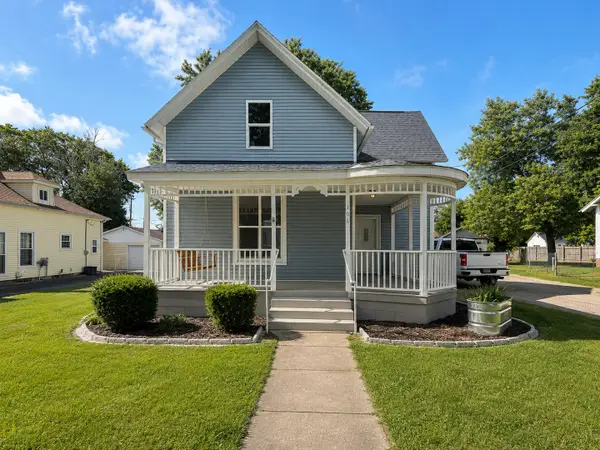 $155,000Active4 beds 1 baths1,920 sq. ft.
106 Gilbert Street, Rossville, IL 60963
MLS# 12708217Listed by: LPT REALTY LLC
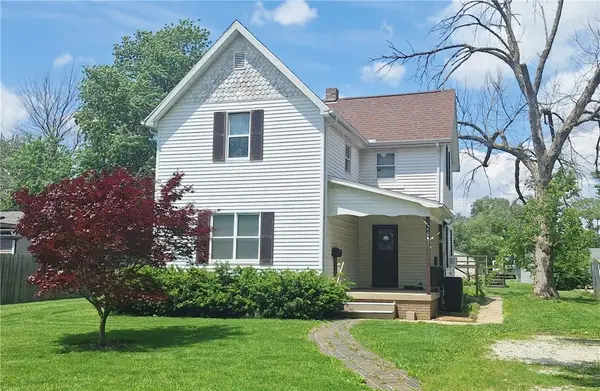 $42,900Pending4 beds 3 baths1,661 sq. ft.
404 Mckibben Street, Rossville, IL 60963
MLS# 6259442Listed by: REAL BROKER LLC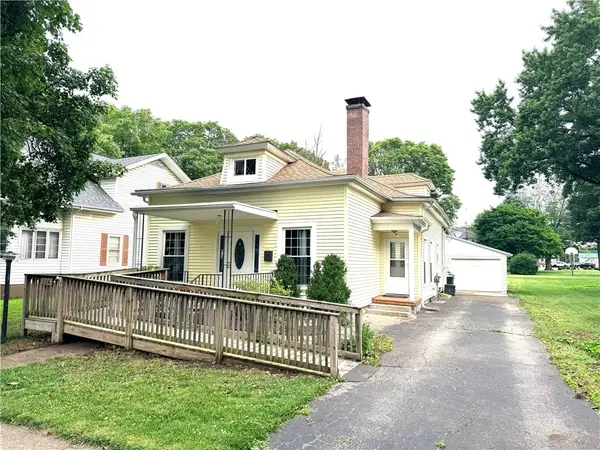 $64,900Pending2 beds 1 baths1,600 sq. ft.
104 Gilbert Street, Rossville, IL 60963
MLS# 6259222Listed by: REAL BROKER, LLC - HOOPESTON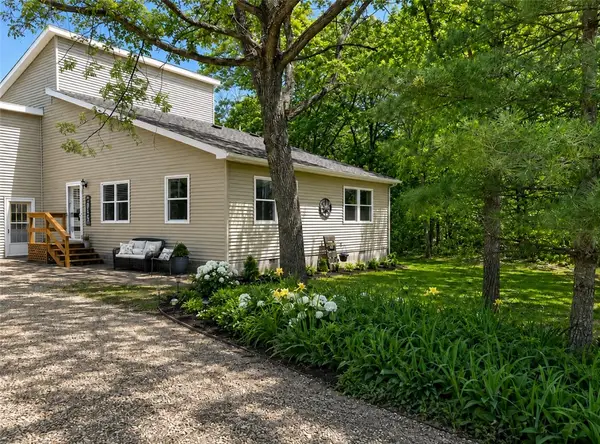 $276,000Pending3 beds 2 baths1,755 sq. ft.
16867 E 3200 North Road, Rossville, IL 60963
MLS# 6258605Listed by: EXP REALTY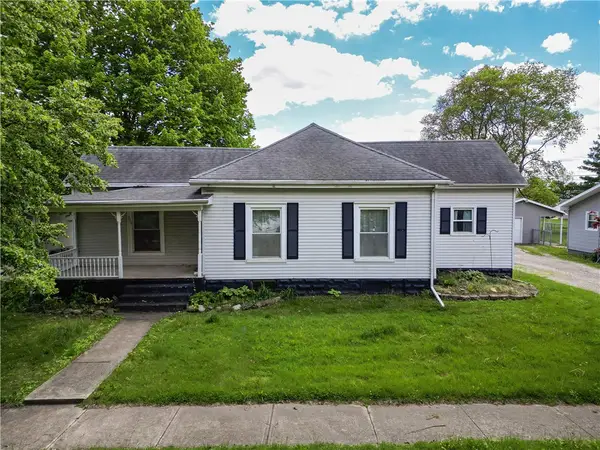 $69,900Pending2 beds 1 baths1,000 sq. ft.
209 Thompson Street, Rossville, IL 60963
MLS# 6258361Listed by: KELLER WILLIAMS REALTY - DANVILLE


Protect your home and budget from life's surprises with an Assurant Home Warranty, backed by a partner that supports you through every step of homeownership. Explore Plans.
© 2026 Better Homes and Gardens Real Estate LLC. An Anywhere Real Estate company. All rights reserved. Better Homes and Gardens® Real Estate is a registered trademark owned by Meredith Operations Corporation, licensed to Better Homes and Gardens Real Estate LLC and used with permission. Better Homes and Gardens Real Estate LLC fully supports the principles of the Fair Housing Act and the Equal Opportunity Act. Listing information is deemed reliable but is not guaranteed accurate.
Each office is independently owned and operated.
Any services or products provided by third parties are not provided by, affiliated with or related to Better Homes and Gardens Real Estate LLC, or its affiliated companies.