
2543 Acorn Drive, Round Lake Beach, IL 60073
Local realty services provided by:Better Homes and Gardens Real Estate Connections
2543 Acorn Drive,Round Lake Beach, IL 60073
$420,000
- 4 Beds
- 3 Baths
- 2,335 sq. ft.
- Single family
- Pending
Listed by: andrea lee sullivan
Office: keller williams north shore west
MLS#:12744183
Source:MLSNI
Price summary
- Price:$420,000
- Price per sq. ft.:$179.87
About this home
This one checks ALL the boxes! Curb appeal, two fireplaces, a glorious screened in porch, Grayslake North HS- tell me more! Traditional two story with separate spacious living and dining room. The floor plan everyone desires! BIG kitchen with NEW stainless steel refrigerator and range, abundance of storage and prep space, beveled granite surfaces, and separate pantry overlooking the LARGE family room with NEW carpet! Which fireplace will you hang the stockings on? Dedicated HUGE first floor office/ playroom with vaulted ceilings & sliders which takes you to the fabulous yard! You will love the BIG primary suite with vaulted ceiling, walk-in closet, and a bathroom for both the tub and shower lover! Three great sized guest bedrooms with NEWER carpet and full guest bathroom complete the second floor. Unfinished basement with tall ceilings for you to finish as you please! Sit back and relax in the LARGE screened in porch and your backyard instantly turns into your very own quiet oasis. Private yard with mature trees! Roof 8 years NEW! Grayslake North High School! What a great find in one awesome location close to everything- shopping, schools, highway, parks, & nature preserves!...
Contact an agent
Home facts
- Year built:1994
- Listing ID #:12744183
- Updated:September 05, 2026 at 08:08 AM
Rooms and interior
- Bedrooms:4
- Total bathrooms:3
- Full bathrooms:2
- Half bathrooms:1
- Rooms Total:9
- Dining Description:Eating Area, Separate Dining Room
- Bathrooms Description:Separate Shower, Soaking Tub
- Kitchen Description:Dishwasher, Microwave, Range, Range Hood, Refrigerator, Stainless Steel Appliance(s)
- Basement Description:Full, Unfinished
- Living area:2,335 sq. ft.
Heating and cooling
- Cooling:Central Air
- Heating:Forced Air, Natural Gas
- Central air:Yes
Structure and exterior
- Roof:Asphalt
- Year built:1994
- Building area:2,335 sq. ft.
- Lot area:0.22 Acres
- Architectural Style:Traditional
- Foundation Description:Concrete Perimeter
- Levels:2 Story
Schools
- High school:Grayslake North High School
- Middle school:Peter J Palombi School
- Elementary school:William L Thompson School
Utilities
- Water:Public
- Sewer:Public Sewer
Finances and disclosures
- Price:$420,000
- Price per sq. ft.:$179.87
- Tax amount:$10,412 (2025)
Features and amenities
- Laundry features:Dryer, Washer
Parking
- Total parking spaces:2
- Parking description:Attached Garage, Garage
- Garage:Yes
- Garage spaces:2
 Copyright 2026 Midwest Real Estate Data LLC. All rights reserved. The data relating to real estate for sale on this web site comes in part from the Broker Reciprocity Program of the Midwest Real Estate Data LLC. Listing information is deemed reliable but not guaranteed.
New listings near 2543 Acorn Drive
- New
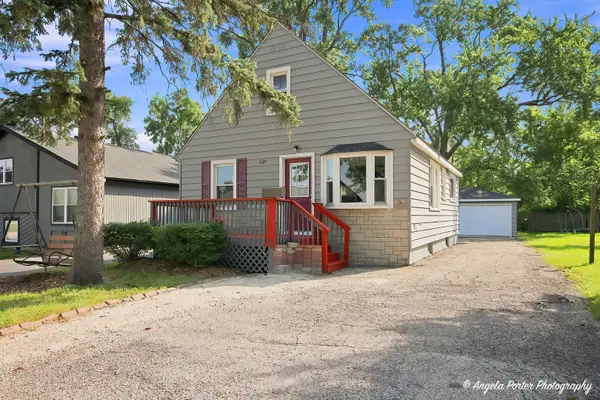 $279,000Active3 beds 1 baths960 sq. ft.
1621 Round Lake Drive, Round Lake Beach, IL 60073
MLS# 12751135Listed by: RE/MAX AMERICAN DREAM - Open Sat, 10am to 2pmNew
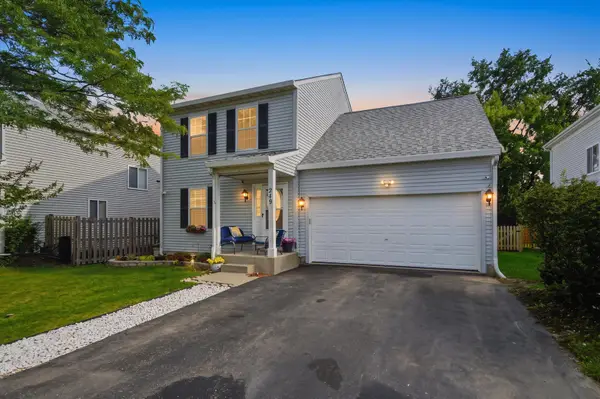 $375,000Active4 beds 3 baths2,113 sq. ft.
249 E Cobbler Court, Round Lake Beach, IL 60073
MLS# 12750711Listed by: COMPASS 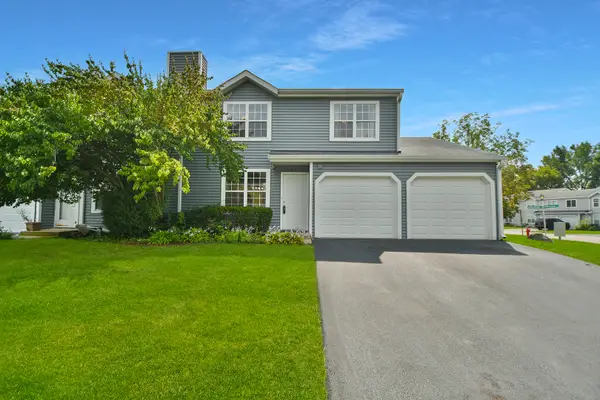 $240,000Pending3 beds 2 baths1,376 sq. ft.
1973 Westview Lane, Round Lake Beach, IL 60073
MLS# 12743428Listed by: HELEN OLIVERI REAL ESTATE- New
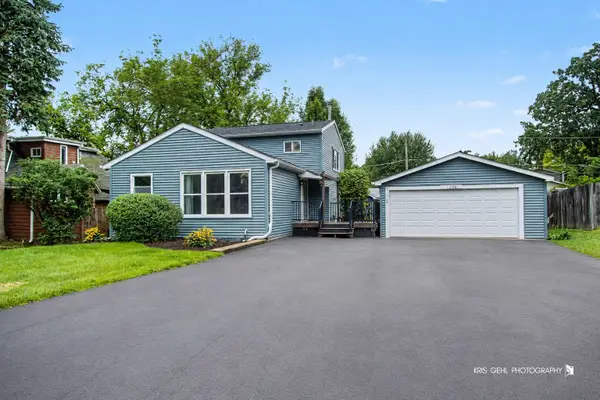 $307,000Active3 beds 2 baths1,448 sq. ft.
1530 Grove Drive, Round Lake Beach, IL 60073
MLS# 12743847Listed by: REAL BROKER, LLC - New
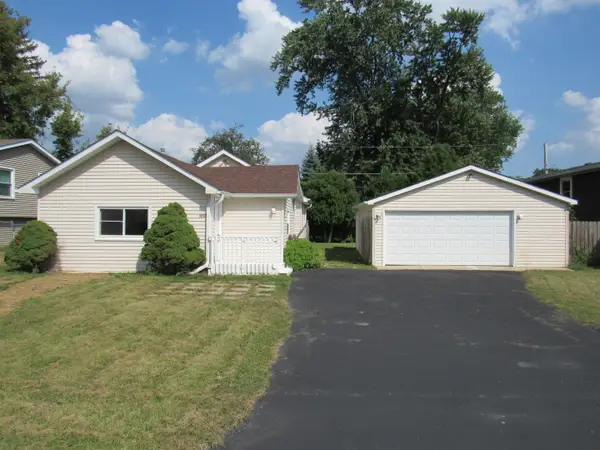 $264,900Active3 beds 1 baths1,012 sq. ft.
1613 Juneway Terrace, Round Lake Beach, IL 60073
MLS# 12746021Listed by: RE/MAX PLAZA 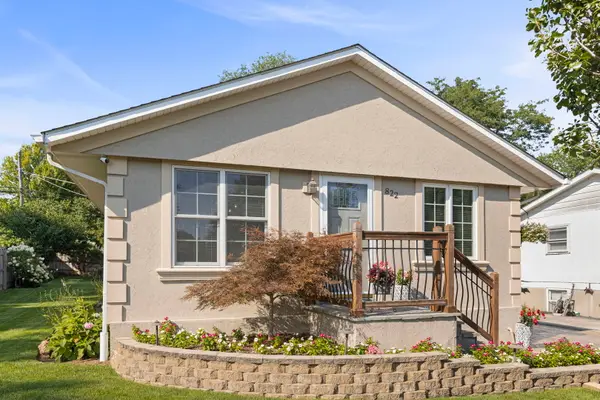 $350,000Pending5 beds 3 baths984 sq. ft.
822 Ronald Terrace, Round Lake Beach, IL 60073
MLS# 12742290Listed by: JOHN GREENE, REALTOR- New
 $199,900Active3 beds 1 baths1,236 sq. ft.
611 Golfview Drive, Round Lake Beach, IL 60073
MLS# 12744427Listed by: AREA WIDE REALTY 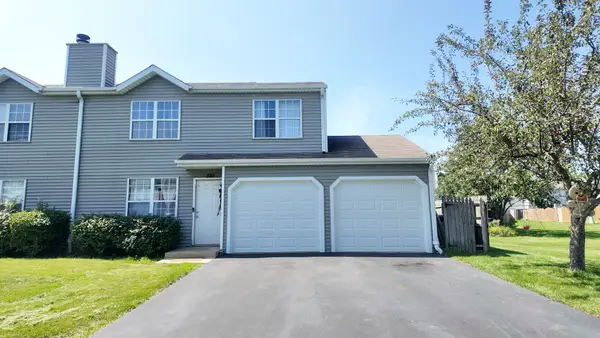 $222,000Pending3 beds 2 baths1,176 sq. ft.
510 Meadow Hill Lane, Round Lake Beach, IL 60073
MLS# 12742336Listed by: NETGAR INVESTMENTS INC- New
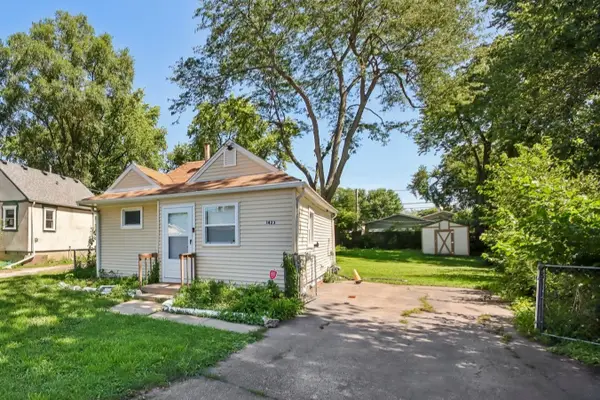 Listed by BHGRE$135,000Active1 beds 1 baths494 sq. ft.
1423 Melrose Avenue, Round Lake Beach, IL 60073
MLS# 12687479Listed by: BETTER HOMES AND GARDEN REAL ESTATE STAR HOMES


Protect your home and budget from life's surprises with an Assurant Home Warranty, backed by a partner that supports you through every step of homeownership. Explore Plans.
© 2026 Better Homes and Gardens Real Estate LLC. An Anywhere Real Estate company. All rights reserved. Better Homes and Gardens® Real Estate is a registered trademark owned by Meredith Operations Corporation, licensed to Better Homes and Gardens Real Estate LLC and used with permission. Better Homes and Gardens Real Estate LLC fully supports the principles of the Fair Housing Act and the Equal Opportunity Act. Listing information is deemed reliable but is not guaranteed accurate.
Each office is independently owned and operated.
Any services or products provided by third parties are not provided by, affiliated with or related to Better Homes and Gardens Real Estate LLC, or its affiliated companies.