
42 W Dahlia Lane, Round Lake Beach, IL 60073
Local realty services provided by:Better Homes and Gardens Real Estate Star Homes
Listed by: sherry rock
Office: berkshire hathaway homeservices starck real estate
MLS#:12110480
Source:MLSNI
Price summary
- Price:$330,000
- Price per sq. ft.:$105.43
About this home
Must see 3 bedroom 2.5 bath home for sale in highly sought after Country Walk Subdivision close to shopping and dining. This home backs up to conservation wet lands so no neighbors behind you affording privacy and great views. It is close to 2 parks and is in Lake Villa school district. Bring your ideas and visions, this house has potential galore. As you walk in you are welcomed with a generous size dining room and living room with large bay windows. As you progress through the house you come to the family room and eat-in kitchen with full sliders leading out to the deck. Nestled between the kitchen and the dining room is a butlers pantry that also makes a great coffee bar. At the top of the stairs there is a large landing that could hold a small desk or chair. The spacious master bedroom has a large walk-in closet, bay windows and vaulted ceiling. The full basement is ready to be used for storage or made into additional living space. This property boasts a two car attached garage and a large shed in the back yard. The air conditioning unit is about 7 years old and the roof is only 7 years old. The sump pump and sewage pipes were replaced in 2024. The washing machine, dryer and dishwasher are all brand new. The seller is offering a paint and carpeting credit. Don't let this one get away! Property sold As-Is....
Contact an agent
Home facts
- Year built:1993
- Subdivision & Development:Country Walk
- Listing ID #:12110480
- Updated:September 28, 2026 at 08:19 PM
Rooms and interior
- Bedrooms:3
- Total bathrooms:3
- Full bathrooms:2
- Half bathrooms:1
- Rooms Total:7
- Dining Description:Separate Dining Room
- Kitchen Description:Dishwasher, Microwave, Range, Range Hood, Refrigerator
- Basement Description:Full, Unfinished
- Living area:3,130 sq. ft.
Heating and cooling
- Cooling:Central Air
- Heating:Natural Gas
- Central air:Yes
Structure and exterior
- Roof:Shake
- Year built:1993
- Building area:3,130 sq. ft.
- Lot area:0.14 Acres
- Lot Features:Natural Preserve Adjacent, Rear Of Lot
- Foundation Description:Concrete Perimeter
- Levels:2 Story
Schools
- High school:Grant Community High School
- Middle school:Peter J Palombi School
- Elementary school:Olive C Martin School
Utilities
- Water:Public
- Sewer:Public Sewer
Finances and disclosures
- Price:$330,000
- Price per sq. ft.:$105.43
- Tax amount:$8,338 (2025)
Features and amenities
- Laundry features:Dryer, Washer
- Amenities:CO Detectors, Ceiling Fan(s), Sump Pump
Parking
- Total parking spaces:2
- Parking description:Asphalt, Attached Garage, Garage
- Garage:Yes
- Garage spaces:2
 Copyright 2026 Midwest Real Estate Data LLC. All rights reserved. The data relating to real estate for sale on this web site comes in part from the Broker Reciprocity Program of the Midwest Real Estate Data LLC. Listing information is deemed reliable but not guaranteed.
New listings near 42 W Dahlia Lane
- New
 $339,900Active3 beds 3 baths1,768 sq. ft.
2259 N Orchard Lane, Round Lake Beach, IL 60073
MLS# 12771293Listed by: KELLER WILLIAMS THRIVE - New
 $269,900Active3 beds 1 baths960 sq. ft.
1621 Round Lake Drive, Round Lake Beach, IL 60073
MLS# 12768511Listed by: RE/MAX AMERICAN DREAM - New
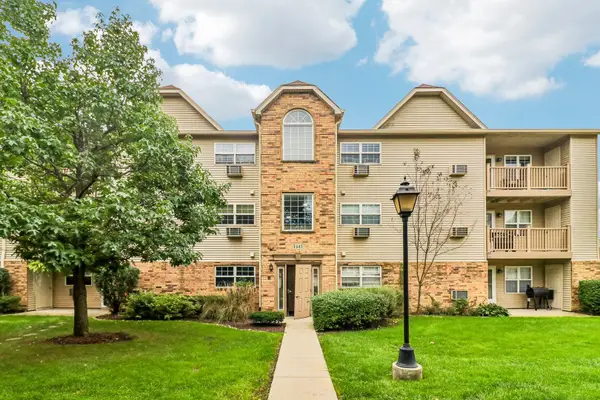 Listed by BHGRE$155,000Active2 beds 2 baths968 sq. ft.
1443 Spring Brook Court #2A, Round Lake Beach, IL 60073
MLS# 12765113Listed by: BETTER HOMES AND GARDEN REAL ESTATE STAR HOMES - New
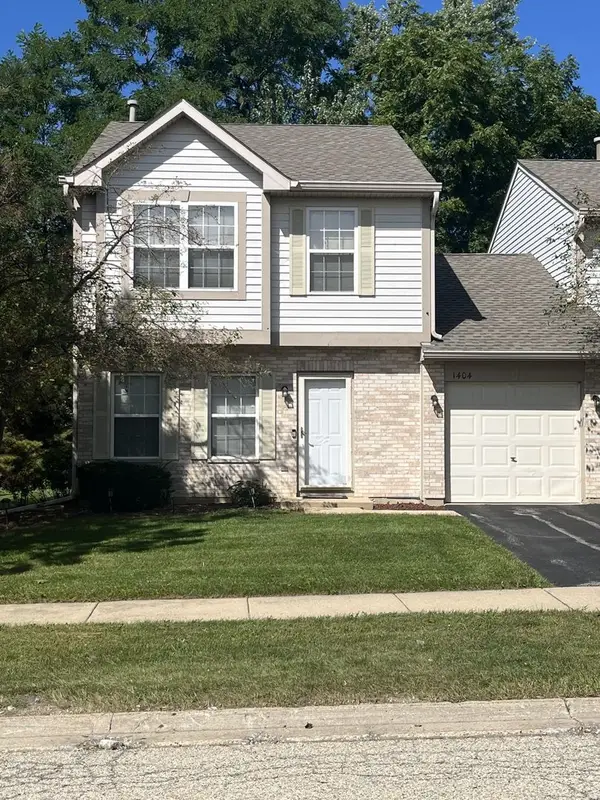 $210,000Active2 beds 3 baths
1404 W Split Oak Circle, Round Lake Beach, IL 60073
MLS# 12766468Listed by: CENTURY 21 S.G.R., INC. - New
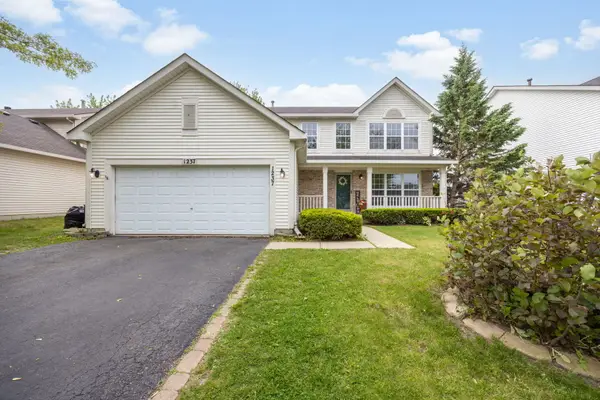 $379,900Active4 beds 3 baths2,313 sq. ft.
1237 E Greystone Drive, Round Lake Beach, IL 60073
MLS# 12765184Listed by: BERKSHIRE HATHAWAY HOMESERVICES STARCK REAL ESTATE 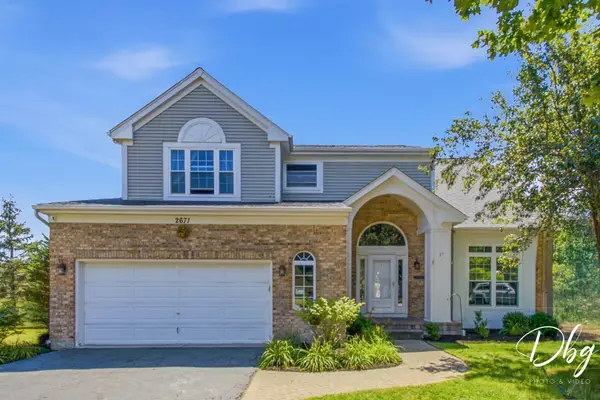 $475,000Active4 beds 4 baths2,426 sq. ft.
2671 Wildflower Court, Round Lake Beach, IL 60073
MLS# 12726283Listed by: VILLAGE REALTY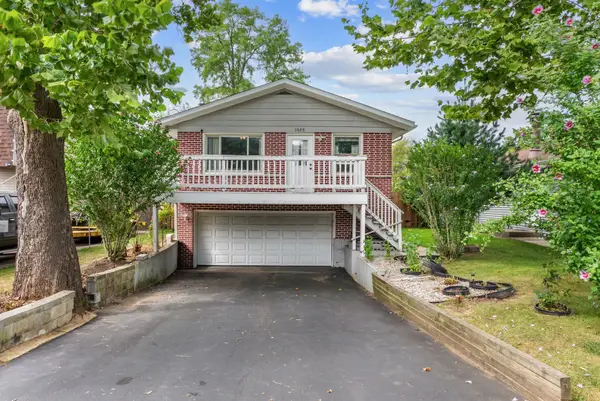 $279,900Pending4 beds 2 baths1,534 sq. ft.
1028 Idlewild Drive, Round Lake Beach, IL 60073
MLS# 12754749Listed by: BAIRD & WARNER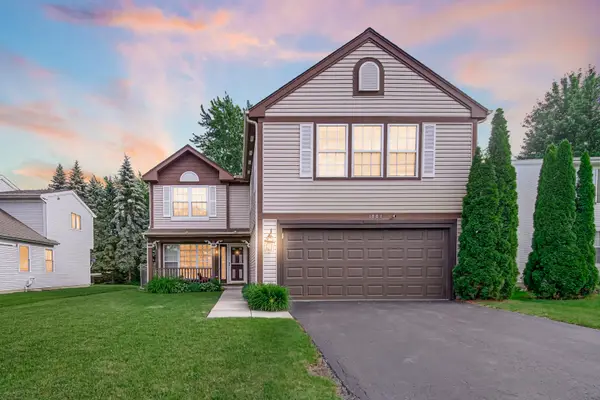 $360,000Active4 beds 3 baths2,232 sq. ft.
1001 Martingale Lane, Round Lake Beach, IL 60073
MLS# 12757726Listed by: HOMESMART CONNECT LLC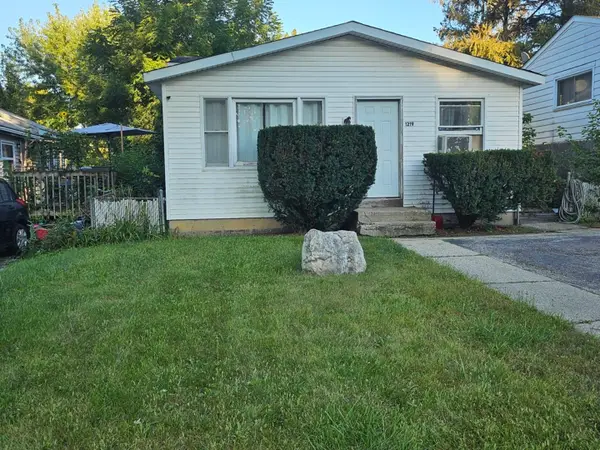 $159,000Pending3 beds 1 baths912 sq. ft.
1219 Idlewild Drive, Round Lake Beach, IL 60073
MLS# 12757951Listed by: HOMESMART CONNECT


Protect your home and budget from life's surprises with an Assurant Home Warranty, backed by a partner that supports you through every step of homeownership. Explore Plans.
© 2026 Better Homes and Gardens Real Estate LLC. An Anywhere Real Estate company. All rights reserved. Better Homes and Gardens® Real Estate is a registered trademark owned by Meredith Operations Corporation, licensed to Better Homes and Gardens Real Estate LLC and used with permission. Better Homes and Gardens Real Estate LLC fully supports the principles of the Fair Housing Act and the Equal Opportunity Act. Listing information is deemed reliable but is not guaranteed accurate.
Each office is independently owned and operated.
Any services or products provided by third parties are not provided by, affiliated with or related to Better Homes and Gardens Real Estate LLC, or its affiliated companies.