
832 Fox Chase Drive, Round Lake Beach, IL 60073
Local realty services provided by:Better Homes and Gardens Real Estate Connections
Upcoming open houses
- Sat, Jul 2511:00 am - 01:00 pm
- Sun, Jul 2611:00 am - 01:00 pm
Listed by: jamie hering, christin kaufman
Office: coldwell banker realty
MLS#:12711285
Source:MLSNI
Price summary
- Price:$385,000
- Price per sq. ft.:$144.03
About this home
There are homes that simply offer more space... and then there are homes that offer the backdrop for your life's favorite memories. Welcome to this beautifully maintained 4-bedroom, 3.5-bath home where comfort, thoughtful updates, and inviting living spaces come together effortlessly. From the moment you arrive, you'll appreciate the care that's been poured into every corner, creating a home that feels as welcoming as it is functional. The heart of the home offers plenty of room to gather, celebrate, or simply enjoy everyday moments together. Downstairs, the finished basement expands your living space with a spacious recreation area, wet bar, a full bathroom, and an additional bedroom-perfect for guests, extended living, hobbies, or a private retreat. Step outside and discover a backyard designed for making memories. Whether you're spending warm summer afternoons enjoying the newer above-ground pool, relaxing beneath the 2025 gazebo, entertaining on the 2023 patio, or enjoying the convenience of the 2023 storage shed, this outdoor space was made to be enjoyed season after season. Thoughtful updates provide added peace of mind, including windows (2022), sliding glass door (2022), ejector pump (2020), water heater (2025), roof and HVAC (2016), along with the newer pool (2022), patio (2023), shed (2023), and gazebo (2025). Conveniently located near parks, shopping, dining, and everyday amenities, this home is also served by BJ Hooper Elementary, Palombi Middle School, and Grayslake North High School. If you've been searching for a place where everyday life feels just a little more special, this may be the one you've been waiting to call home....
Contact an agent
Home facts
- Year built:1996
- Listing ID #:12711285
- Updated:July 25, 2026 at 11:22 AM
Rooms and interior
- Bedrooms:4
- Total bathrooms:4
- Full bathrooms:3
- Half bathrooms:1
- Rooms Total:10
- Dining Description:Combined With Living Room
- Bathrooms Description:Double Sinks, Whirlpool
- Kitchen Description:Dishwasher, Microwave, Range, Refrigerator, Stainless Steel Appliance(s)
- Basement Description:Finished, Full
- Living area:2,673 sq. ft.
Heating and cooling
- Cooling:Central Air
- Heating:Forced Air, Natural Gas
- Central air:Yes
Structure and exterior
- Roof:Asphalt
- Year built:1996
- Building area:2,673 sq. ft.
- Lot area:0.26 Acres
- Foundation Description:Concrete Perimeter
- Levels:2 Story
Schools
- High school:Grayslake North High School
- Middle school:Peter J Palombi School
- Elementary school:B J Hooper Elementary School
Utilities
- Water:Public
- Sewer:Public Sewer
Finances and disclosures
- Price:$385,000
- Price per sq. ft.:$144.03
- Tax amount:$10,244 (2025)
Features and amenities
- Laundry features:Dryer, Washer
Parking
- Total parking spaces:2
- Parking description:Asphalt, Attached Garage, Garage
- Garage:Yes
- Garage spaces:2
 Copyright 2026 Midwest Real Estate Data LLC. All rights reserved. The data relating to real estate for sale on this web site comes in part from the Broker Reciprocity Program of the Midwest Real Estate Data LLC. Listing information is deemed reliable but not guaranteed.
New listings near 832 Fox Chase Drive
- New
 $159,000Active3 beds 1 baths1,664 sq. ft.
1111 Idlewild Drive, Round Lake Beach, IL 60073
MLS# 12713806Listed by: COLDWELL BANKER REALTY - New
 $395,000Active4 beds 3 baths1,989 sq. ft.
2070 N Masters Lane, Lake Villa, IL 60046
MLS# 12705945Listed by: BAIRD & WARNER - New
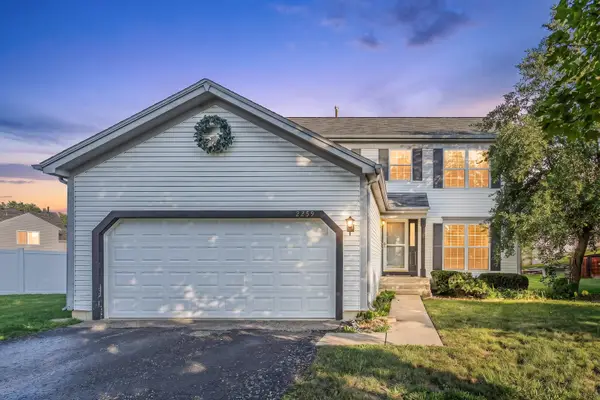 $365,000Active3 beds 3 baths1,768 sq. ft.
2259 N Orchard Lane, Round Lake Beach, IL 60073
MLS# 12710452Listed by: KELLER WILLIAMS THRIVE - New
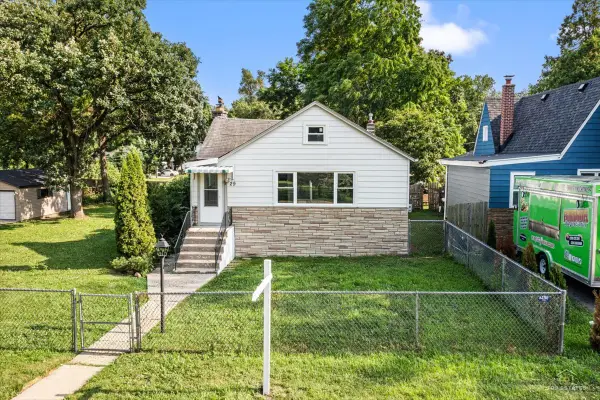 $265,000Active3 beds 1 baths1,033 sq. ft.
29 Glenwood Drive, Round Lake Beach, IL 60073
MLS# 12712936Listed by: RE/MAX SUBURBAN - New
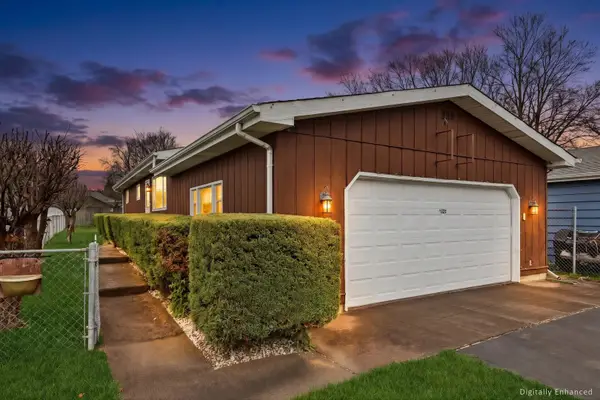 $274,900Active3 beds 1 baths1,008 sq. ft.
1631 N Oak Avenue, Round Lake Beach, IL 60073
MLS# 12695713Listed by: COLDWELL BANKER REALTY - Open Sat, 12 to 2pmNew
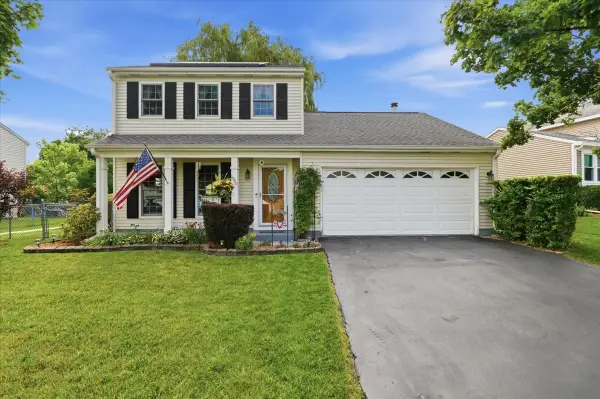 $315,000Active3 beds 2 baths1,525 sq. ft.
1860 Carl Drive, Round Lake Beach, IL 60073
MLS# 12712212Listed by: KELLER WILLIAMS NORTH SHORE WEST - Open Sun, 12 to 2pmNew
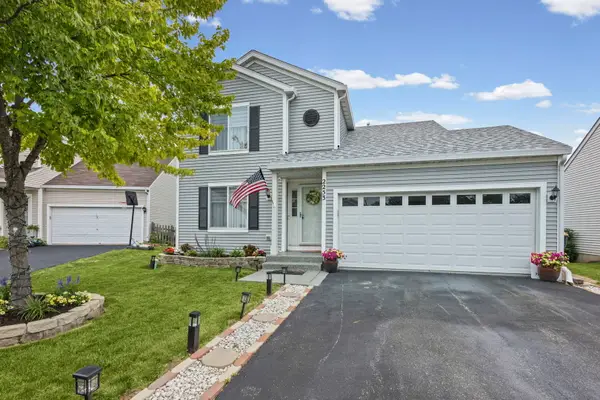 $365,000Active3 beds 2 baths1,546 sq. ft.
2253 N Stonehedge Court, Round Lake Beach, IL 60073
MLS# 12711153Listed by: HOMESMART CONNECT LLC - Open Sat, 12 to 2pmNew
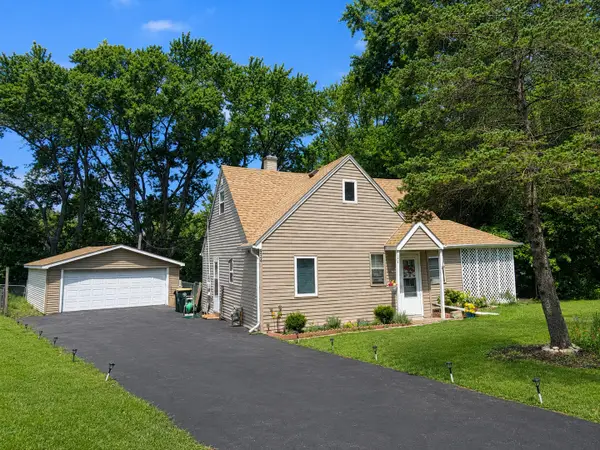 $265,000Active3 beds 2 baths1,014 sq. ft.
924 Hillwood Circle, Round Lake Beach, IL 60073
MLS# 12710161Listed by: REALTY ONE GROUP KARMMA - New
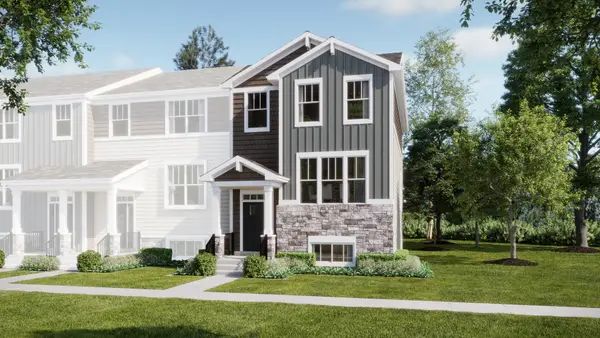 $383,160Active3 beds 3 baths2,039 sq. ft.
523 Red Oak Circle, Volo, IL 60020
MLS# 12710209Listed by: HOMESMART CONNECT LLC


Protect your home and budget from life's surprises with an Assurant Home Warranty, backed by a partner that supports you through every step of homeownership. Explore Plans.
© 2026 Better Homes and Gardens Real Estate LLC. An Anywhere Real Estate company. All rights reserved. Better Homes and Gardens® Real Estate is a registered trademark owned by Meredith Operations Corporation, licensed to Better Homes and Gardens Real Estate LLC and used with permission. Better Homes and Gardens Real Estate LLC fully supports the principles of the Fair Housing Act and the Equal Opportunity Act. Listing information is deemed reliable but is not guaranteed accurate.
Each office is independently owned and operated.
Any services or products provided by third parties are not provided by, affiliated with or related to Better Homes and Gardens Real Estate LLC, or its affiliated companies.