
901 Flintwood Court, Round Lake Heights, IL 60073
Local realty services provided by:Better Homes and Gardens Real Estate Star Homes
Upcoming open houses
- Sun, Aug 0911:00 am - 01:00 pm
Listed by: lisa wolf, tracy botten
Office: keller williams north shore west
MLS#:12725978
Source:MLSNI
Price summary
- Price:$249,900
- Price per sq. ft.:$263.61
About this home
Welcome to a home where timeless Cape Cod charm meets beautifully updated, move-in-ready living! Situated on an expansive lot with plenty of outdoor space to enjoy, this inviting 3-bedroom home has been thoughtfully renovated from top to bottom, creating the perfect combination of comfort, style, and functionality. Step inside and immediately appreciate the bright, refreshed interior featuring beautiful hardwood flooring throughout the main level and fresh, neutral paint that gives the home a warm and welcoming feel. At the heart of the home is the beautifully redesigned kitchen, showcasing sleek quartz countertops, updated cabinetry, stainless steel appliances, a spacious stainless steel sink, and modern finishes that make the space as functional as it is attractive. The fully remodeled bathroom continues the home's fresh new look with stylish tilework and contemporary finishes. The main level offers comfortable and versatile living spaces along with the added convenience of a dedicated laundry room, making everyday living that much easier. Upstairs, you'll find additional living space enhanced by brand-new carpeting, creating comfortable and cozy bedrooms with plenty of possibilities. Outside, the oversized lot provides an incredible amount of space for entertaining, gardening, recreation, or simply relaxing and enjoying the outdoors. An oversized attached garage offers excellent parking, storage, and workspace options. Beyond the beautiful cosmetic improvements, you'll also appreciate the home's many important updates, including newer roofing, siding, windows, and a furnace that is only approximately three years old-giving you added peace of mind for years to come. Conveniently located near shopping, dining, Metra stations, recreation, and the beautiful Chain O' Lakes, this home offers easy access to everything you need while still providing a comfortable place to escape at the end of the day. Beautifully updated, wonderfully maintained, and ready for its next owner, this charming Cape Cod is one you won't want to miss!...
Contact an agent
Home facts
- Year built:1943
- Listing ID #:12725978
- Updated:August 07, 2026 at 11:19 AM
Rooms and interior
- Bedrooms:3
- Total bathrooms:1
- Full bathrooms:1
- Rooms Total:5
- Bathrooms Description:Soaking Tub
- Kitchen Description:Range, Refrigerator, Stainless Steel Appliance(s)
- Living area:948 sq. ft.
Heating and cooling
- Cooling:Central Air
- Heating:Forced Air, Natural Gas
- Central air:Yes
Structure and exterior
- Roof:Asphalt
- Year built:1943
- Building area:948 sq. ft.
- Architectural Style:Cape Cod
- Foundation Description:Concrete Perimeter
- Levels:1.5 Story
Utilities
- Water:Public
- Sewer:Public Sewer
Finances and disclosures
- Price:$249,900
- Price per sq. ft.:$263.61
- Tax amount:$4,150 (2025)
Features and amenities
- Laundry features:Dryer, Washer
Parking
- Total parking spaces:1
- Parking description:Asphalt, Attached Garage, Garage
- Garage:Yes
- Garage spaces:1
 Copyright 2026 Midwest Real Estate Data LLC. All rights reserved. The data relating to real estate for sale on this web site comes in part from the Broker Reciprocity Program of the Midwest Real Estate Data LLC. Listing information is deemed reliable but not guaranteed.
New listings near 901 Flintwood Court
- New
 $235,000Active3 beds 1 baths
724 Mohawk Drive, Round Lake Heights, IL 60073
MLS# 12724678Listed by: RESULTS REALTY ERA POWERED 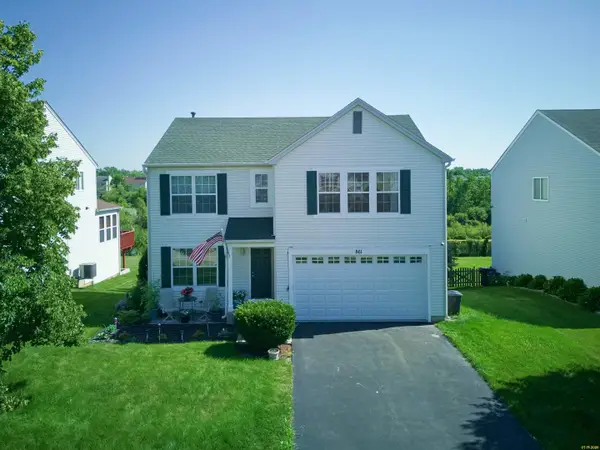 $399,900Pending4 beds 3 baths2,420 sq. ft.
861 Seneca Trail, Round Lake Heights, IL 60073
MLS# 12719457Listed by: CIRCLE ONE REALTY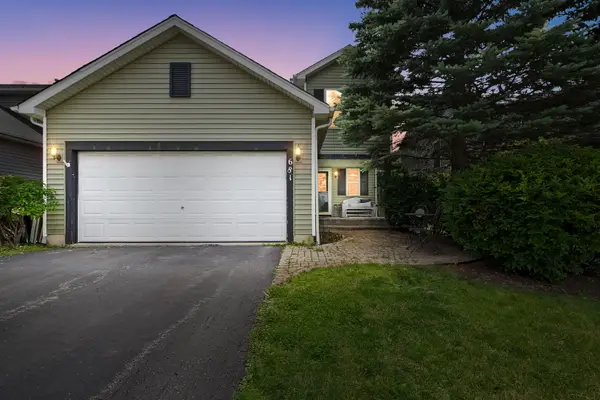 $344,000Pending4 beds 4 baths2,412 sq. ft.
681 W Huron Hills Trail, Round Lake Heights, IL 60073
MLS# 12699111Listed by: COLDWELL BANKER REALTY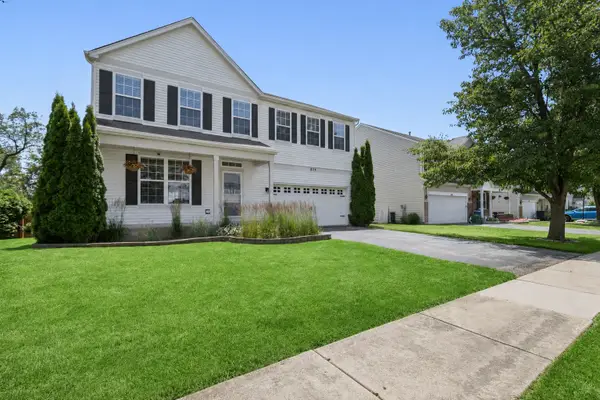 $365,000Pending3 beds 3 baths1,736 sq. ft.
879 Sioux Drive, Round Lake Heights, IL 60073
MLS# 12691865Listed by: @PROPERTIES CHRISTIE'S INTERNATIONAL REAL ESTATE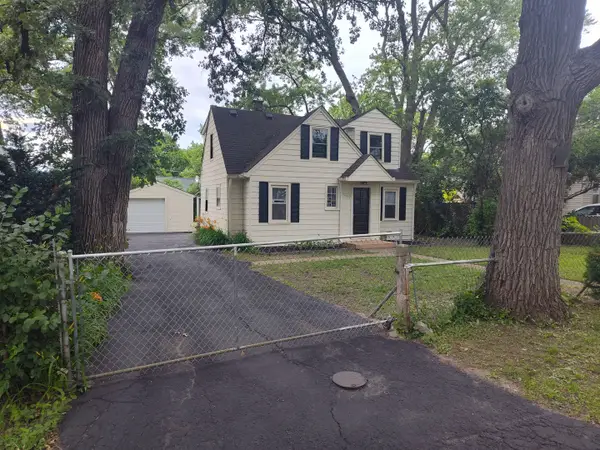 $239,000Pending4 beds 2 baths1,035 sq. ft.
1720 Hiawatha Trail, Round Lake Heights, IL 60073
MLS# 12491451Listed by: NEW CENTURY REAL ESTATE $355,000Pending3 beds 2 baths1,780 sq. ft.
2438 Lotus Drive, Round Lake Heights, IL 60073
MLS# 12675940Listed by: EXP REALTY


Protect your home and budget from life's surprises with an Assurant Home Warranty, backed by a partner that supports you through every step of homeownership. Explore Plans.
© 2026 Better Homes and Gardens Real Estate LLC. An Anywhere Real Estate company. All rights reserved. Better Homes and Gardens® Real Estate is a registered trademark owned by Meredith Operations Corporation, licensed to Better Homes and Gardens Real Estate LLC and used with permission. Better Homes and Gardens Real Estate LLC fully supports the principles of the Fair Housing Act and the Equal Opportunity Act. Listing information is deemed reliable but is not guaranteed accurate.
Each office is independently owned and operated.
Any services or products provided by third parties are not provided by, affiliated with or related to Better Homes and Gardens Real Estate LLC, or its affiliated companies.