
440 E Lakeshore Drive, Round Lake Park, IL 60073
Local realty services provided by:Better Homes and Gardens Real Estate Star Homes
440 E Lakeshore Drive,Round Lake Park, IL 60073
$359,900
- 4 Beds
- 2 Baths
- 1,132 sq. ft.
- Single family
- Active
Listed by: ahmad elhindi
Office: guidance realty
MLS#:12733813
Source:MLSNI
Price summary
- Price:$359,900
- Price per sq. ft.:$317.93
About this home
Beautiful lakefront home offering yearround enjoyment. Spend your days boating, swimming, fishing, and relaxing right from your own property, with stunning sunrise and sunset views from the home and deck. The large eatin kitchen overlooks the lake, creating the perfect gathering space. The main level features 3 bedrooms and a full bathroom, with a family room and an additional full bathroom. This home offers great potential and endless opportunities for water activities. Conveniently located near shopping, schools, and the Metra station.
Contact an agent
Home facts
- Year built:1986
- Listing ID #:12733813
- Updated:September 04, 2026 at 11:19 AM
Rooms and interior
- Bedrooms:4
- Total bathrooms:2
- Full bathrooms:2
- Rooms Total:8
- Dining Description:Combined With Living Room
- Bathrooms Description:Whirlpool
- Kitchen Description:Dishwasher, Microwave, Range, Refrigerator
- Basement Description:Finished, Full
- Living area:1,132 sq. ft.
Heating and cooling
- Cooling:Central Air
- Heating:Natural Gas
- Central air:Yes
Structure and exterior
- Roof:Asphalt
- Year built:1986
- Building area:1,132 sq. ft.
- Lot area:0.13 Acres
- Architectural Style:Tudor
- Exterior Features:Balcony, Boat Slip
Utilities
- Water:Lake Michigan
- Sewer:Public Sewer
Finances and disclosures
- Price:$359,900
- Price per sq. ft.:$317.93
- Tax amount:$9,623 (2025)
Features and amenities
- Laundry features:Dryer, Washer
- Amenities:Ceiling Fan(s), Security System, TV-Cable
Parking
- Total parking spaces:2
- Parking description:Attached Garage, Concrete, Garage
- Garage:Yes
- Garage spaces:2
 Copyright 2026 Midwest Real Estate Data LLC. All rights reserved. The data relating to real estate for sale on this web site comes in part from the Broker Reciprocity Program of the Midwest Real Estate Data LLC. Listing information is deemed reliable but not guaranteed.
New listings near 440 E Lakeshore Drive
- New
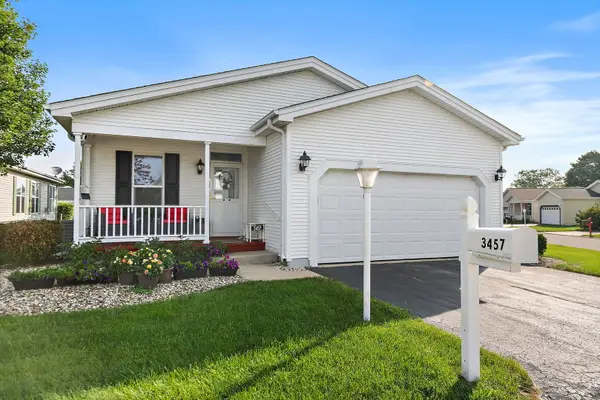 $190,000Active2 beds 2 baths1,386 sq. ft.
Address Withheld By Seller, Grayslake, IL 60030
MLS# 12747322Listed by: COMPASS - New
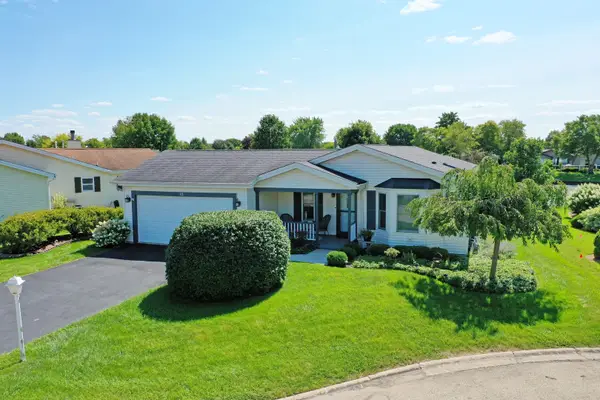 $339,900Active2 beds 4 baths1,680 sq. ft.
15 Saratoga Court, Grayslake, IL 60030
MLS# 12742378Listed by: RE/MAX SUBURBAN - Open Sun, 12 to 2pm
 $224,000Active2 beds 2 baths1,680 sq. ft.
1810 Paddock Court, Grayslake, IL 60030
MLS# 12740106Listed by: BAIRD & WARNER  $132,000Active6.88 Acres
0 N Hainesville Road, Round Lake Park, IL 60073
MLS# 12738484Listed by: HOMESMART CONNECT LLC $215,000Active2 beds 2 baths1,624 sq. ft.
332 Palomino Court, Grayslake, IL 60030
MLS# 12737629Listed by: JAMESON SOTHEBY'S INTERNATIONAL REALTY $222,500Active2 beds 2 baths
212 Rodeo Drive #2179, Grayslake, IL 60030
MLS# 12737900Listed by: TIMOTHY A. WITKOWSKI $337,999Pending4 beds 2 baths2,334 sq. ft.
159 Agusta Drive, Round Lake Park, IL 60073
MLS# 12737109Listed by: KELLER WILLIAMS NORTH SHORE WEST- New
 $195,000Active2 beds 2 baths
9 Hialeah Court, Grayslake, IL 60030
MLS# 12745809Listed by: COMPASS  $230,000Active2 beds 2 baths1,472 sq. ft.
3209 Harness Lane, Grayslake, IL 60030
MLS# 12720650Listed by: BAIRD & WARNER


Protect your home and budget from life's surprises with an Assurant Home Warranty, backed by a partner that supports you through every step of homeownership. Explore Plans.
© 2026 Better Homes and Gardens Real Estate LLC. An Anywhere Real Estate company. All rights reserved. Better Homes and Gardens® Real Estate is a registered trademark owned by Meredith Operations Corporation, licensed to Better Homes and Gardens Real Estate LLC and used with permission. Better Homes and Gardens Real Estate LLC fully supports the principles of the Fair Housing Act and the Equal Opportunity Act. Listing information is deemed reliable but is not guaranteed accurate.
Each office is independently owned and operated.
Any services or products provided by third parties are not provided by, affiliated with or related to Better Homes and Gardens Real Estate LLC, or its affiliated companies.