
221 S Dawn Marie Drive, Round Lake, IL 60073
Local realty services provided by:Better Homes and Gardens Real Estate Star Homes
Listed by: joy rossman
Office: berkshire hathaway homeservices starck real estate
MLS#:12713370
Source:MLSNI
Price summary
- Price:$490,000
- Price per sq. ft.:$192.91
About this home
Grant High School/Big Hollow Grade School District! This custom 2540 sf ranch sitting on .92 acre has been beautifully maintained by this original owner. Nice wide hallways and doorways, easy access to front door and through the garage make this home great for everyone! The main floor has 3 nice sized bedrooms, 2.1 baths and open concept for family room, kitchen, living room and dining room. The full, partially finished (huge) basement has exterior walk-up access to the ground level. Big kitchen with eating area and breakfast bar overlooking family room has maple cabinetry and solid surface counters. 2 X 6 construction, New Front Patio 2024, Trex Deck/Railing 2020, Driveway 2020, Located in a quiet area along the Millennium Trail with NO HOA. It is a MUST SEE.
Contact an agent
Home facts
- Year built:1992
- Subdivision & Development:Nippersink Estates
- Listing ID #:12713370
- Updated:September 14, 2026 at 08:16 AM
Rooms and interior
- Bedrooms:3
- Total bathrooms:3
- Full bathrooms:2
- Half bathrooms:1
- Rooms Total:7
- Dining Description:Separate Dining Room
- Bathrooms Description:Double Sinks, Soaking Tub
- Kitchen Description:Cooktop, Dishwasher, Double Oven, Range Hood, Refrigerator, Stainless Steel Appliance(s)
- Basement Description:Full, Partially Finished
- Living area:2,540 sq. ft.
Heating and cooling
- Cooling:Central Air
- Heating:Natural Gas
- Central air:Yes
Structure and exterior
- Roof:Asphalt
- Year built:1992
- Building area:2,540 sq. ft.
- Lot area:0.93 Acres
- Lot Features:Mature Trees
- Architectural Style:Ranch
- Foundation Description:Concrete Perimeter
- Levels:1 Story
Schools
- High school:Grant Community High School
- Middle school:Big Hollow Middle School
- Elementary school:Big Hollow Elementary School
Utilities
- Sewer:Public Sewer
Finances and disclosures
- Price:$490,000
- Price per sq. ft.:$192.91
- Tax amount:$10,840 (2025)
Features and amenities
- Laundry features:Dryer, Washer
- Amenities:CO Detectors, Ceiling Fan(s), Sump Pump, TV-Cable, TV-Dish, Water-Softener Owned
Parking
- Total parking spaces:2
- Parking description:Asphalt, Attached Garage, Circular Driveway, Garage
- Garage:Yes
- Garage spaces:2
 Copyright 2026 Midwest Real Estate Data LLC. All rights reserved. The data relating to real estate for sale on this web site comes in part from the Broker Reciprocity Program of the Midwest Real Estate Data LLC. Listing information is deemed reliable but not guaranteed.
New listings near 221 S Dawn Marie Drive
- New
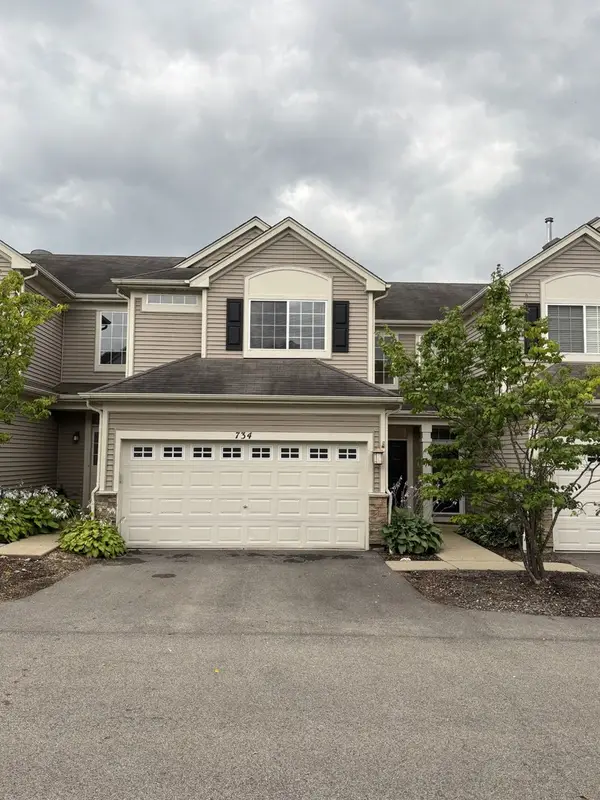 $260,000Active3 beds 3 baths1,430 sq. ft.
734 S Jade Lane, Round Lake, IL 60073
MLS# 12741830Listed by: ROYAL SERVICE REALTY HOME SWEET HOME - New
 $255,000Active2 beds 3 baths1,673 sq. ft.
481 S Jade Lane, Round Lake, IL 60073
MLS# 12758015Listed by: HOMESMART CONNECT LLC - New
 $99,999Active3 beds 2 baths
314 Huston Court, Round Lake, IL 60073
MLS# 12685440Listed by: NET REALTY CORP - New
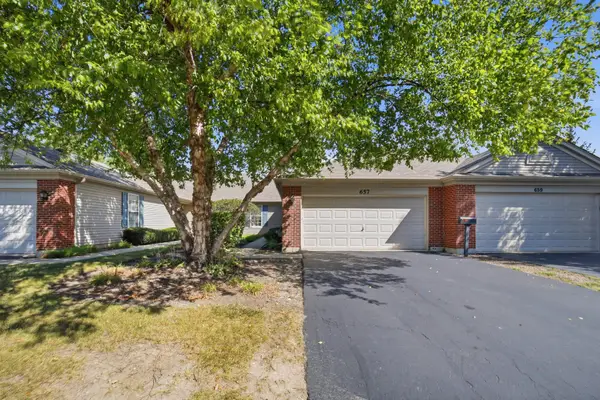 $220,000Active2 beds 2 baths1,168 sq. ft.
657 S Curran Road, Round Lake, IL 60073
MLS# 12745943Listed by: KELLER WILLIAMS SUCCESS REALTY - New
 $459,900Active4 beds 4 baths
1841 W Rookery Circle, Round Lake, IL 60073
MLS# 12755647Listed by: RE/MAX LOYALTY - New
 $260,000Active2 beds 3 baths1,808 sq. ft.
34391 N Barberry Court, Round Lake, IL 60073
MLS# 12756098Listed by: KELLER WILLIAMS NORTH SHORE WEST - New
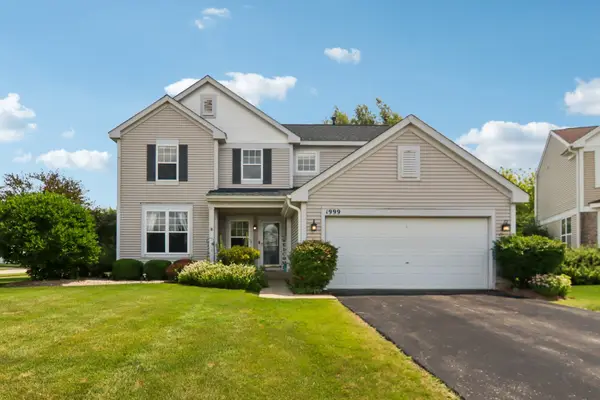 Listed by BHGRE$409,900Active4 beds 3 baths2,310 sq. ft.
1999 Sparrow Circle, Round Lake, IL 60073
MLS# 12756352Listed by: BETTER HOMES AND GARDEN REAL ESTATE STAR HOMES - New
 $220,000Active2 beds 2 baths1,132 sq. ft.
34330 N Goldenrod Road, Round Lake, IL 60073
MLS# 12750583Listed by: COMPASS - New
 $274,900Active2 beds 3 baths1,678 sq. ft.
731 S Jade Lane, Round Lake, IL 60073
MLS# 12755381Listed by: NEW CENTURY REAL ESTATE - New
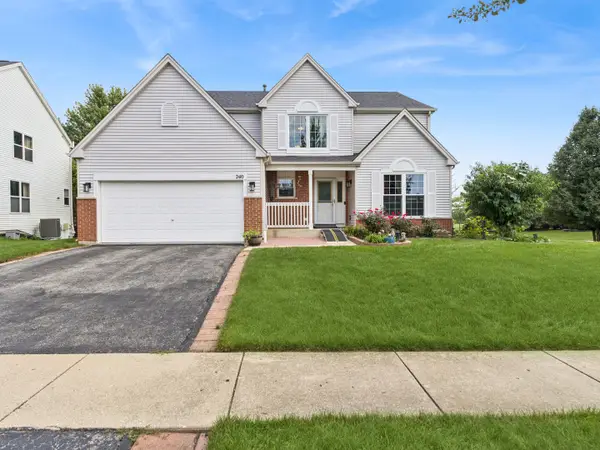 $480,000Active4 beds 4 baths2,822 sq. ft.
240 W Winding Trail Circle, Round Lake, IL 60073
MLS# 12753918Listed by: BAIRD & WARNER


Protect your home and budget from life's surprises with an Assurant Home Warranty, backed by a partner that supports you through every step of homeownership. Explore Plans.
© 2026 Better Homes and Gardens Real Estate LLC. An Anywhere Real Estate company. All rights reserved. Better Homes and Gardens® Real Estate is a registered trademark owned by Meredith Operations Corporation, licensed to Better Homes and Gardens Real Estate LLC and used with permission. Better Homes and Gardens Real Estate LLC fully supports the principles of the Fair Housing Act and the Equal Opportunity Act. Listing information is deemed reliable but is not guaranteed accurate.
Each office is independently owned and operated.
Any services or products provided by third parties are not provided by, affiliated with or related to Better Homes and Gardens Real Estate LLC, or its affiliated companies.