
25727 W Woodland Drive, Round Lake, IL 60073
Local realty services provided by:Better Homes and Gardens Real Estate Star Homes
25727 W Woodland Drive,Round Lake, IL 60073
$409,000
- 4 Beds
- 3 Baths
- 2,251 sq. ft.
- Single family
- Pending
Listed by: richard lee, jina yoonsun park
Office: homesmart connect
MLS#:12732275
Source:MLSNI
Price summary
- Price:$409,000
- Price per sq. ft.:$181.7
- Monthly HOA dues:$33.33
About this home
Welcome to the Prairie Pointe subdivision built by Cambridge Homes. This Well maintained 2 story single house has 4 beds and 2.1 baths, with a finished basement. The seller has recently updated the roof and gutters (2025) with leaf guard, the newer A/C (2024), Newer Garage Door & Epoxy floor (2024). Open to living from kitchen with beautiful granite countertop with center island and SS appliances. Lovely breakfast room to the paver brick patio and private backyard and more. Enjoy the finished basement for your entertainment. Bring your all offers. It won't last long. Seller is also looking for a house. But no later than two months after the contract. * Multiple offers received. H/B Due on Sat 7PM 08/29.*
Contact an agent
Home facts
- Year built:2001
- Listing ID #:12732275
- Updated:October 10, 2026 at 10:28 AM
Rooms and interior
- Bedrooms:4
- Total bathrooms:3
- Full bathrooms:2
- Half bathrooms:1
- Rooms Total:9
- Basement Description:Finished, Partial
- Living area:2,251 sq. ft.
Heating and cooling
- Cooling:Central Air
- Heating:Natural Gas
- Central air:Yes
Structure and exterior
- Year built:2001
- Building area:2,251 sq. ft.
- Levels:2 Story
Schools
- High school:Grant Community High School
Utilities
- Water:Public
- Sewer:Public Sewer
Finances and disclosures
- Price:$409,000
- Price per sq. ft.:$181.7
- Tax amount:$6,899 (2025)
Parking
- Total parking spaces:2
- Parking description:Attached Garage, Garage
- Garage:Yes
- Garage spaces:2
 Copyright 2026 Midwest Real Estate Data LLC. All rights reserved. The data relating to real estate for sale on this web site comes in part from the Broker Reciprocity Program of the Midwest Real Estate Data LLC. Listing information is deemed reliable but not guaranteed.
New listings near 25727 W Woodland Drive
- New
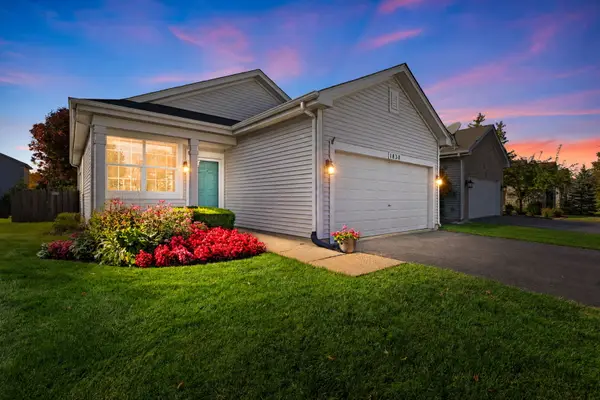 $275,000Active2 beds 1 baths1,014 sq. ft.
1830 S Fallbrook Drive #1830, Round Lake, IL 60073
MLS# 12776986Listed by: COLDWELL BANKER REALTY - Open Sat, 11am to 1pmNew
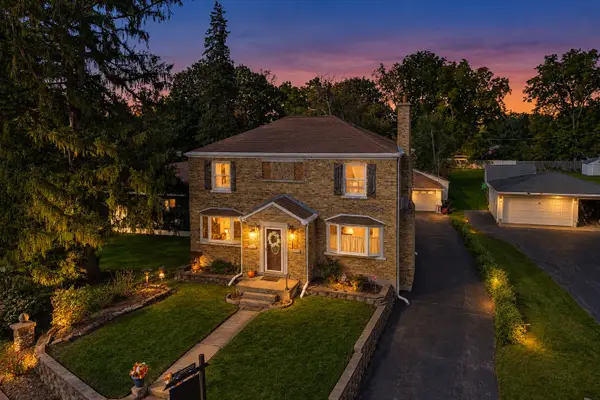 $345,000Active5 beds 2 baths2,772 sq. ft.
24790 W Clinton Avenue, Round Lake, IL 60073
MLS# 12776647Listed by: COMPASS - Open Sun, 1 to 3pmNew
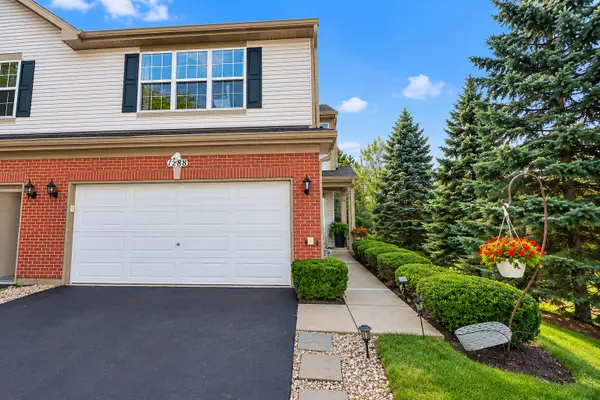 $298,000Active3 beds 3 baths1,696 sq. ft.
1288 W Black Wolf Road, Round Lake, IL 60073
MLS# 12781265Listed by: RE/MAX SAWA - New
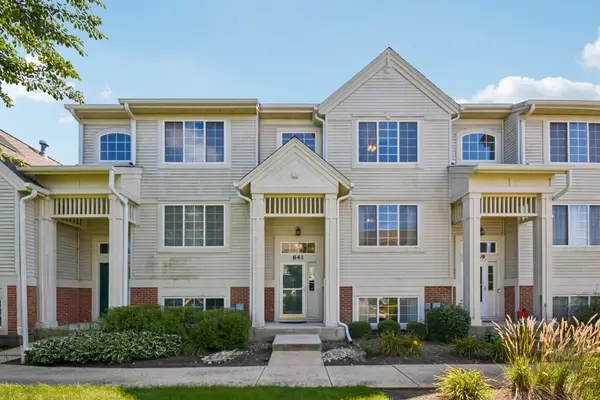 $247,900Active2 beds 3 baths1,742 sq. ft.
641 S Rosehall Lane, Round Lake, IL 60073
MLS# 12781011Listed by: RE/MAX AMERICAN DREAM - New
 $479,000Active6 beds 4 baths2,834 sq. ft.
270 W Winding Trail Circle, Round Lake, IL 60073
MLS# 12780472Listed by: RE/MAX SUBURBAN - New
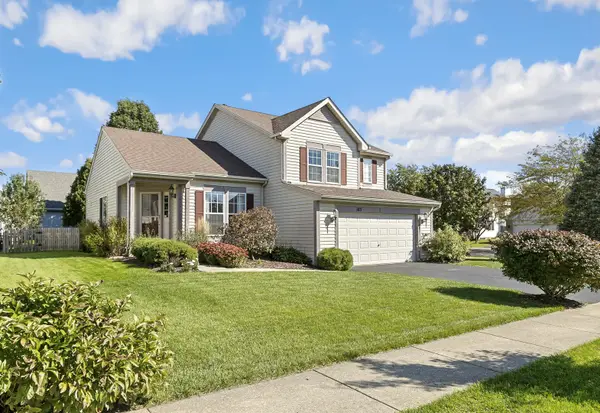 $355,000Active4 beds 3 baths1,413 sq. ft.
183 Switchgrass Drive, Round Lake, IL 60073
MLS# 12775878Listed by: REDFIN CORPORATION - New
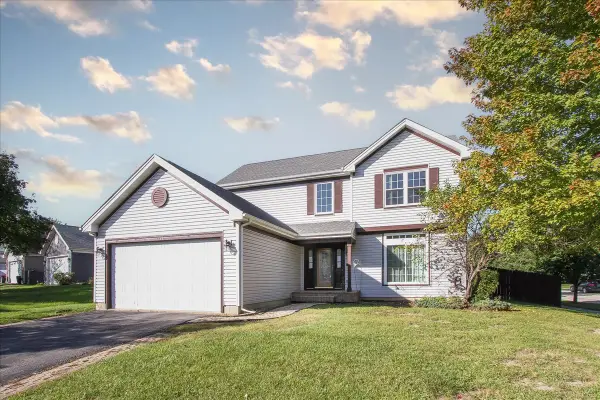 $370,000Active3 beds 3 baths1,664 sq. ft.
168 S Osage Court, Round Lake, IL 60073
MLS# 12760360Listed by: RE/MAX SUBURBAN - New
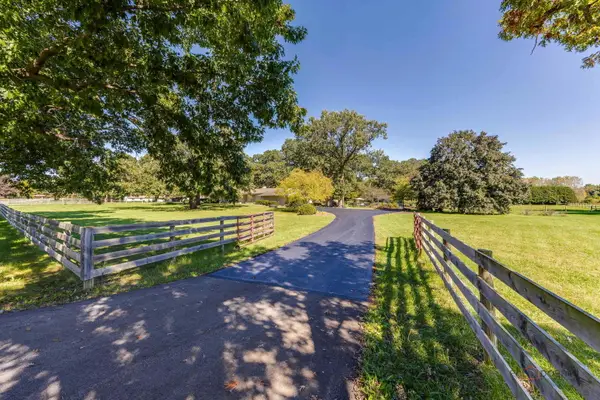 $699,900Active4 beds 3 baths3,621 sq. ft.
32841 N Fish Lake Road, Round Lake, IL 60073
MLS# 12776151Listed by: HOMESMART CONNECT LLC - Open Sun, 11am to 1pmNew
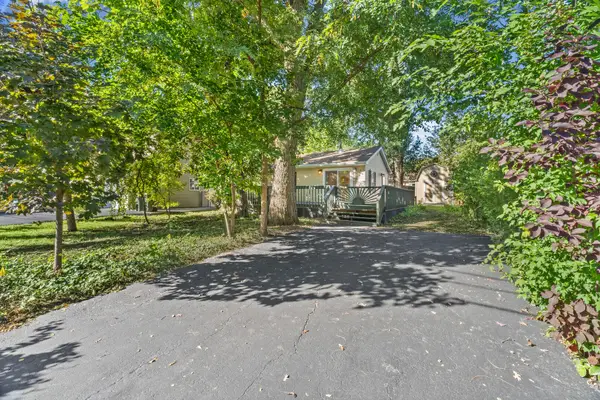 $134,000Active1 beds 1 baths480 sq. ft.
726 N Park Road, Round Lake, IL 60073
MLS# 12763606Listed by: @PROPERTIES CHRISTIE'S INTERNATIONAL REAL ESTATE - New
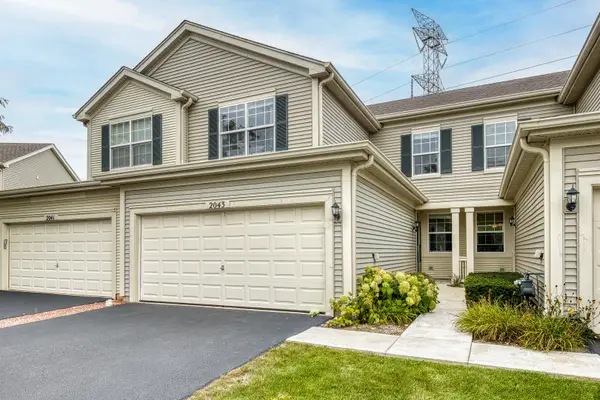 $315,000Active3 beds 3 baths1,653 sq. ft.
2043 S Kristina Lane, Round Lake, IL 60073
MLS# 12773347Listed by: PYNE PROPERTIES, LLC


Protect your home and budget from life's surprises with an Assurant Home Warranty, backed by a partner that supports you through every step of homeownership. Explore Plans.
© 2026 Better Homes and Gardens Real Estate LLC. An Anywhere Real Estate company. All rights reserved. Better Homes and Gardens® Real Estate is a registered trademark owned by Meredith Operations Corporation, licensed to Better Homes and Gardens Real Estate LLC and used with permission. Better Homes and Gardens Real Estate LLC fully supports the principles of the Fair Housing Act and the Equal Opportunity Act. Listing information is deemed reliable but is not guaranteed accurate.
Each office is independently owned and operated.
Any services or products provided by third parties are not provided by, affiliated with or related to Better Homes and Gardens Real Estate LLC, or its affiliated companies.