
270 W Winding Trail Circle, Round Lake, IL 60073
Local realty services provided by:Better Homes and Gardens Real Estate Star Homes
270 W Winding Trail Circle,Round Lake, IL 60073
$479,000
- 6 Beds
- 4 Baths
- 2,834 sq. ft.
- Single family
- Active
Listed by: leslie mcdonnell
Office: re/max suburban
MLS#:12762742
Source:MLSNI
Price summary
- Price:$479,000
- Price per sq. ft.:$169.02
- Monthly HOA dues:$47.5
About this home
PRAIRIE WALK SUBDIVISION | 6 BEDROOMS | 3.1 BATHS | FINISHED BASEMENT | 2-CAR ATTACHED GARAGE | PARK & TRAIL ACCESS | FULLY FENCED BACKYARD | BRICK PAVER PATIO & PERGOLA | GRAYSLAKE SCHOOLS | NEW ROOF (2022) | NEW FURNACE (2018) | Amazing curb appeal draws you in to this spacious Prairie Walk home, where thoughtful living spaces, and an exceptional outdoor amenities come together. A welcoming front porch creates the perfect spot to greet guests before entering, which opens to the spacious living room and adjoining dining room. Whether hosting holiday gatherings or intimate dinner parties, this inviting layout makes entertaining effortless. Continue into the heart of the home, where the spacious eat-in kitchen offers a generous amount of storage and workspace with a myriad of 42" cabinetry featuring crowned uppers and under-cabinet lighting, granite countertops, tile backsplash, quality appliances, a convenient closet pantry, and a large center island with additional cabinetry. The sunny breakfast area creates the perfect spot for casual meals, morning coffee, or gathering with family and friends, while the open connection to the family room keeps everyone connected whether you're cooking, relaxing, or entertaining. A brick fireplace adds warmth and character to the family room, creating an inviting backdrop for cozy evenings at home. French doors open to the first-floor office, offering a dedicated work-from-home space tucked away from the main living areas. A convenient half bath and laundry room complete the main level. Head upstairs to the spacious primary suite featuring a walk-in closet and private bath with dual-sink vanity, soaking tub, and separate shower. Three additional bedrooms offer generous closet space, while a second full bath and loft area provide even more flexibility. The fourth bedroom features a unique hidden bonus room tucked behind a bookshelf, a fun and unexpected space that has been used as a toy room, craft room, gaming room, hideout, and storage area over the years. The finished basement takes this home to another level with two additional bedrooms, a large rec room, and a full bath, creating an ideal space for guests, extended family, teenagers, hobbies, or an amazing in-law arrangement. With six bedrooms and multiple flexible living areas throughout, there is room for everyone. The backyard is ready for everything from everyday play to weekend entertaining. Head through the back door onto the expansive brick paver patio and enjoy the fully fenced yard, complete with a pergola that creates a comfortable outdoor gathering space. Relax under the pergola, gather around a fire, entertain friends, let the kids play, or give pets room to roam. Beyond the backyard gate, access the area's interconnected trails, offering the opportunity to enjoy a quick loop or venture out for miles. Mature landscaping adds to the appeal, including a towering maple tree providing summer shade, a redbud tree with gorgeous spring color, and native perennials and milkweed that attract butterflies and birds. Just minutes from your back door, Park School offers added convenience, while nearby Nippersink Forest Preserve and additional parks provide plenty of opportunities to enjoy the outdoors. Shopping, dining, and entertainment are also close by, and the Round Lake Beach Metra Station offers convenient commuter access toward downtown Chicago. All of this plus Grayslake schools, a two-car attached garage, a fully fenced backyard, and a floor plan designed for comfortable everyday living and memorable gatherings....
Contact an agent
Home facts
- Year built:2002
- Subdivision & Development:Prairie Walk
- Listing ID #:12762742
- Updated:September 21, 2026 at 11:04 AM
Rooms and interior
- Bedrooms:6
- Total bathrooms:4
- Full bathrooms:3
- Half bathrooms:1
- Rooms Total:15
- Dining Description:Breakfast Room, Separate Dining Room
- Bathrooms Description:Double Sinks, Separate Shower, Soaking Tub
- Kitchen Description:Dishwasher, Disposal, Microwave, Range, Refrigerator, Wine Refrigerator
- Basement Description:Full, Partially Finished
- Living area:2,834 sq. ft.
Heating and cooling
- Cooling:Central Air
- Heating:Forced Air, Natural Gas
- Central air:Yes
Structure and exterior
- Roof:Asphalt
- Year built:2002
- Building area:2,834 sq. ft.
- Lot area:0.23 Acres
- Lot Features:Landscaped
- Architectural Style:Colonial
- Exterior Features:Fire Pit
- Levels:2 Story
Schools
- High school:Grayslake Central High School
- Middle school:Park Campus
- Elementary school:Park Campus
Utilities
- Water:Public
- Sewer:Public Sewer
Finances and disclosures
- Price:$479,000
- Price per sq. ft.:$169.02
- Tax amount:$14,169 (2025)
Features and amenities
- Laundry features:Dryer, Washer
- Amenities:Backup Sump Pump, CO Detectors, Ceiling Fan(s), Radon Mitigation System, Sump Pump
Parking
- Total parking spaces:2
- Parking description:Asphalt, Attached Garage, Garage
- Garage:Yes
- Garage spaces:2
 Copyright 2026 Midwest Real Estate Data LLC. All rights reserved. The data relating to real estate for sale on this web site comes in part from the Broker Reciprocity Program of the Midwest Real Estate Data LLC. Listing information is deemed reliable but not guaranteed.
New listings near 270 W Winding Trail Circle
- New
 $239,000Active2 beds 3 baths1,512 sq. ft.
1693 W Turtle Creek Lane, Round Lake, IL 60073
MLS# 12764581Listed by: RE/MAX AMERICAN DREAM - New
 $385,000Active3 beds 3 baths2,300 sq. ft.
34439 N Hickory Lane, Round Lake, IL 60073
MLS# 12764159Listed by: RE/MAX SUBURBAN - New
 $265,000Active3 beds 3 baths1,608 sq. ft.
512 N Fox Trail, Round Lake, IL 60073
MLS# 12762912Listed by: COMPASS - New
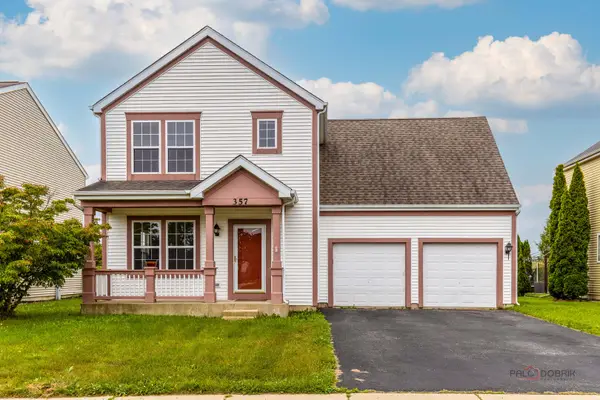 $410,000Active4 beds 4 baths2,541 sq. ft.
357 W Waterbury Drive, Round Lake, IL 60073
MLS# 12758854Listed by: RE/MAX TOP PERFORMERS - New
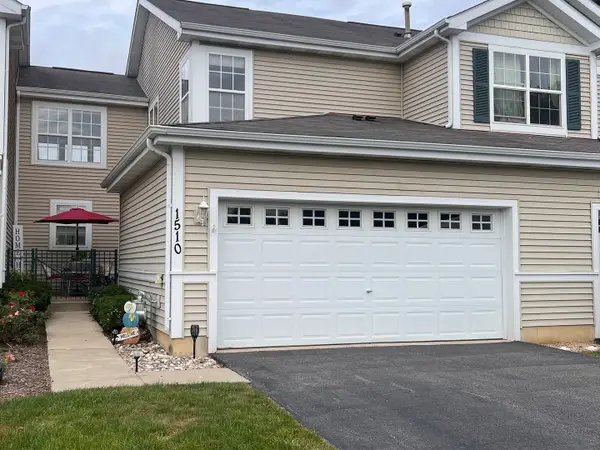 $294,500Active2 beds 3 baths1,624 sq. ft.
1510 W Remington Lane #1510, Round Lake, IL 60073
MLS# 12762110Listed by: CHARLES RUTENBERG REALTY OF IL 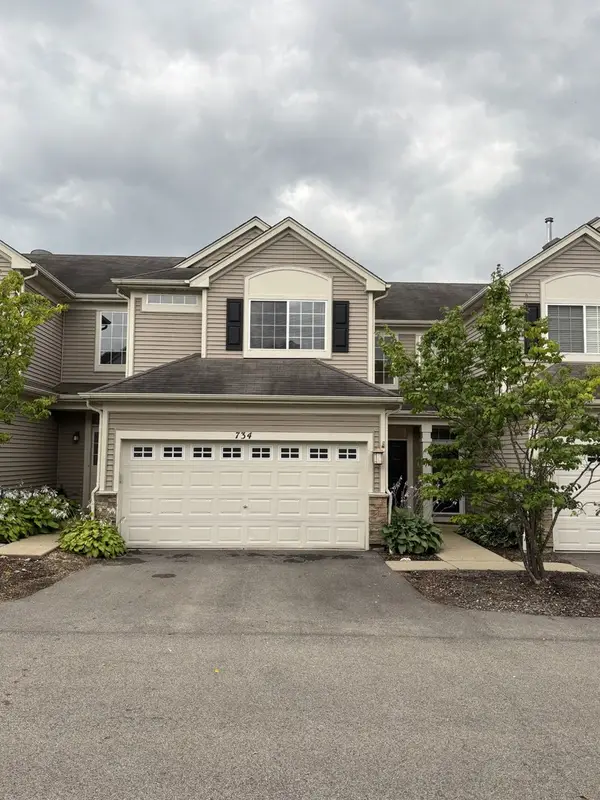 $260,000Pending3 beds 3 baths1,430 sq. ft.
734 S Jade Lane, Round Lake, IL 60073
MLS# 12741830Listed by: ROYAL SERVICE REALTY HOME SWEET HOME $255,000Pending2 beds 3 baths1,673 sq. ft.
481 S Jade Lane, Round Lake, IL 60073
MLS# 12758015Listed by: HOMESMART CONNECT LLC $99,999Pending3 beds 2 baths
314 Huston Court, Round Lake, IL 60073
MLS# 12685440Listed by: NET REALTY CORP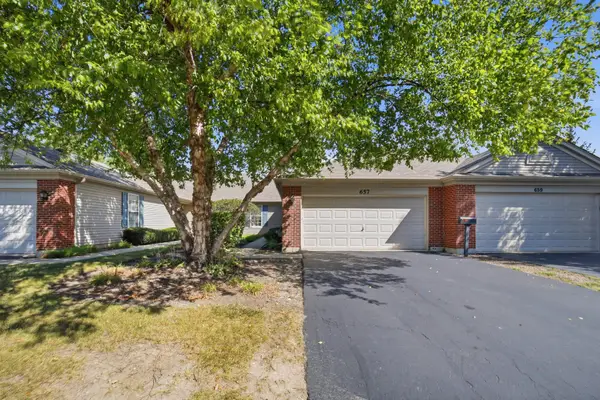 $220,000Pending2 beds 2 baths1,168 sq. ft.
657 S Curran Road, Round Lake, IL 60073
MLS# 12745943Listed by: KELLER WILLIAMS SUCCESS REALTY


Protect your home and budget from life's surprises with an Assurant Home Warranty, backed by a partner that supports you through every step of homeownership. Explore Plans.
© 2026 Better Homes and Gardens Real Estate LLC. An Anywhere Real Estate company. All rights reserved. Better Homes and Gardens® Real Estate is a registered trademark owned by Meredith Operations Corporation, licensed to Better Homes and Gardens Real Estate LLC and used with permission. Better Homes and Gardens Real Estate LLC fully supports the principles of the Fair Housing Act and the Equal Opportunity Act. Listing information is deemed reliable but is not guaranteed accurate.
Each office is independently owned and operated.
Any services or products provided by third parties are not provided by, affiliated with or related to Better Homes and Gardens Real Estate LLC, or its affiliated companies.