
34123 N Needlegrass Drive, Round Lake, IL 60073
Local realty services provided by:Better Homes and Gardens Real Estate Star Homes
34123 N Needlegrass Drive,Round Lake, IL 60073
$375,000
- 4 Beds
- 3 Baths
- 1,896 sq. ft.
- Single family
- Active
Listed by: matthew kombrink, miles tischhauser
Office: one source realty
MLS#:12777331
Source:MLSNI
Price summary
- Price:$375,000
- Price per sq. ft.:$197.78
About this home
Sitting on a .26-acre corner lot in the Prairie Pointe subdivision of Round Lake, this brick and vinyl two-story offers 4 bedrooms, 2.5 baths and plenty of room to spread out, inside and out. A front porch leads into the living room and formal dining room, ready for holiday dinners and everyday gatherings alike. The eat-in kitchen pairs hardwood flooring and granite countertops with a stainless steel refrigerator and a bayed dinette that opens to the backyard, while the spacious family room centers on a striking floor-to-ceiling fireplace. A first-floor powder room and laundry room make daily routines easier. Upstairs, all 4 bedrooms share the same level, including the large primary suite with a lighted ceiling fan and a private bath with a double bowl vanity. The full unfinished basement has plenty of room for storage, a workshop or future living space. Outside, mature trees frame the landscaped lot, and the large backyard with a paver patio sets the scene for summer cookouts and slow weekend mornings. Add a 2-car garage, a short walk to the neighborhood park, Big Hollow and Grant schools, nearby forest preserves and the Chain O'Lakes, plus easy access to Routes 120 and 134 and the Long Lake Metra, and this one checks a lot of boxes....
Contact an agent
Home facts
- Year built:2000
- Subdivision & Development:Prairie Pointe
- Listing ID #:12777331
- Updated:November 13, 2026 at 12:59 PM
Rooms and interior
- Bedrooms:4
- Total bathrooms:3
- Full bathrooms:2
- Half bathrooms:1
- Rooms Total:8
- Dining Description:Separate Dining Room
- Bathrooms Description:Double Sinks
- Kitchen Description:Microwave, Range, Refrigerator
- Basement Description:Full, Unfinished
- Living area:1,896 sq. ft.
Heating and cooling
- Cooling:Central Air
- Heating:Forced Air, Gas
- Central air:Yes
Structure and exterior
- Roof:Asphalt
- Year built:2000
- Building area:1,896 sq. ft.
- Lot area:0.26 Acres
- Lot Features:Corner Lot, Landscaped, Mature Trees
- Levels:2 Story
Schools
- High school:Grant Community High School
Utilities
- Water:Public
- Sewer:Public Sewer
Finances and disclosures
- Price:$375,000
- Price per sq. ft.:$197.78
- Tax amount:$7,366 (2025)
Features and amenities
- Laundry features:Dryer, Washer
- Amenities:Ceiling Fan(s)
Parking
- Total parking spaces:2
- Parking description:Asphalt, Attached Garage, Garage
- Garage:Yes
- Garage spaces:2
 Copyright 2026 Midwest Real Estate Data LLC. All rights reserved. The data relating to real estate for sale on this web site comes in part from the Broker Reciprocity Program of the Midwest Real Estate Data LLC. Listing information is deemed reliable but not guaranteed.
New listings near 34123 N Needlegrass Drive
- New
 $499,900Active4 beds 4 baths2,936 sq. ft.
2291 S Arden Lane, Round Lake, IL 60073
MLS# 12802040Listed by: @PROPERTIES CHRISTIE'S INTERNATIONAL REAL ESTATE - New
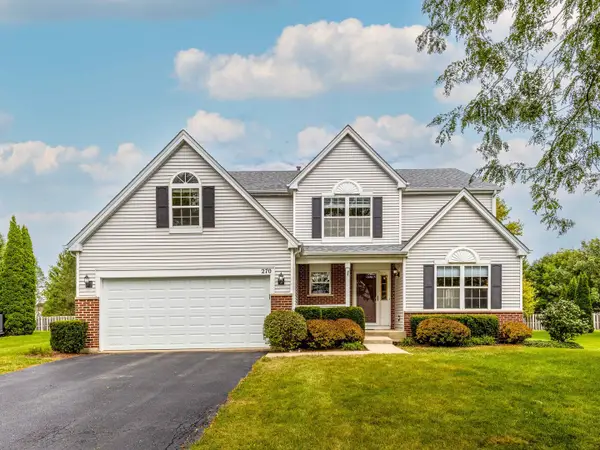 $460,000Active6 beds 4 baths2,834 sq. ft.
270 W Winding Trail Circle, Round Lake, IL 60073
MLS# 12805962Listed by: RE/MAX SUBURBAN - New
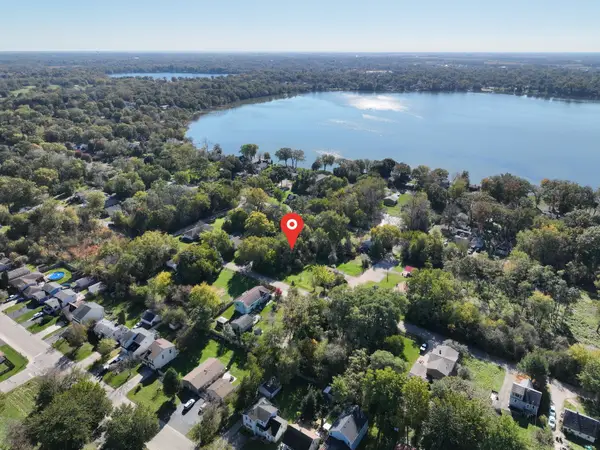 $18,500Active0.16 Acres
0 E Lake Park Avenue, Round Lake Beach, IL 60073
MLS# 12778371Listed by: BROKERWORKS REAL ESTATE GROUP - New
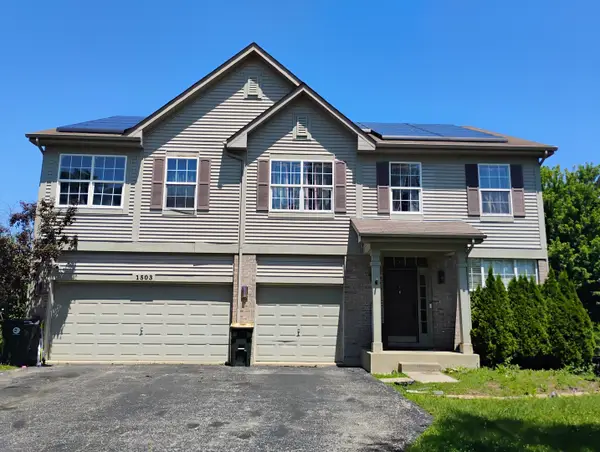 $465,000Active5 beds 4 baths4,078 sq. ft.
1503 S Elizabeth Lane, Round Lake, IL 60073
MLS# 12804099Listed by: REAL PEOPLE REALTY - New
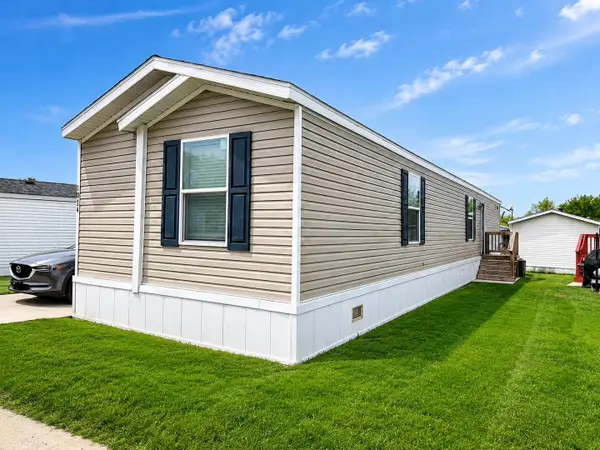 $85,000Active3 beds 2 baths
1014 NW Alma Circle, Round Lake, IL 60073
MLS# 12802992Listed by: HOMESMART CONNECT LLC - New
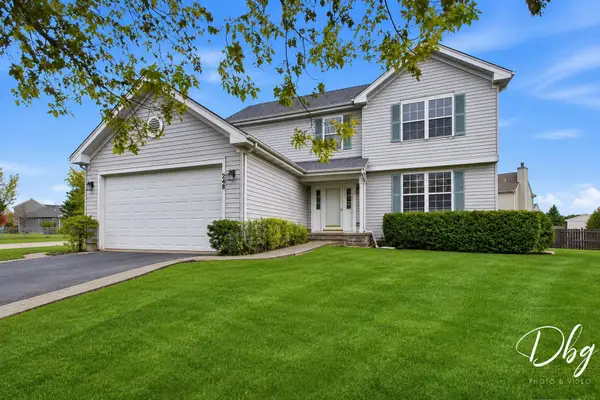 $355,000Active3 beds 3 baths1,664 sq. ft.
248 S Wildrose Court, Round Lake, IL 60073
MLS# 12801972Listed by: VILLAGE REALTY - New
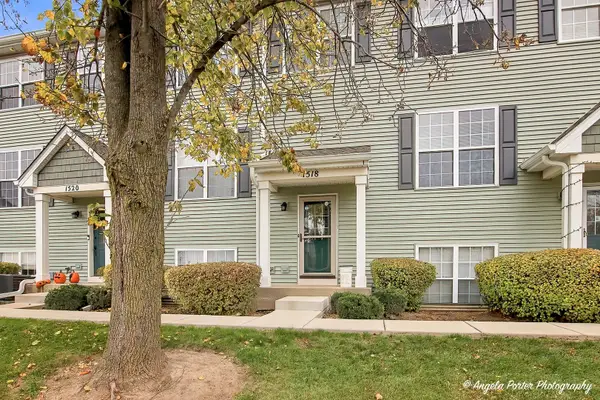 $254,900Active2 beds 3 baths1,717 sq. ft.
1518 W Turtle Creek Lane #1518, Round Lake, IL 60073
MLS# 12801158Listed by: COLDWELL BANKER REALTY - Open Sun, 1 to 3pmNew
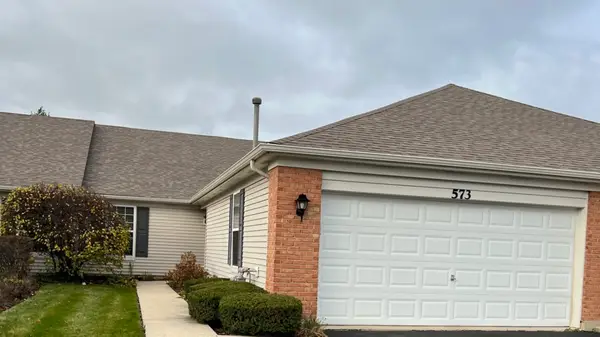 $293,000Active2 beds 2 baths1,554 sq. ft.
573 S Essington Drive, Round Lake, IL 60073
MLS# 12801072Listed by: STELLAR RESULTS REALTY - New
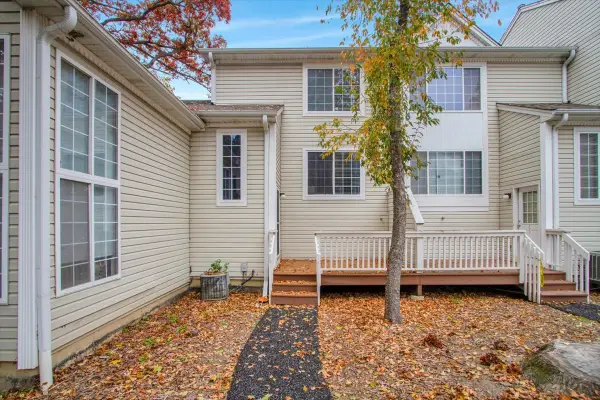 $199,800Active2 beds 2 baths1,359 sq. ft.
63 N Macgillis Drive, Round Lake, IL 60073
MLS# 12801983Listed by: CIRCLE ONE REALTY


Protect your home and budget from life's surprises with an Assurant Home Warranty, backed by a partner that supports you through every step of homeownership. Explore Plans.
© 2026 Better Homes and Gardens Real Estate LLC. An Anywhere Real Estate company. All rights reserved. Better Homes and Gardens® Real Estate is a registered trademark owned by Meredith Operations Corporation, licensed to Better Homes and Gardens Real Estate LLC and used with permission. Better Homes and Gardens Real Estate LLC fully supports the principles of the Fair Housing Act and the Equal Opportunity Act. Listing information is deemed reliable but is not guaranteed accurate.
Each office is independently owned and operated.
Any services or products provided by third parties are not provided by, affiliated with or related to Better Homes and Gardens Real Estate LLC, or its affiliated companies.