
34323 N Goldenrod Road, Round Lake, IL 60073
Local realty services provided by:Better Homes and Gardens Real Estate Star Homes
Listed by: herbert straus
Office: keller williams thrive
MLS#:12741775
Source:MLSNI
Price summary
- Price:$265,000
- Price per sq. ft.:$179.54
- Monthly HOA dues:$281
About this home
Welcome home to this meticulously maintained 3-bedroom, 2.1 bath townhome in Prairie Pointe that offers an open concept floor plan and is flooded with natural light. The main floor offers wood laminate flooring throughout. You are welcomed into the large living room area with huge windows bringing in the light. The living room runs right into the dining room that has a sliding glass door out to the balcony. The kitchen offers ample counter and cabinet space and stainless-steel appliances. There is also table space off the kitchen peninsula. Upstairs the primary suite offers a large window letting in an abundance of natural light, a ceiling fan and a huge walk-in closet. The bathroom en suite has double vanities. There are 2 additional ample sized bedrooms and rounding out the second floor is a hall bathroom and 2nd floor laundry with full size side by side washer and dryer for convenience. The lower level offers a family room/ flex space that could be used as a workout area, theatre, office or playroom. There is also the access to the attached 2 car garage and a utility closet. Hot water heater new in 2023. All new carpeting on the stairs and 2nd level. Freshly painted throughout and professionally cleaned and ready for new buyers to enjoy. Close proximity to Metra, shopping, restaurants and schools. Schedule your showing today!...
Contact an agent
Home facts
- Year built:2003
- Subdivision & Development:Prairie Pointe
- Listing ID #:12741775
- Updated:October 21, 2026 at 11:28 AM
Rooms and interior
- Bedrooms:3
- Total bathrooms:3
- Full bathrooms:2
- Half bathrooms:1
- Rooms Total:7
- Dining Description:Separate Dining Room
- Bathrooms Description:Double Sinks
- Kitchen Description:Dishwasher, Disposal, Microwave, Range, Refrigerator, Stainless Steel Appliance(s)
- Basement Description:Finished
- Living area:1,476 sq. ft.
Heating and cooling
- Cooling:Central Air
- Heating:Natural Gas
- Central air:Yes
Structure and exterior
- Roof:Asphalt
- Year built:2003
- Building area:1,476 sq. ft.
- Lot Features:Common Grounds
- Exterior Features:Balcony
- Foundation Description:Concrete Perimeter
Schools
- High school:Grant Community High School
- Middle school:Big Hollow Middle School
- Elementary school:Big Hollow Elementary School
Utilities
- Water:Public
- Sewer:Public Sewer
Finances and disclosures
- Price:$265,000
- Price per sq. ft.:$179.54
- Tax amount:$4,529 (2025)
Features and amenities
- Laundry features:Dryer, Washer
- Amenities:CO Detectors, Ceiling Fan(s), TV-Cable
Parking
- Total parking spaces:2
- Parking description:Asphalt, Attached Garage, Garage
- Garage:Yes
- Garage spaces:2
 Copyright 2026 Midwest Real Estate Data LLC. All rights reserved. The data relating to real estate for sale on this web site comes in part from the Broker Reciprocity Program of the Midwest Real Estate Data LLC. Listing information is deemed reliable but not guaranteed.
New listings near 34323 N Goldenrod Road
- New
 $265,000Active2 beds 2 baths1,328 sq. ft.
521 N Red Deer Road #521, Round Lake, IL 60073
MLS# 12770589Listed by: COMPASS - New
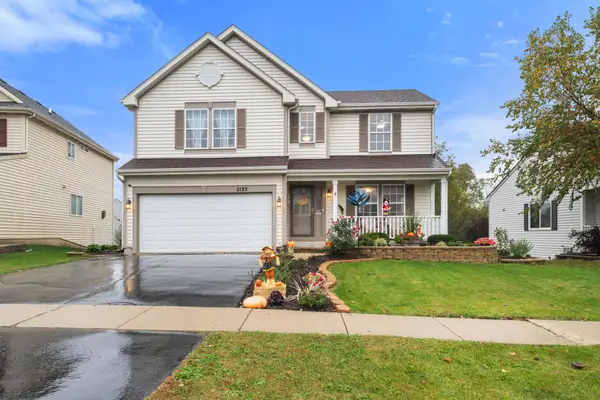 $400,000Active3 beds 3 baths1,944 sq. ft.
2135 Columbine Court, Round Lake, IL 60073
MLS# 12786410Listed by: EXIT REALTY REDEFINED - New
 $789,000Active4 beds 3 baths2,577 sq. ft.
809 Lakeview Drive, Round Lake, IL 60073
MLS# 12763425Listed by: LAKES REALTY GROUP - New
 $275,000Active2 beds 3 baths1,570 sq. ft.
425 N Carlisle Court, Round Lake, IL 60073
MLS# 12781904Listed by: KELLER WILLIAMS SUCCESS REALTY - New
 $265,000Active2 beds 3 baths1,452 sq. ft.
363 S Litchfield Drive, Round Lake, IL 60073
MLS# 12787697Listed by: KELLER WILLIAMS THRIVE - New
 $399,995Active4 beds 4 baths2,134 sq. ft.
1965 Marigold Lane, Round Lake, IL 60073
MLS# 12787773Listed by: CORE REALTY & INVESTMENTS INC.  $260,000Pending3 beds 2 baths1,026 sq. ft.
199 W Hillside Drive, Round Lake, IL 60073
MLS# 12762820Listed by: COLDWELL BANKER REALTY- New
 $215,000Active2 beds 2 baths1,132 sq. ft.
34330 N Goldenrod Road, Round Lake, IL 60073
MLS# 12786318Listed by: COMPASS  $340,000Pending5 beds 3 baths2,900 sq. ft.
219 S Primrose Lane, Round Lake, IL 60073
MLS# 12785654Listed by: COMPASS- New
 $389,900Active3 beds 3 baths2,808 sq. ft.
393 Switchgrass Drive, Round Lake, IL 60073
MLS# 12781459Listed by: LAKE HOMES REALTY, LLC


Protect your home and budget from life's surprises with an Assurant Home Warranty, backed by a partner that supports you through every step of homeownership. Explore Plans.
© 2026 Better Homes and Gardens Real Estate LLC. An Anywhere Real Estate company. All rights reserved. Better Homes and Gardens® Real Estate is a registered trademark owned by Meredith Operations Corporation, licensed to Better Homes and Gardens Real Estate LLC and used with permission. Better Homes and Gardens Real Estate LLC fully supports the principles of the Fair Housing Act and the Equal Opportunity Act. Listing information is deemed reliable but is not guaranteed accurate.
Each office is independently owned and operated.
Any services or products provided by third parties are not provided by, affiliated with or related to Better Homes and Gardens Real Estate LLC, or its affiliated companies.