
34344 N Goldenrod Road, Round Lake, IL 60073
Local realty services provided by:Better Homes and Gardens Real Estate Star Homes
34344 N Goldenrod Road,Round Lake, IL 60073
$249,900
- 3 Beds
- 3 Baths
- 1,480 sq. ft.
- Condominium
- Active
Upcoming open houses
- Sat, Jul 2512:00 pm - 02:00 pm
Listed by: grant robb
Office: re/max plaza
MLS#:12712096
Source:MLSNI
Price summary
- Price:$249,900
- Price per sq. ft.:$168.85
- Monthly HOA dues:$299
About this home
This COMPLETELY REMODELED END UNIT with a full rehab in 2022 offers abundant natural light throughout and modern amenities, making this home move-in ready! Starting in your generously sized living room, you find modern window treatments, LVP flooring, and more than enough room to host! Working your way into the kitchen, you will find the newly remodeled countertops, updated appliances, and an island that adds to the already large amount of counter space. Steps away is your dining room with more natural light coming in from two directions. Out the sliding doors is an attached balcony giving room for grilling or sitting outside and enjoying the weather without garage views. Upstairs are three ample-sized bedrooms and laundry conveniently located in the hallway. The primary suite offers vaulted ceilings as well as an en suite bathroom. Your lower level has an additional bonus room, perfect for a home office, game room, or whatever best suits your needs. Also included is an attached 2-car garage allowing for access on both sides of the home. Don't miss your opportunity to make this Round Lake home your own!...
Contact an agent
Home facts
- Year built:2002
- Listing ID #:12712096
- Updated:July 24, 2026 at 08:40 PM
Rooms and interior
- Bedrooms:3
- Total bathrooms:3
- Full bathrooms:2
- Half bathrooms:1
- Rooms Total:7
- Kitchen Description:Dishwasher, Microwave, Range, Refrigerator
- Basement Description:Finished, Partial
- Living area:1,480 sq. ft.
Heating and cooling
- Cooling:Central Air
- Heating:Forced Air, Natural Gas
- Central air:Yes
Structure and exterior
- Year built:2002
- Building area:1,480 sq. ft.
Schools
- High school:Grant Community High School
- Middle school:Big Hollow Middle School
- Elementary school:Big Hollow Elementary School
Utilities
- Water:Public
- Sewer:Public Sewer
Finances and disclosures
- Price:$249,900
- Price per sq. ft.:$168.85
- Tax amount:$4,230 (2025)
Features and amenities
- Laundry features:Dryer, Washer
Parking
- Total parking spaces:2
- Parking description:Attached Garage, Garage
- Garage:Yes
- Garage spaces:2
 Copyright 2026 Midwest Real Estate Data LLC. All rights reserved. The data relating to real estate for sale on this web site comes in part from the Broker Reciprocity Program of the Midwest Real Estate Data LLC. Listing information is deemed reliable but not guaranteed.
New listings near 34344 N Goldenrod Road
- New
 $304,900Active3 beds 3 baths1,508 sq. ft.
157 W Aldridge Lane, Round Lake, IL 60073
MLS# 12714972Listed by: IPRICE REALTY, LLC - New
 $280,000Active2 beds 3 baths2,022 sq. ft.
600 S Jade Lane, Round Lake, IL 60073
MLS# 12714685Listed by: REDFIN CORPORATION - New
 $325,000Active3 beds 3 baths2,029 sq. ft.
1498 Remington Lane, Round Lake, IL 60073
MLS# 12712858Listed by: KELLER WILLIAMS NORTH SHORE WEST - Open Sat, 12 to 2pmNew
 $495,000Active4 beds 4 baths2,865 sq. ft.
538 W Seaton Drive, Round Lake, IL 60073
MLS# 12654667Listed by: KELLER WILLIAMS NORTH SHORE WEST - Open Sat, 12am to 2pmNew
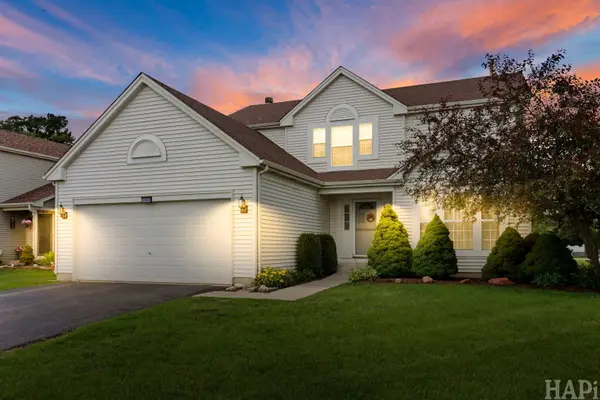 $409,000Active4 beds 3 baths
2164 W Waterford Court, Round Lake, IL 60073
MLS# 12713611Listed by: RESULTS REALTY USA - New
 $399,900Active3 beds 3 baths2,212 sq. ft.
2001 Sparrow Circle, Round Lake, IL 60073
MLS# 12713481Listed by: RESULTS REALTY USA 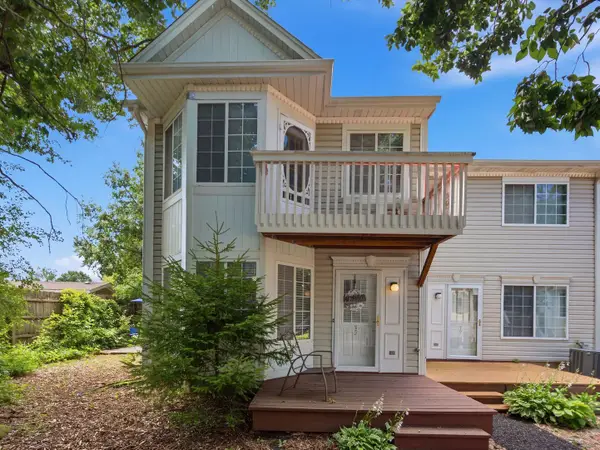 $230,000Pending3 beds 3 baths1,485 sq. ft.
59 N Macgillis Drive #59, Round Lake, IL 60073
MLS# 12708136Listed by: HOMESMART CONNECT LLC- New
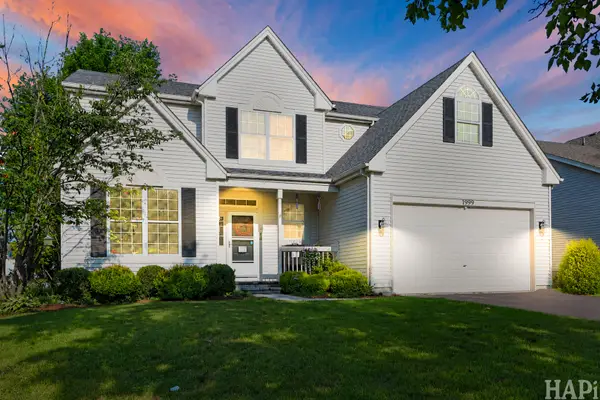 $449,000Active4 beds 3 baths2,848 sq. ft.
1999 W Windsor Drive, Round Lake, IL 60073
MLS# 12704847Listed by: COMPASS - New
 $459,000Active6 beds 5 baths2,210 sq. ft.
34069 N Hainesville Road, Round Lake, IL 60073
MLS# 12706069Listed by: COLDWELL BANKER REALTY


Protect your home and budget from life's surprises with an Assurant Home Warranty, backed by a partner that supports you through every step of homeownership. Explore Plans.
© 2026 Better Homes and Gardens Real Estate LLC. An Anywhere Real Estate company. All rights reserved. Better Homes and Gardens® Real Estate is a registered trademark owned by Meredith Operations Corporation, licensed to Better Homes and Gardens Real Estate LLC and used with permission. Better Homes and Gardens Real Estate LLC fully supports the principles of the Fair Housing Act and the Equal Opportunity Act. Listing information is deemed reliable but is not guaranteed accurate.
Each office is independently owned and operated.
Any services or products provided by third parties are not provided by, affiliated with or related to Better Homes and Gardens Real Estate LLC, or its affiliated companies.