
453 N Keswick Court, Round Lake, IL 60073
Local realty services provided by:Better Homes and Gardens Real Estate Connections
453 N Keswick Court,Round Lake, IL 60073
$293,000
- 2 Beds
- 2 Baths
- - sq. ft.
- Townhouse
- Sold
Listed by: dick barr
Office: village realty
MLS#:12719979
Source:MLSNI
Sorry, we are unable to map this address
Price summary
- Price:$293,000
- Monthly HOA dues:$330
About this home
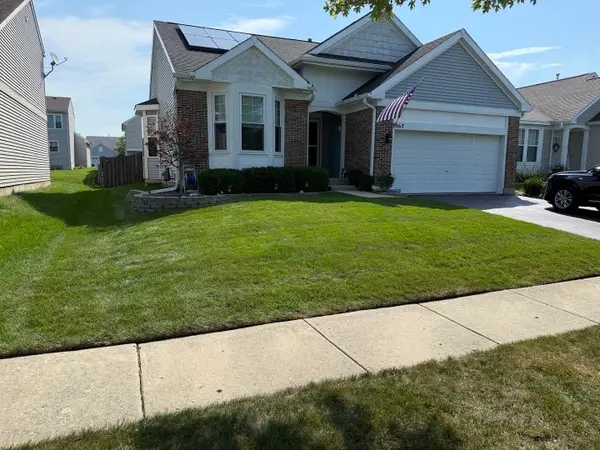
Tucked away on a quiet cul de sac, this immaculate and move in ready Ranch, End-Unit Townhome offers a rare combination of privacy, scenic views, and spacious design. The open layout is filled with natural light and features solid hardwood flooring, large room sizes, and a seamless flow that is perfect for both everyday living and entertaining. The kitchen is designed to impress with abundant counter space, 42 inch cabinetry, and a bright breakfast nook that overlooks acres of beautiful natural scenery. Enjoy peaceful mornings or relaxing evenings on the private deck, taking in the spectacular views. A 2 car attached garage and convenient in unit laundry add to the home's functionality. The wide open walkout basement with tall ceilings and stunning views offers incredible potential for future expansion, providing the opportunity to add approximately 1,000 square feet of additional living space tailored to your needs. Professionally landscaped and meticulously maintained, this home truly stands out in both condition and setting. Located in Round Lake, a community known for its unique blend of historic lake town charm and modern convenience, residents enjoy access to an abundance of parks, recreational amenities, and nearby forest preserves with miles of trails for hiking and biking. The Chain O' Lakes is just minutes away, offering endless opportunities for boating, fishing, and waterfront recreation. Commuters will appreciate convenient access to the METRA with service to downtown Chicago, along with proximity to major highways, airports, and regional employment centers. This home offers the perfect balance of peaceful surroundings, outdoor lifestyle, and everyday convenience....
Contact an agent
Home facts
- Year built:2003
- Subdivision & Development:Remington Trails
- Listing ID #:12719979
- Updated:September 12, 2026 at 07:00 AM
Rooms and interior
- Bedrooms:2
- Total bathrooms:2
- Full bathrooms:2
- Rooms Total:6
- Dining Description:Eating Area, Separate Dining Room
- Kitchen Description:Dishwasher, Disposal, Range, Refrigerator
- Basement Description:Full, Unfinished
Heating and cooling
- Cooling:Central Air
- Heating:Forced Air, Natural Gas
- Central air:Yes
Structure and exterior
- Roof:Asphalt
- Year built:2003
- Lot Features:Landscaped, Natural Preserve Adjacent
- Foundation Description:Concrete Perimeter
Schools
- High school:Grant Community High School
Utilities
- Water:Public
- Sewer:Public Sewer
Finances and disclosures
- Price:$293,000
- Tax amount:$4,594 (2025)
Features and amenities
- Laundry features:Dryer, Washer
Parking
- Total parking spaces:2
- Parking description:Asphalt, Attached Garage, Garage
- Garage:Yes
- Garage spaces:2
 Copyright 2026 Midwest Real Estate Data LLC. All rights reserved. The data relating to real estate for sale on this web site comes in part from the Broker Reciprocity Program of the Midwest Real Estate Data LLC. Listing information is deemed reliable but not guaranteed.
New listings near 453 N Keswick Court
- Open Sun, 12 to 2pmNew
 $99,999Active3 beds 2 baths
314 Huston Court, Round Lake, IL 60073
MLS# 12685440Listed by: NET REALTY CORP - Open Sun, 11am to 1pmNew
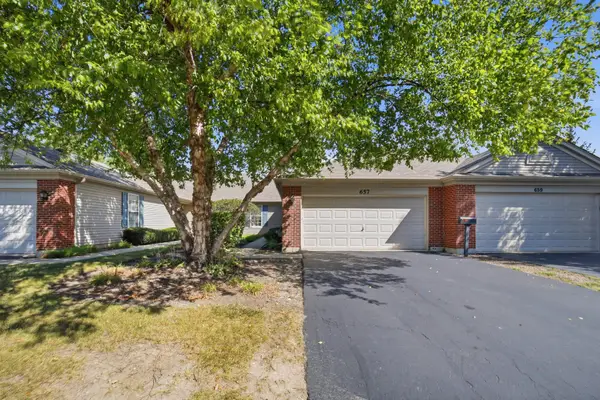 $220,000Active2 beds 2 baths1,168 sq. ft.
657 S Curran Road, Round Lake, IL 60073
MLS# 12745943Listed by: KELLER WILLIAMS SUCCESS REALTY - New
 $459,900Active4 beds 4 baths
1841 W Rookery Circle, Round Lake, IL 60073
MLS# 12755647Listed by: RE/MAX LOYALTY - Open Sat, 11am to 1pmNew
 $260,000Active2 beds 3 baths1,808 sq. ft.
34391 N Barberry Court, Round Lake, IL 60073
MLS# 12756098Listed by: KELLER WILLIAMS NORTH SHORE WEST - Open Sat, 12 to 2pmNew
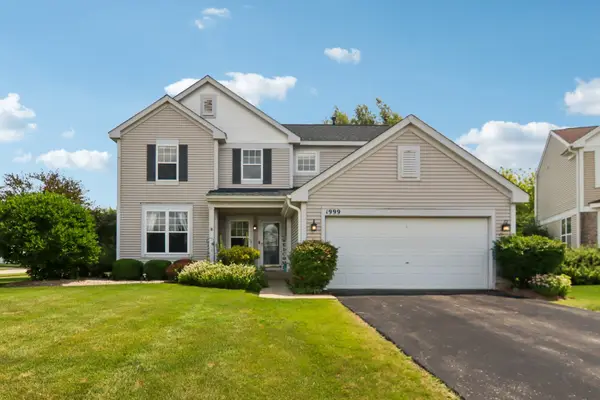 Listed by BHGRE$409,900Active4 beds 3 baths2,310 sq. ft.
1999 Sparrow Circle, Round Lake, IL 60073
MLS# 12756352Listed by: BETTER HOMES AND GARDEN REAL ESTATE STAR HOMES - New
 $220,000Active2 beds 2 baths1,132 sq. ft.
34330 N Goldenrod Road, Round Lake, IL 60073
MLS# 12750583Listed by: COMPASS - New
 $274,900Active2 beds 3 baths1,678 sq. ft.
731 S Jade Lane, Round Lake, IL 60073
MLS# 12755381Listed by: NEW CENTURY REAL ESTATE - Open Sat, 2 to 4pmNew
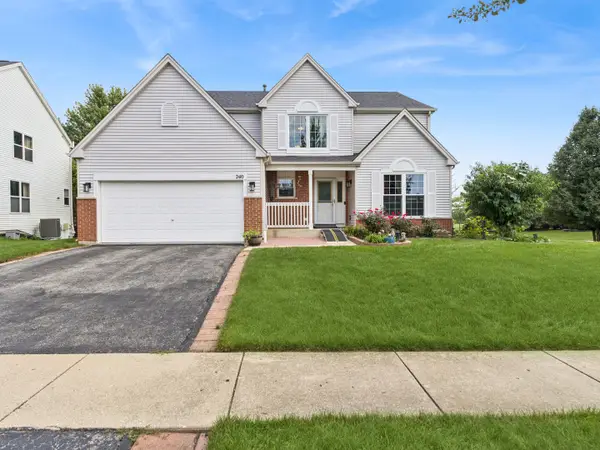 $480,000Active4 beds 4 baths2,822 sq. ft.
240 W Winding Trail Circle, Round Lake, IL 60073
MLS# 12753918Listed by: BAIRD & WARNER - New
 $365,000Active3 beds 3 baths1,744 sq. ft.
343 Switchgrass Drive, Round Lake, IL 60073
MLS# 12753746Listed by: CAGAN'S REALTY, INC. - New
 $355,000Active3 beds 2 baths1,486 sq. ft.
367 Larkspur Lane, Round Lake, IL 60073
MLS# 12752519Listed by: BAIRD & WARNER


Protect your home and budget from life's surprises with an Assurant Home Warranty, backed by a partner that supports you through every step of homeownership. Explore Plans.
© 2026 Better Homes and Gardens Real Estate LLC. An Anywhere Real Estate company. All rights reserved. Better Homes and Gardens® Real Estate is a registered trademark owned by Meredith Operations Corporation, licensed to Better Homes and Gardens Real Estate LLC and used with permission. Better Homes and Gardens Real Estate LLC fully supports the principles of the Fair Housing Act and the Equal Opportunity Act. Listing information is deemed reliable but is not guaranteed accurate.
Each office is independently owned and operated.
Any services or products provided by third parties are not provided by, affiliated with or related to Better Homes and Gardens Real Estate LLC, or its affiliated companies.