
596 W Dalton Drive, Round Lake, IL 60073
Local realty services provided by:Better Homes and Gardens Real Estate Star Homes
596 W Dalton Drive,Round Lake, IL 60073
$435,000
- 4 Beds
- 3 Baths
- 2,436 sq. ft.
- Single family
- Active
Listed by: e. tracy lee
Office: berkshire hathaway homeservices starck real estate
MLS#:12684529
Source:MLSNI
Price summary
- Price:$435,000
- Price per sq. ft.:$178.57
- Monthly HOA dues:$53.58
About this home
Welcome home to this beautifully maintained, freshly painted 4-bedroom plus den, 2.1-bath residence with a 3-car garage which has a brand new seal coating. Ideally situated on a quiet cul-de-sac within the highly sought-after Fremont School District 79 and Mundelein High School boundaries, this property features a brand-new lifetime 30-year high-quality roof (2026). Backing to a private tree line, the home offers an exceptional setting for peaceful outdoor enjoyment. Step inside to an impressive two-story foyer flanked by spacious living and dining rooms designed for effortless entertaining. Real hardwood floors flow throughout the entire main level and continue into the second-floor hallway, adding timeless elegance. The spacious family room provides plenty of room for gatherings, opening to a kitchen with 42" cabinets, stainless steel appliances, a center island, and a separate eating area with direct backyard access. A private main-level office with classic French doors is ideal for working from home. Upstairs, the generous primary suite offers a huge walk-in closet and a private bath. All bedrooms are exceptionally spacious. Walk over to the playground. This is truly a place you'll be proud to call home....
Contact an agent
Home facts
- Year built:2005
- Subdivision & Development:Lakewood Orchard
- Listing ID #:12684529
- Updated:August 13, 2026 at 11:08 AM
Rooms and interior
- Bedrooms:4
- Total bathrooms:3
- Full bathrooms:2
- Half bathrooms:1
- Rooms Total:9
- Dining Description:Separate Dining Room
- Kitchen Description:Dishwasher, Range, Refrigerator, Stainless Steel Appliance(s)
- Basement Description:Full, Unfinished
- Living area:2,436 sq. ft.
Heating and cooling
- Cooling:Central Air
- Heating:Forced Air, Natural Gas
- Central air:Yes
Structure and exterior
- Year built:2005
- Building area:2,436 sq. ft.
- Lot Features:Cul-De-Sac, Mature Trees, Natural Preserve Adjacent, Rear Of Lot
- Architectural Style:Contemporary
- Levels:2 Story
Schools
- High school:Mundelein Cons High School
- Middle school:Fremont Middle School
- Elementary school:Fremont Elementary School
Utilities
- Water:Public
- Sewer:Public Sewer
Finances and disclosures
- Price:$435,000
- Price per sq. ft.:$178.57
- Tax amount:$9,158 (2025)
Features and amenities
- Laundry features:Dryer, Washer
Parking
- Total parking spaces:3
- Parking description:Attached Garage, Garage
- Garage:Yes
- Garage spaces:3
 Copyright 2026 Midwest Real Estate Data LLC. All rights reserved. The data relating to real estate for sale on this web site comes in part from the Broker Reciprocity Program of the Midwest Real Estate Data LLC. Listing information is deemed reliable but not guaranteed.
New listings near 596 W Dalton Drive
- New
 $239,000Active3 beds 2 baths1,434 sq. ft.
343 W Treehouse Lane, Round Lake, IL 60073
MLS# 12731744Listed by: KELLER WILLIAMS INSPIRE - GENEVA - New
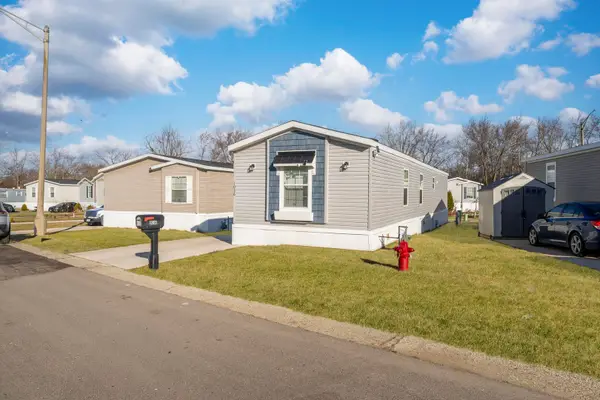 $99,999Active3 beds 2 baths
1036 Lunga Drive, Round Lake, IL 60073
MLS# 12731812Listed by: MIDWEST SIGNATUREPROPERTIES CO - Open Sat, 11am to 1pmNew
 $399,000Active4 beds 3 baths
2164 W Waterford Court, Round Lake, IL 60073
MLS# 12731476Listed by: RESULTS REALTY USA - New
 $200,000Active2 beds 2 baths944 sq. ft.
1524 W Sand Bar Court #1B, Round Lake, IL 60073
MLS# 12723948Listed by: KELLER WILLIAMS SUCCESS REALTY - Open Sat, 11am to 1pmNew
 Listed by BHGRE$250,000Active2 beds 3 baths1,586 sq. ft.
512 S Jade Lane, Round Lake, IL 60073
MLS# 12730282Listed by: BETTER HOMES AND GARDEN REAL ESTATE STAR HOMES - Open Sun, 12 to 2pmNew
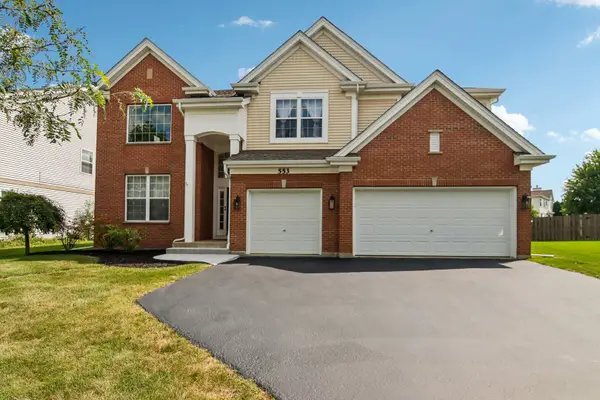 $499,999Active4 beds 4 baths3,487 sq. ft.
553 Tremont Lane, Round Lake, IL 60073
MLS# 12716997Listed by: REDFIN CORPORATION - New
 Listed by BHGRE$425,000Active4 beds 3 baths2,310 sq. ft.
1999 Sparrow Circle, Round Lake, IL 60073
MLS# 12722929Listed by: BETTER HOMES AND GARDEN REAL ESTATE STAR HOMES - New
 $279,000Active2 beds 2 baths1,437 sq. ft.
664 W Kristina Lane, Round Lake, IL 60073
MLS# 12726515Listed by: REDFIN CORPORATION - New
 $425,000Active3 beds 3 baths2,300 sq. ft.
34439 N Hickory Lane, Round Lake, IL 60073
MLS# 12717824Listed by: RE/MAX SUBURBAN  $185,000Pending2 beds 1 baths1,040 sq. ft.
24536 W Stub Avenue, Round Lake, IL 60073
MLS# 12726434Listed by: COMPASS


Protect your home and budget from life's surprises with an Assurant Home Warranty, backed by a partner that supports you through every step of homeownership. Explore Plans.
© 2026 Better Homes and Gardens Real Estate LLC. An Anywhere Real Estate company. All rights reserved. Better Homes and Gardens® Real Estate is a registered trademark owned by Meredith Operations Corporation, licensed to Better Homes and Gardens Real Estate LLC and used with permission. Better Homes and Gardens Real Estate LLC fully supports the principles of the Fair Housing Act and the Equal Opportunity Act. Listing information is deemed reliable but is not guaranteed accurate.
Each office is independently owned and operated.
Any services or products provided by third parties are not provided by, affiliated with or related to Better Homes and Gardens Real Estate LLC, or its affiliated companies.